
Search results for "Eingang" in Home Design Ideas

 Atlanta Decking & Fence Co., Inc.
Asian gate with arbor above. Arched picket fence adds charm. Designed and built by Atlanta Decking & Fence.
Design ideas for a mid-sized asian partial sun side yard stone garden path in Atlanta for summer.
Design ideas for a mid-sized asian partial sun side yard stone garden path in Atlanta for summer.

 Elms Interior Design
Photography by Michael J. Lee
Hallway - mid-sized transitional porcelain tile hallway idea in Boston with gray walls
Hallway - mid-sized transitional porcelain tile hallway idea in Boston with gray walls

 Ben Herzog
Walls: Benjamin Moore Chantilly Lace OC-65
Floors: natural white oak
Ceiling fan: Minka Aire "Aretmis" in maple
Rug: Annie Selke "Chandelier" in ink
Pendant light: Arteriors "Jenna"
Find the right local pro for your project

 S.J. Janis Company, Inc.
New mudroom addition showing the exposed cream city brick from the previous exterior of the home. The brick brings out a lot of character from the original home and incorporates it into the new space.
The Plato Prelude cabinets provide plenty of shoe and jacket storage as the family enters from the rear of the home.
Porcelain Florim USA Afrika field tile in a Dakar finish was laid on the mudroom floor in a Triad Hopscotch pattern with 18", 12" and 6" repeating tiles. Very durable for an active space.


 A.Jennison Interiors
Photo - Nick Johnson Photography
Inspiration for a transitional kitchen remodel in New York
Inspiration for a transitional kitchen remodel in New York

 Cement Tile Shop
 - Jerez Pattern. Brooklyn, NY. http://wandernesting.com/movin-on-up/ Architect: Ben Herzog, Contractor: Frank Naccarato

 Loft Kolasinski
Karolina Bąk www.karolinabak.com
Inspiration for a small 1960s light wood floor hallway remodel in Berlin with white walls
Inspiration for a small 1960s light wood floor hallway remodel in Berlin with white walls

 Naikoon Contracting Ltd
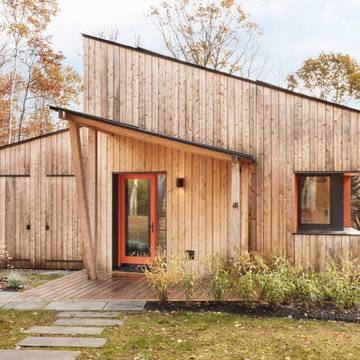
In an area represented by diverse architectural character, this Net Zero Passive Home’s unique modern style stands out, yet blends flawlessly back into its setting.
This project is West Vancouver’s First Certified Passive House and first Net Zero Energy home in West Vancouver.
 Juniper Design + Build
The main entrance is sheltered by an overhang whose slope exactly parallels the main roofline. Natural wood decking distinguishes the house from the flagstone approach.

 Steveworks LLC
Steve Greenbeg
Mudroom - mid-sized contemporary ceramic tile mudroom idea in Boston with green walls
Mudroom - mid-sized contemporary ceramic tile mudroom idea in Boston with green walls

 De Mattei Construction
The wrought iron railings add Old World charm to the exterior.
Large elegant two-story stucco exterior home photo in San Francisco
Large elegant two-story stucco exterior home photo in San Francisco

 Rachele Biancalani Studio
Questo lavoro del nostro studio, che abbiamo chiamato “Villa Minimal” per ovvie ragioni è in STILE MINIMAL CHIC con un’attenzione particolare alla funzionalità… Rachele Biancalani ha curato il progetto degli interni dal taglio sartoriale degli spazi (layout architettonico) fino alla definizione del concept e del mood dei singoli ambienti passando per la progettazione di tutti gli arredi su misura, naturalmente il nostro studio ha eseguito la Direzione delle maestranze sia in cantiere che fuori dal cantiere e l’home shopping per questo lavoro “chiavi in mano”. Grigio e bianco i colori di questo lavoro.
Rachele Biancalani Studio + Matilde Maddalena Fotografia

 Ohana Home & Design
We took this unfinished attic and turned it into a master suite full of whimsical touches. There is a round Hobbit Hole door that leads to a carpeted play room for the kids, a rope swing and 2 secret bookcases that are opened when you pull the secret Harry Potter books.


 OLSON LEWIS + Architects
The frame of the barn was reconstructed and a small apartment and living space created, which leads out to the working barn with tractor storage.
Small country enclosed dark wood floor living room photo in Boston with a wall-mounted tv, no fireplace and orange walls
Small country enclosed dark wood floor living room photo in Boston with a wall-mounted tv, no fireplace and orange walls


 Ginkgo Leaf Studio
The inner and outer panels of the new concrete walk are centered on the front door, while the three middle panels are offset.
Erickson Digital Studio


 Lori Dennis, ASID, LEED AP
Lori Dennis Interior Design
SoCal Contractor Construction
Mark Tanner Photography
Large trendy red two-story brick exterior home photo in Los Angeles
Large trendy red two-story brick exterior home photo in Los Angeles
28