
Search results for "Einzige lampe" in Home Design Ideas
 User
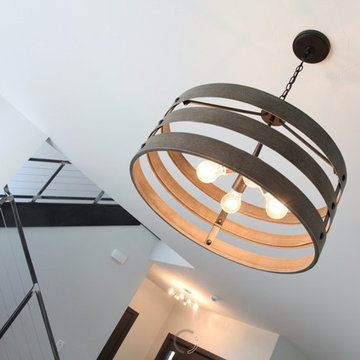
UserThe XXTwo Plan merges ultimate functionality with a clean Scandinavian-inspired modern farmhouse minimalism. From the curb, the design presents with an impressive stature marked by a tall 2-story gable massing, flanked by a flat-roofed wing and entryway sheltered by a quaint second-story deck above. This rendition is skinned with a dark concrete brick, accented by a richly-stained tongue and groove cedar wood facade.
Designed specifically for NE16, my OKC Urban Renewal-awarded redevelopment project in inner Oklahoma City, this plan is compatible with narrow lots while still packing in nearly 1900 square feet of pure, functional living space. It includes a standard 1-car garage with modern, satin-glass window garage door, but when building from scratch, can also be re-configured as a pull-through breezeway into a backyard parking scenario, where a detached garage is also possible.
Guests are greeted with an impressive two-story vaulted, naturally-lit staircase immediately adjacent to the front door. The great room, complete with a touch of industrial-modern with its exposed HVAC ductwork, is vast with a roomy kitchen on one end and living room at the other. Just beyond the living room is a 3-panel door system to the back patio and yard.
Kitchen-wise, modern enthusiasts who love to cook will enjoy the large kitchen wall that includes an impressive range and vent hood with a horizontal slider window built right into the backsplash over the cooktop. The island also includes one of my signature built-in tables that comfortably seats six, and is one less piece of furniture to buy. A powder bathroom also resides downstairs, saving you that quick climb up the stairs just for a quick bathroom stop.
When it's time to retire for the evening, the upstairs offers several living options. Just atop the staircase is a double-door system that provides not only natural light, but access to the quaint rooftop deck overlooking the front yard. The hall leads to a full bathroom, linen closet, and spacious back bedroom with walk-in closet. Down the other end of the hall leads to the master suite, utility room, and 3rd bedroom, also with its own master closet.
The master suite, the largest of the three bedrooms, has its own full bathroom with dual sinks, shower, toilet room, and large walk-in closet with that direct, secondary connectivity to the utility room that many of my designs are known for.
If a truly-modern curb appeal that doesn't skimp on functional space is what you're after, give the XXTwo a good look. | jC
 AGA & Fired Earth Danmark
From the dark forbidding skies we saw in Stockholm shortly before a huge downpour.
 Reed Construction
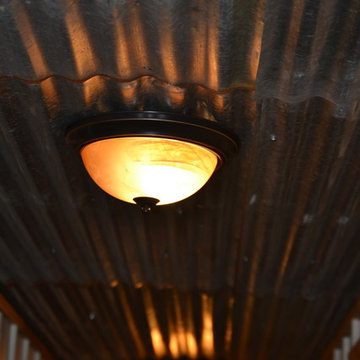
Flush mount lighting leaves the beautiful salvage wood ceiling all the glory.
Hallway - rustic hallway idea in Dallas
Hallway - rustic hallway idea in Dallas
Find the right local pro for your project

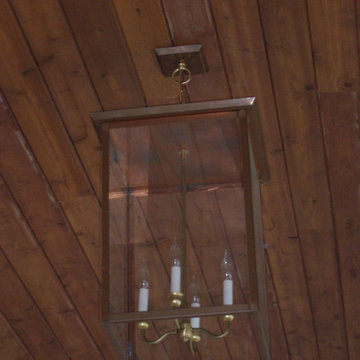
 Lantern & Scroll
This Trenhlom hanging lantern collection is used as a flush mount at a shopping center in Columbia, SC.
Example of a classic patio design in Charlotte
Example of a classic patio design in Charlotte

 Jamee Parish Architects, LLC
This is a colonial revival home where we added a substantial addition and remodeled most of the existing spaces. The kitchen was enlarged and opens into a new screen porch and back yard.
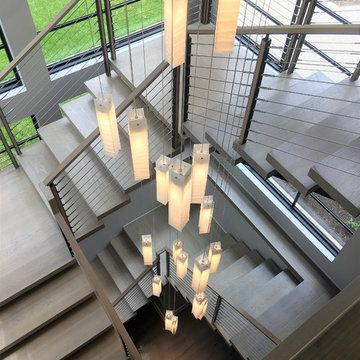
 Capozzoli Stairworks
Double steel stringer open risers, with landing and cable railing made by Capozzoli Stairworks. Custom stair treads, painted steel stringers, cable railing with custom posts. Please visit our website www.thecapo.us or call us at 609-635-1265 for more information.

Sponsored
Columbus, OH

Wannemacher Interiors
Customized Award-Winning Interior Design Solutions in Franklin Cnty OH
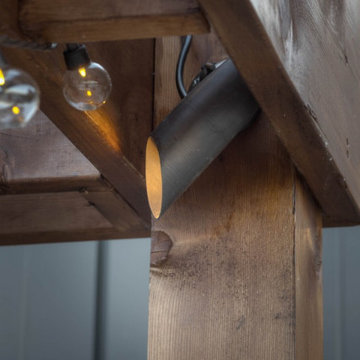
 Wentworth Landscapes
Example of a large minimalist backyard stone patio kitchen design in Toronto with a pergola

 Best Electrical Company
For home renovations and remodeling projects, Best Electrical Company is the Orange County electrical contractor you can count on to help you with your interior lighting project. Whether you are looking for modern light fixtures, recessed lighting, track lighting, or ceiling fan installation, our expert Orange County lighting contractors will provide you with Service At Its Best.
Our team of expert Anaheim lighting technicians will help integrate a beautiful and functional lighting design that will bring light and life to your home. We are available for electrical safety inspections, electrical wiring installation and lighting installation for new houses and home additions as well, ensuring the whole project comes together smoothly. Contact BEC today to discuss your interior lighting design, and allow us to install your lights and ceiling fans with precision and ease.


 Belltown Design LLC
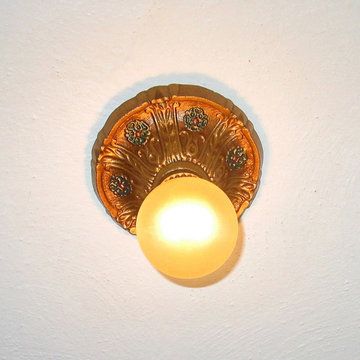
A restored antique, hand painted polychrome bare painted bulb fixture was intended as a hidden jewel on the inside ceiling of her closet. She was convinced to buy this antique at that price, and when I explained that it was like wearing beautiful lingerie for one lover:) Craftsman, Jewel Box Bungalow, Seattle WA. Belltown Design. Photography by Paula McHugh


Sponsored
Sunbury, OH

J.Holderby - Renovations
Franklin County's Leading General Contractors - 2X Best of Houzz!
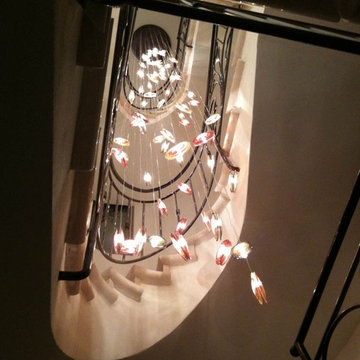
 SCULPTURE LIGHTING STUDIO
REEF CHANDELIER by Sculpture Lighting.
The "Reef" chandelier is made with a unique bubbled glass in beautiful colors and textures.
The design of the Reef pendants brings the beauty and elegance of the sea shells in an exotic reef, to the space.
Pendant size: 4"D / 5.5"D
Canopy size: any size and any shape
Length: Any length
Colors: Bubbled red, Bubbled honey, bubbled green, Amber, clear blue, clear coral, clear, milk white.
The chandelier can be designed with any number of pendants.
As part of our service we advise our customers about the right size and length of chandelier for the space.
To receive our catalog by email contact Sales@SculptureLighting.com
We deliver worldwide.
 Jirsa Construction
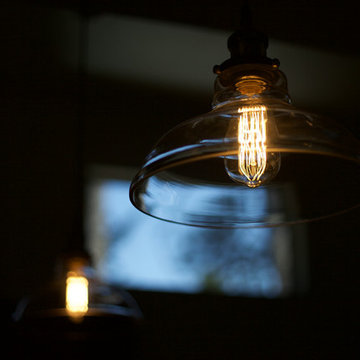
Small mountain style medium tone wood floor open concept kitchen photo in Phoenix with flat-panel cabinets, black cabinets, wood countertops and an island
 Design West Ltd
Carla Miller
Design West Ltd
Central Minnesota Premier Residential & Commercial Interior Designer
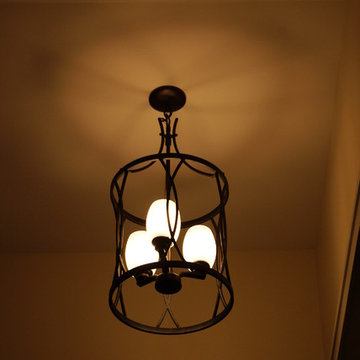
Inspiration for a mid-sized timeless wooden l-shaped staircase remodel in Minneapolis with painted risers
Inspiration for a mid-sized timeless wooden l-shaped staircase remodel in Minneapolis with painted risers


Sponsored
Sunbury, OH
J.Holderby - Renovations
Franklin County's Leading General Contractors - 2X Best of Houzz!
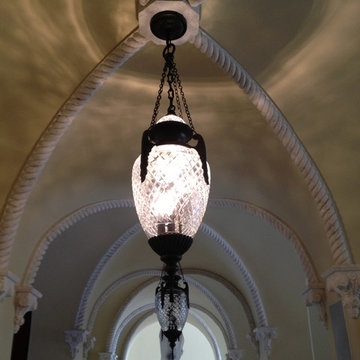
 Jerusalem Stone Architecture
Jerusalem Stone Architecture is a company that ensures its clients the best stone available. We cater to the discriminating architect, designer, builder, and homeowner seeking imported hand-carved, architectural limestone and marble. We stand out in the Florida market as the genuine stone provider for those looking to renovate or build the exterior and interior spaces of their homes. Our clients enjoy the luxury of selecting the finest architectural limestone and marble from a portfolio that includes the latest and most trendy design worldwide.

 Jim Cuccias And Sons General Contractors
GROIN VAULT CROSS WITH CROWN MOLDING, LED LIGHTS IN THE CROWN MOLDING AND VENIETIAN PLASTER
Example of a minimalist bedroom design in New York
Example of a minimalist bedroom design in New York


10