
Search results for "Ej poly" in Home Design Ideas
 ArtisTree Landscape Maintenance & Design
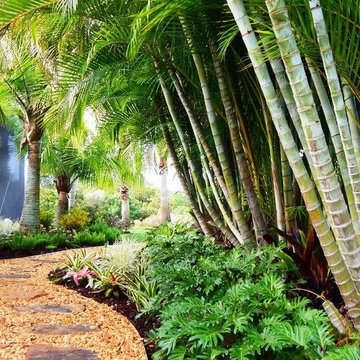
Bamboo and Xanadu add a stunning focal point to this Southwest Florida pathway.
Photo by Sara Roberts
Photo of a mid-sized tropical side yard stone landscaping in Tampa.
Photo of a mid-sized tropical side yard stone landscaping in Tampa.
 HMH Iron Design
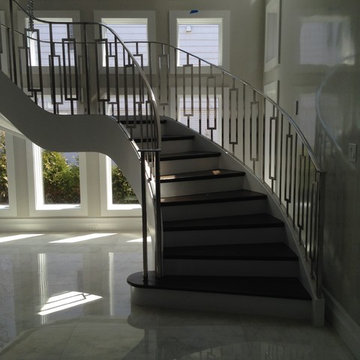

Stainless Steel Railing by HMH Iron Design;
Photo by: Steve Hasenfeld

Mirror finished custom steel stair railings for residential. We made this whole job in modern style to enhance a contemporary design of this home. Wavy rounded shapes mixed with straight lines turns this beautiful metal staircase railing into a piece of art. We also love a combination of wood structure and glossy steel. Together with white wall coloring it makes contrast shades d transitions. This interior is a job which we are proud of. Our engineers had applied all their imagination to implement all client’s wishes. And we think we’ve done it! Now these custom stair railings became a highlight of the house. The most amazing place where all guest gives complements to the owner’s sense of style. You may view our other stair railing jobs here.
 BETWIXTdesign - Landscape & Interior Design
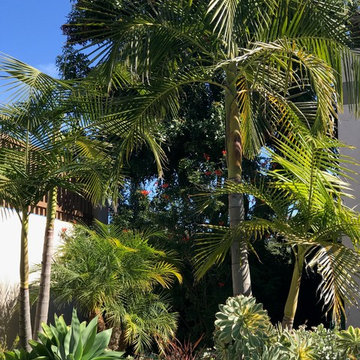
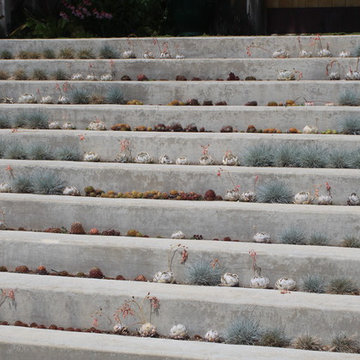
Photo of a large modern drought-tolerant and full sun backyard concrete paver landscaping in San Diego.
Find the right local pro for your project

 Carson Douglas Landscape Architecture
William Carson Joyce
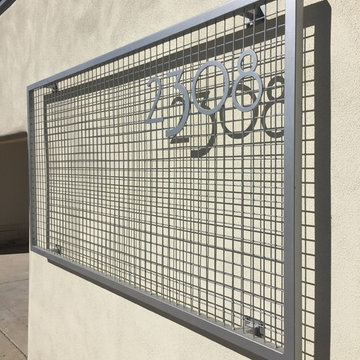
Design ideas for a rustic landscaping in San Diego.
Design ideas for a rustic landscaping in San Diego.


 KZ Architecture
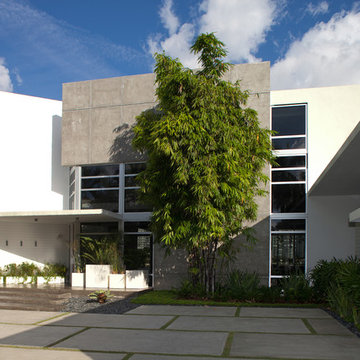
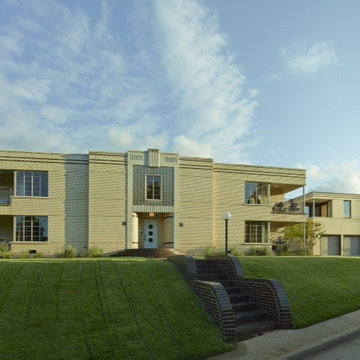
Looking at the entry from the exterior one can see how spaces are designed to be as poetic as they are practical.
Robin Hill
Modern exterior home idea in Miami
Modern exterior home idea in Miami

 SCF Architecture, LLC
SCFA
Example of a mid-sized classic detached two-car garage design in Philadelphia
Example of a mid-sized classic detached two-car garage design in Philadelphia

 Spring Creek Design
Betsy & Matt have a beautiful pool and patio, but an exposed location on a links golf course left nowhere to escape the afternoon sun and incessant wind. SCD was engaged to design and build an oasis of shade for lounging and entertaining as the focal point of this spectacular outdoor living space.
Design Criteria:
- Provide shelter from the sun and wind.
- Create a light and open area – avoid creating an enveloping “building”. More like a large umbrella than a small building.
- Design to harmonize with the client’s modern tastes, as expressed in the home’s interior.
- Create space for soft seating, bar seating and cooking, all within the “shade footprint” during the afternoon.
Special Features:
- Transitional/Modern design.
- Custom welded steel frame structure
- Roof framed with oversized Douglas Fir timbers.
- Custom fabricated sliding wind/sun screen panels. Laser-cut aluminum panels feature the work of local artist Chris Borai.
- Bar and outdoor kitchen area features granite tile countertops and stainless steel appliances.
- Technology features include Sunbrite outdoor televison, Apple TV & Sonos music systems.
- Sunbrella fabric canopies extend the shade over the bar and grill area.
Less


 Blue Horse Building & Design
Blue Horse Building + Design // Tre Dunham Fine Focus Photography
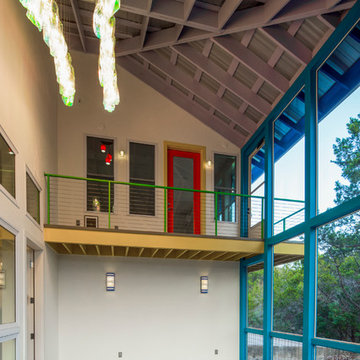
Inspiration for a mid-sized eclectic screened-in back porch remodel in Austin with decking and a roof extension
Inspiration for a mid-sized eclectic screened-in back porch remodel in Austin with decking and a roof extension
 Zeterre Landscape Architecture
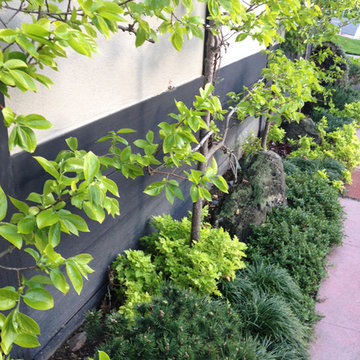
This is an example of a mid-sized asian partial sun backyard concrete paver formal garden in San Francisco.
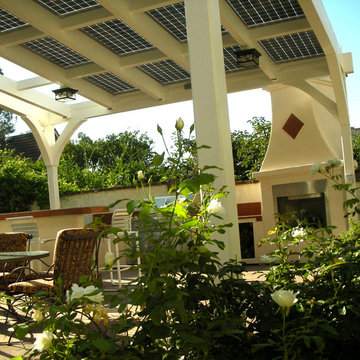

 Finesse, Inc.
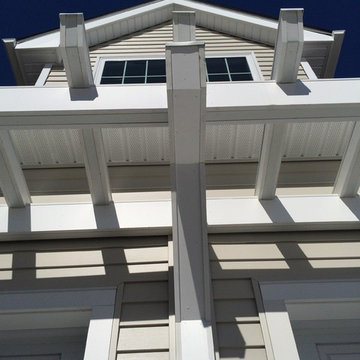

Details like the angled rafter tails and beam show finesse in design and construction.
Photo: Jessica Abler, Los Angeles, CA
Mid-sized classic front porch idea in Los Angeles with a pergola
Mid-sized classic front porch idea in Los Angeles with a pergola
 CARL BALTON + ASSOCIATES
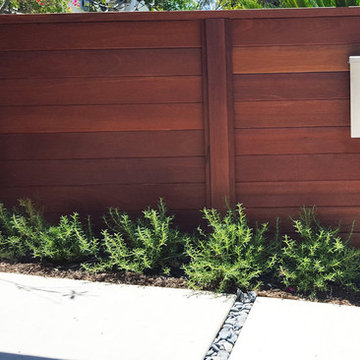
Design ideas for a large mid-century modern full sun front yard concrete paver driveway in Los Angeles.





2