
Search results for "Elaborates" in Home Design Ideas
 Ryan Street Architects
Alise O'Brien

Inspiration for a country backyard gravel patio remodel in Austin with a pergola and a fireplace
Inspiration for a country backyard gravel patio remodel in Austin with a pergola and a fireplace

 User
UserThe Clients contacted Cecil Baker + Partners to reconfigure and remodel the top floor of a prominent Philadelphia high-rise into an urban pied-a-terre. The forty-five story apartment building, overlooking Washington Square Park and its surrounding neighborhoods, provided a modern shell for this truly contemporary renovation. Originally configured as three penthouse units, the 8,700 sf interior, as well as 2,500 square feet of terrace space, was to become a single residence with sweeping views of the city in all directions.
The Client’s mission was to create a city home for collecting and displaying contemporary glass crafts. Their stated desire was to cast an urban home that was, in itself, a gallery. While they enjoy a very vital family life, this home was targeted to their urban activities - entertainment being a central element.
The living areas are designed to be open and to flow into each other, with pockets of secondary functions. At large social events, guests feel free to access all areas of the penthouse, including the master bedroom suite. A main gallery was created in order to house unique, travelling art shows.
Stemming from their desire to entertain, the penthouse was built around the need for elaborate food preparation. Cooking would be visible from several entertainment areas with a “show” kitchen, provided for their renowned chef. Secondary preparation and cleaning facilities were tucked away.
The architects crafted a distinctive residence that is framed around the gallery experience, while also incorporating softer residential moments. Cecil Baker + Partners embraced every element of the new penthouse design beyond those normally associated with an architect’s sphere, from all material selections, furniture selections, furniture design, and art placement.
Barry Halkin and Todd Mason Photography
 User
UserLarge wine room designed with racks for all the clients' storage needs. Including display and wine opening / staging areas.
Wine cellar - traditional ceramic tile wine cellar idea in Chicago with storage racks
Wine cellar - traditional ceramic tile wine cellar idea in Chicago with storage racks
Find the right local pro for your project
 Ron Custom Homes

Elegant marble floor single front door photo in Toronto with beige walls and a medium wood front door

 Pinnacle Mountain Homes
Pinnacle Mountain Homes
Living room - rustic open concept medium tone wood floor living room idea in Denver with white walls, a standard fireplace and a stone fireplace
Living room - rustic open concept medium tone wood floor living room idea in Denver with white walls, a standard fireplace and a stone fireplace
 Kristine Sprague Architect LEED AP

Gothic Revival folly addition to Federal style home. High design. photo Kevin Sprague
Mid-sized ornate brown one-story wood house exterior photo in Boston with a hip roof and a shingle roof
Mid-sized ornate brown one-story wood house exterior photo in Boston with a hip roof and a shingle roof
 Exterior Additions LLC
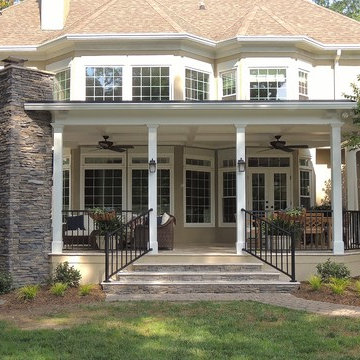
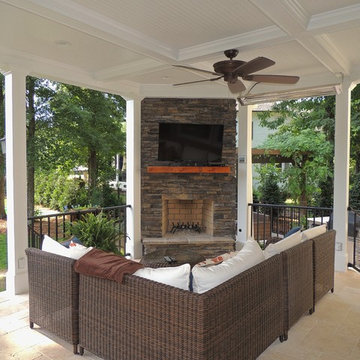
This incredible space features heavy columns, a coffer style ceiling, FULL masonry fireplace with gas starter, infratech heaters, aluminum railing, Travertine floor and a ton of electrical goodies. Talk about a retreat!!
 Hendel Homes
Andrea Rugg

Example of a huge trendy open concept light wood floor living room design in Minneapolis with gray walls, a two-sided fireplace, a stone fireplace and a media wall
Example of a huge trendy open concept light wood floor living room design in Minneapolis with gray walls, a two-sided fireplace, a stone fireplace and a media wall

 Anthony James Master Builders, LLC
White Nucedar shingles and clapboard siding blends perfectly with a charcoal metal and shingle roof that showcases a true modern day farmhouse.
Mid-sized farmhouse white two-story mixed siding house exterior idea in New York with a shingle roof and a gray roof
Mid-sized farmhouse white two-story mixed siding house exterior idea in New York with a shingle roof and a gray roof
 Unique Dwelling
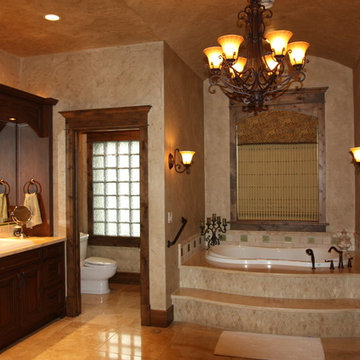
Example of a large mountain style master white tile ceramic tile drop-in bathtub design in Denver with a drop-in sink, dark wood cabinets, granite countertops, a two-piece toilet, blue walls and raised-panel cabinets

 AquaTerra Outdoors
This late 70's ranch style home was recently renovated with a clean, modern twist on the ranch style architecture of the existing residence. AquaTerra was hired to create the entire outdoor environment including the new pool and spa. Similar to the renovated home, this aquatic environment was designed to take a traditional pool and gives it a clean, modern twist. The site proved to be perfect for a long, sweeping curved water feature that can be seen from all of the outdoor gathering spaces as well as many rooms inside the residence. This design draws people outside and allows them to explore all of the features of the pool and outdoor spaces. Features of this resort like outdoor environment include:
-Play pool with two lounge areas with LED lit bubblers
-Pebble Tec Pebble Sheen Luminous series pool finish
-Lightstreams glass tile
-spa with six custom copper Bobe water spillway scuppers
-water feature wall with three custom copper Bobe water scuppers
-Fully automated with Pentair Equipment
-LED lighting throughout the pool and spa
-Gathering space with automated fire pit
-Lounge deck area
-Synthetic turf between step pads and deck
-Gourmet outdoor kitchen to meet all the entertaining needs.
This outdoor environment cohesively brings the clean & modern finishes of the renovated home seamlessly to the outdoors to a pool and spa for play, exercise and relaxation.
Photography: Daniel Driensky

 Hoosier Closets

This was a very long and narrow closet. We pumped up the storage with a floor to ceiling option. We made it easier to walk through by keeping hanging to one side and shelves and drawers on the other.
 FrazierFoto
FrazierFoto

Inspiration for a bedroom timeless gender-neutral carpeted kids' bedroom remodel in Orlando with multicolored walls
Inspiration for a bedroom timeless gender-neutral carpeted kids' bedroom remodel in Orlando with multicolored walls

 aamodt / plumb architects
Shou sugi ban, weathered mesquite wood and white walls around found throughout this modern home, including in the stairway.
Staircase - modern wooden straight metal railing staircase idea in Austin
Staircase - modern wooden straight metal railing staircase idea in Austin
 Unique Dwelling
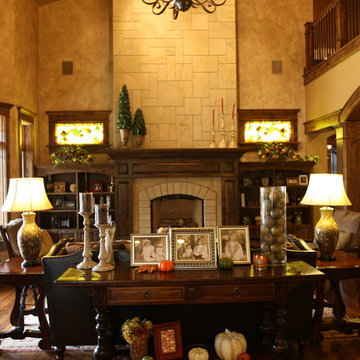
Inspiration for a large rustic formal and loft-style dark wood floor living room remodel in Denver with beige walls, a standard fireplace and a tile fireplace
 Coastal Home Photography, llc
Glenn Johnson, Sarasota, FL
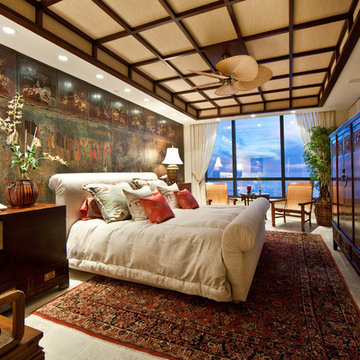
Asian bedroom photo in Tampa with beige walls
Asian bedroom photo in Tampa with beige walls


 Exterior Additions LLC
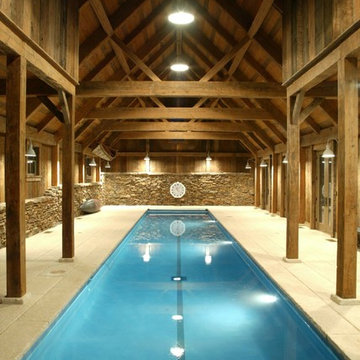
This incredible space features heavy columns, a coffer style ceiling, FULL masonry fireplace with gas starter, infratech heaters, aluminum railing, Travertine floor and a ton of electrical goodies. Talk about a retreat!!
13