
Search results for "Electric" in Home Design Ideas


 Emerick Architects
A custom-designed paneled zinc barn door is a piece of art, as well as functioning to close off the living space when desired.
Photo by Lincoln Barber

Find the right local pro for your project


 Urban Design Associates
An Organic Southwestern kitchen with raised kitchen island and log beam ceilings.
Architect: Urban Design Associates, Lee Hutchison
Interior Designer: Bess Jones Interiors
Builder: R-Net Custom Homes
Photography: Dino Tonn

 CARNEMARK design + build
EVERYONE'S INVITED. The first-floor bedroom and laundry area was replaced by an open family room with fabulous backyard views, perfect for entertaining a large extended family.
Photography by Anice Hoachlander
 User

UserInspiration for a small contemporary l-shaped kitchen remodel in Moscow with a drop-in sink, flat-panel cabinets, white cabinets, multicolored backsplash, stainless steel appliances and no island


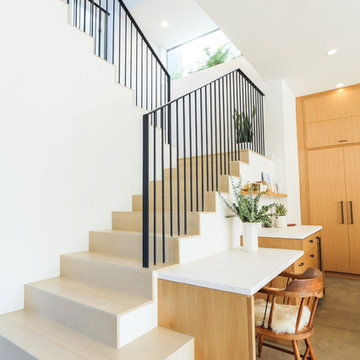


 Haver & Skolnick LLC Architects
The carved cedar pergola provides a shady spot for outdoor dining.
Robert Benson Photography
Patio - huge traditional backyard stone patio idea in New York with a gazebo
Patio - huge traditional backyard stone patio idea in New York with a gazebo

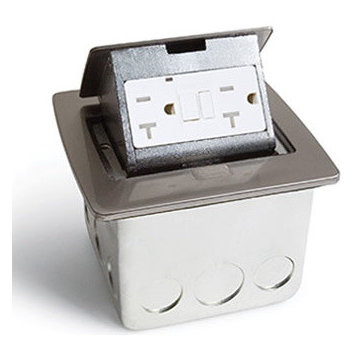
 Lew Electric Fittings company
kitchen studio of glen ellyn
Example of a trendy home design design in Chicago
Example of a trendy home design design in Chicago

 MasterBrand Cabinets
Freestanding bathtub - large traditional master freestanding bathtub idea with blue cabinets and white countertops

 Burnham Design
Corner shower - mid-sized coastal master blue tile and ceramic tile ceramic tile corner shower idea in San Diego with an undermount sink, shaker cabinets, quartz countertops, white walls and an undermount tub


 CMM Custom Homes
Beach style light wood floor kitchen pantry photo in New York with shaker cabinets, quartz countertops, blue backsplash, wood backsplash, white countertops and gray cabinets

 Aaron's Electric Service

Example of a mid-sized minimalist enclosed carpeted home theater design in Louisville with brown walls and a wall-mounted tv

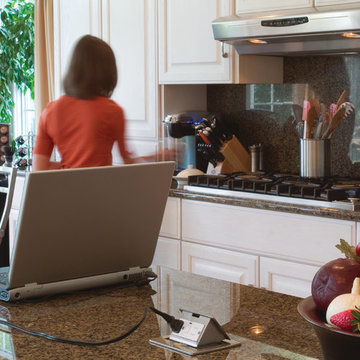

 Calista Interiors
Heiser Media
Open concept kitchen - huge farmhouse l-shaped dark wood floor open concept kitchen idea in Seattle with a farmhouse sink, shaker cabinets, white cabinets, marble countertops, white backsplash, stone tile backsplash, stainless steel appliances and an island
Open concept kitchen - huge farmhouse l-shaped dark wood floor open concept kitchen idea in Seattle with a farmhouse sink, shaker cabinets, white cabinets, marble countertops, white backsplash, stone tile backsplash, stainless steel appliances and an island
 McClean Design
Designer: Paul McClean
Project Type: New Single Family Residence
Location: Los Angeles, CA
Approximate Size: 15,500 sf
Completion Date: 2012
Photographer: Jim Bartsch
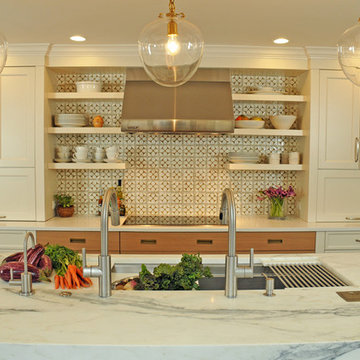 Lew Electric Fittings company
kitchen studio of glen ellyn
Inspiration for a contemporary home design remodel in Chicago
Inspiration for a contemporary home design remodel in Chicago
26