
Search results for "Electric" in Home Design Ideas

 Mastercraft NW
Two level deck with upper and lower wood-burning fireplaces, built-in ceiling heaters and numerous skylights for lots of sun.
Mountain style patio photo in Seattle with a fire pit
Mountain style patio photo in Seattle with a fire pit


Find the right local pro for your project
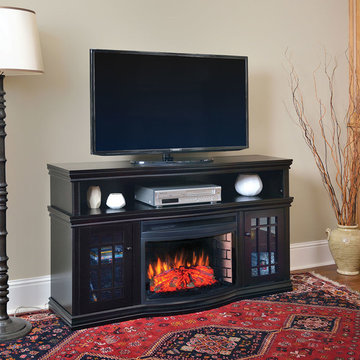
 Electric Fireplaces Direct
 The Dwyer Electric Fireplace Media Console is an elegant, traditional design with all the amenities to accommodate today's modern electronics. This large unit can accommodate flat screen televisions up to 60-inches in size. The rich espresso finish will act as a beautiful accent in your room and bring added warmth. The large, curved firebox features a panoramic viewing experience of the life-like log set and flame effects. You'll enjoy relaxing and watching the flames as they appear to rise from within and behind the logs.

 Light In Art
18 Tanzania Pendants (10 White and 8 Grey Pendants)
Trendy great room photo in Los Angeles with white walls
Trendy great room photo in Los Angeles with white walls


 Centre Sky Architecture Ltd
Photos by Whitney Kamman
Example of a large mountain style galley beige floor and medium tone wood floor eat-in kitchen design with light wood cabinets, an island, an undermount sink, shaker cabinets, stainless steel appliances and quartzite countertops
Example of a large mountain style galley beige floor and medium tone wood floor eat-in kitchen design with light wood cabinets, an island, an undermount sink, shaker cabinets, stainless steel appliances and quartzite countertops



 Nar Design Group
This home remodel is a celebration of curves and light. Starting from humble beginnings as a basic builder ranch style house, the design challenge was maximizing natural light throughout and providing the unique contemporary style the client’s craved.
The Entry offers a spectacular first impression and sets the tone with a large skylight and an illuminated curved wall covered in a wavy pattern Porcelanosa tile.
The chic entertaining kitchen was designed to celebrate a public lifestyle and plenty of entertaining. Celebrating height with a robust amount of interior architectural details, this dynamic kitchen still gives one that cozy feeling of home sweet home. The large “L” shaped island accommodates 7 for seating. Large pendants over the kitchen table and sink provide additional task lighting and whimsy. The Dekton “puzzle” countertop connection was designed to aid the transition between the two color countertops and is one of the homeowner’s favorite details. The built-in bistro table provides additional seating and flows easily into the Living Room.
A curved wall in the Living Room showcases a contemporary linear fireplace and tv which is tucked away in a niche. Placing the fireplace and furniture arrangement at an angle allowed for more natural walkway areas that communicated with the exterior doors and the kitchen working areas.
The dining room’s open plan is perfect for small groups and expands easily for larger events. Raising the ceiling created visual interest and bringing the pop of teal from the Kitchen cabinets ties the space together. A built-in buffet provides ample storage and display.
The Sitting Room (also called the Piano room for its previous life as such) is adjacent to the Kitchen and allows for easy conversation between chef and guests. It captures the homeowner’s chic sense of style and joie de vivre.

 Anthology Interiors
Beautiful, expansive Midcentury Modern family home located in Dover Shores, Newport Beach, California. This home was gutted to the studs, opened up to take advantage of its gorgeous views and designed for a family with young children. Every effort was taken to preserve the home's integral Midcentury Modern bones while adding the most functional and elegant modern amenities. Photos: David Cairns, The OC Image

 Perfection Supply
Mid-sized minimalist open concept and formal light wood floor and beige floor living room photo in Houston with beige walls, a ribbon fireplace, a stone fireplace and no tv

 TKS Design Group
Free ebook, Creating the Ideal Kitchen. DOWNLOAD NOW
Collaborations are typically so fruitful and this one was no different. The homeowners started by hiring an architect to develop a vision and plan for transforming their very traditional brick home into a contemporary family home full of modern updates. The Kitchen Studio of Glen Ellyn was hired to provide kitchen design expertise and to bring the vision to life.
The bamboo cabinetry and white Ceasarstone countertops provide contrast that pops while the white oak floors and limestone tile bring warmth to the space. A large island houses a Galley Sink which provides a multi-functional work surface fantastic for summer entertaining. And speaking of summer entertaining, a new Nana Wall system — a large glass wall system that creates a large exterior opening and can literally be opened and closed with one finger – brings the outdoor in and creates a very unique flavor to the space.
Matching bamboo cabinetry and panels were also installed in the adjoining family room, along with aluminum doors with frosted glass and a repeat of the limestone at the newly designed fireplace.
Designed by: Susan Klimala, CKD, CBD
Photography by: Carlos Vergara
For more information on kitchen and bath design ideas go to: www.kitchenstudio-ge.com


 Kitchen Kraft
John Evans
Example of a classic u-shaped dark wood floor home design design in Columbus with a farmhouse sink, beaded inset cabinets, white cabinets, granite countertops and an island
Example of a classic u-shaped dark wood floor home design design in Columbus with a farmhouse sink, beaded inset cabinets, white cabinets, granite countertops and an island


 DesignDot
Family room library - coastal family room library idea in New York with white walls, a ribbon fireplace and a wall-mounted tv

 Tim Brown Architecture
C.L. Fry Photo - www.clfryphoto.com
Inspiration for a country wooden staircase remodel in Austin
Inspiration for a country wooden staircase remodel in Austin

 Francesca Owings Interior Design
Point West at Macatawa Park
J. Visser Design
Insignia Homes
Inspiration for a coastal look-out carpeted and beige floor basement remodel in Grand Rapids with white walls and no fireplace
Inspiration for a coastal look-out carpeted and beige floor basement remodel in Grand Rapids with white walls and no fireplace
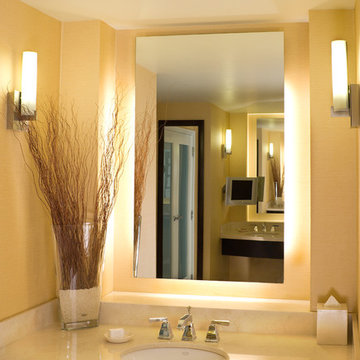
 Electric Mirror
Serenity Lighted Mirror, by Electric Mirror. For more info about purchasing our mirrors, visit www.electricmirror.com.
Bathroom - contemporary bathroom idea in Seattle
Bathroom - contemporary bathroom idea in Seattle

 Jo Rabaut
Chris Little Photography
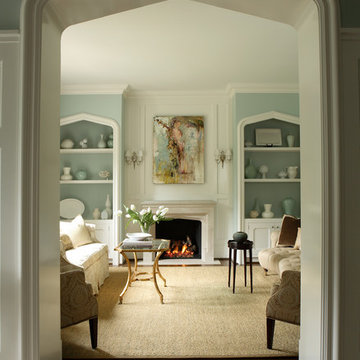
Living room - traditional living room idea in Atlanta with blue walls and a standard fireplace
Living room - traditional living room idea in Atlanta with blue walls and a standard fireplace

 Buffington Homes South Carolina
Inspiration for a mid-sized transitional master gray tile and porcelain tile medium tone wood floor freestanding bathtub remodel in Charleston with shaker cabinets, white cabinets, white walls, an undermount sink, quartz countertops, a hinged shower door and white countertops
30