
Search results for "Electric" in Home Design Ideas

 Electric Bowery
Photo Credit: Tessa Neustadt
Beach style l-shaped light wood floor and beige floor kitchen photo in Los Angeles with an undermount sink, recessed-panel cabinets, green cabinets, gray backsplash, black appliances and an island
Beach style l-shaped light wood floor and beige floor kitchen photo in Los Angeles with an undermount sink, recessed-panel cabinets, green cabinets, gray backsplash, black appliances and an island

 BEVOLO GAS & ELECTRIC LIGHTS
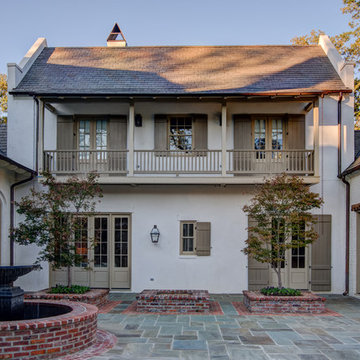
The French Quarter® Yoke makes hanging a gas light safe and beautiful. Over the years, this design has become one of our most popular. This bracket incorporates an extra level of symmetry to our original French Quarter® Lantern. The yoke bracket is also available with a ladder rack. The Original French Quarter® Light on a Yoke is available in natural gas, liquid propane and electric.
Standard Lantern Sizes
Height Width Depth
14.0" 9.25" 9.25"
18.0" 10.5" 10.5"
21.0" 11.5" 11.5"
24.0" 13.25" 13.25"
27.0" 14.5" 14.5"
*30.0" 17.25" 17.25"
*36.0" 21.25" 21.25"
*Oversized lights are not returnable.

 Elizabeth Lawson Design
Photography by Jennifer Hughes
Transitional medium tone wood floor kitchen photo in Baltimore with a farmhouse sink, shaker cabinets, black cabinets, marble countertops, stainless steel appliances, marble backsplash and white countertops
Transitional medium tone wood floor kitchen photo in Baltimore with a farmhouse sink, shaker cabinets, black cabinets, marble countertops, stainless steel appliances, marble backsplash and white countertops
Find the right local pro for your project

 Lopi
LopiExample of a large transitional open concept medium tone wood floor and brown floor living room design in Seattle with beige walls, a standard fireplace and a plaster fireplace

 Rylex Custom Cabinetry and Closets
The linear design includes generous drawers fitted with customized storage for grooming accessories.
Kara Lashuay



 Studio Dearborn
A 1920s colonial in a shorefront community in Westchester County had an expansive renovation with new kitchen by Studio Dearborn. Countertops White Macauba; interior design Lorraine Levinson. Photography, Timothy Lenz.



 Tracey Stephens Design, LLC
Wing Wong/Memories TTL
Transitional l-shaped linoleum floor home design photo in New York with an undermount sink, shaker cabinets, white cabinets, wood countertops, white backsplash, ceramic backsplash, stainless steel appliances and no island
Transitional l-shaped linoleum floor home design photo in New York with an undermount sink, shaker cabinets, white cabinets, wood countertops, white backsplash, ceramic backsplash, stainless steel appliances and no island

 Mackenzie Collier Interiors
We designed this modern, cozy master bedroom to support the family's lifestyle. We installed a wall of 3D tile to house the new electric fireplace, television and components. We dropped a George Nelson Bubble Lamp on a dimmer switch above the bed for a modern touch.
Interior Design by Mackenzie Collier Interiors (Phoenix, AZ), Photography by Jaryd Niebauer Photography (Phoenix, AZ)
 Westshore Homes and Renovation

Built-in shelving with electric fireplace
Living room - mid-sized transitional open concept travertine floor and beige floor living room idea in Tampa with beige walls, a ribbon fireplace, a tile fireplace and a wall-mounted tv
Living room - mid-sized transitional open concept travertine floor and beige floor living room idea in Tampa with beige walls, a ribbon fireplace, a tile fireplace and a wall-mounted tv

 BSA Construction
Built-in work station in open concept kitchen and dining room remodel.
Custom white cabinets with glass front doors and built-in lighting. Custom storage nooks and hidden electrical outlets. Hardwood floors, white trim and copper coffered ceiling.

 27 Diamonds Interior Design
27 Diamonds is an interior design company in Orange County, CA. We take pride in delivering beautiful living spaces that reflect the tastes and lifestyles of our clients. Unlike most companies who charge hourly, most of our design packages are offered at a flat-rate, affordable price. Visit our website for more information: www.27diamonds.com
All furniture and drapery can be custom made to your specifications and shipped anywhere in the US (excluding Alaska and Hawaii). Contact us for more information.


 Heat 'N Sweep
Example of a large trendy open concept porcelain tile and green floor living room design with gray walls, a ribbon fireplace, a tile fireplace and no tv



 Dwell Interiors, LLC
Starr Homes, LLC
Family room - rustic dark wood floor family room idea in Dallas with beige walls, a standard fireplace, a stone fireplace and a wall-mounted tv
Family room - rustic dark wood floor family room idea in Dallas with beige walls, a standard fireplace, a stone fireplace and a wall-mounted tv

 LCID
LCIDA super organized pantry closet for someone who loves to cook.
Example of a transitional kitchen design in San Francisco
Example of a transitional kitchen design in San Francisco

 Mandeville Canyon Designs
Nat Rea
Inspiration for a small contemporary open concept medium tone wood floor living room remodel with beige walls
Inspiration for a small contemporary open concept medium tone wood floor living room remodel with beige walls

 Natalie Howe Design
Ryann Ford
Inspiration for a large transitional dark wood floor and brown floor eat-in kitchen remodel in Austin with white cabinets, stone tile backsplash, stainless steel appliances, shaker cabinets, solid surface countertops, white backsplash, black countertops and an island
Inspiration for a large transitional dark wood floor and brown floor eat-in kitchen remodel in Austin with white cabinets, stone tile backsplash, stainless steel appliances, shaker cabinets, solid surface countertops, white backsplash, black countertops and an island

 Marc Rutenberg Homes
Marc Rutenberg Homes
Example of a mid-sized transitional formal light wood floor living room design in Tampa with a ribbon fireplace, a stone fireplace and beige walls
Example of a mid-sized transitional formal light wood floor living room design in Tampa with a ribbon fireplace, a stone fireplace and beige walls
6