
Search results for "Electrical condenser" in Home Design Ideas
 Ludlow Barnwood
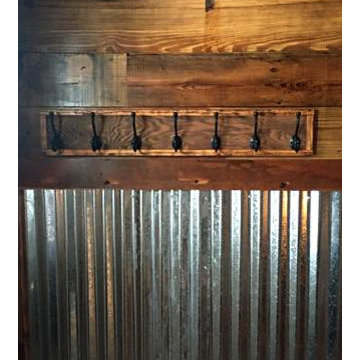
Barn wood wall coverage with coat hooks in the entry way of house in Omaha, NE by Ludlow Barnwood
Mountain style entryway photo in Omaha
Mountain style entryway photo in Omaha
 Aspen Associates LLC
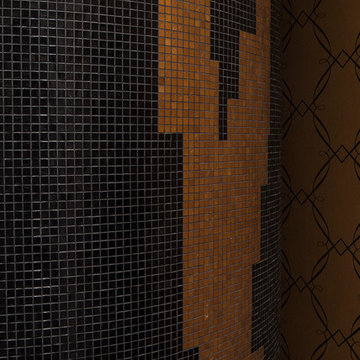
A circular black and gold mosaic barrier free shower, sweeping curved back lit mosaic soffits and ceilings, 24 ct gold accessories, custom mosaic vanity mirrors and plush black and gold fabrics
 Sunset Construction & Design
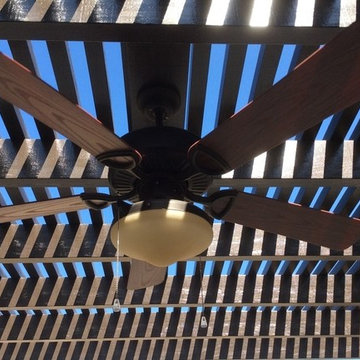
Fan attachment to a pergola. Greg
Inspiration for a mid-sized mediterranean backyard concrete patio kitchen remodel with a pergola
Inspiration for a mid-sized mediterranean backyard concrete patio kitchen remodel with a pergola
Find the right local pro for your project

 COSENTINO ARCHITECTURE, INC.
Cosentino Architecture, Inc.
Example of a mid-sized trendy kids' gray tile and glass tile marble floor home design design in Miami with an undermount sink, recessed-panel cabinets, white cabinets, marble countertops, an undermount tub, a one-piece toilet and gray walls
Example of a mid-sized trendy kids' gray tile and glass tile marble floor home design design in Miami with an undermount sink, recessed-panel cabinets, white cabinets, marble countertops, an undermount tub, a one-piece toilet and gray walls
 Belk Builders
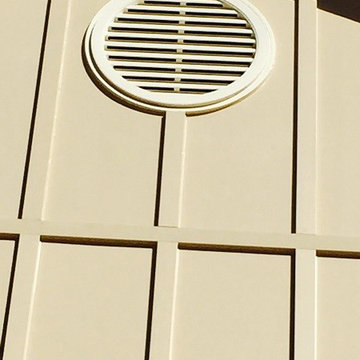
This weekend getaway/barn is finished with HardiePlank siding with Board and Batten accents.This classic style of wide, vertical “boards” coupled with smaller width wooden strips called “battens” covering the seams between boards, provides texture and dimension, adding visual interest. Strengthened by its renowned ColorPlus® Technology, HardiePlank is a durable, low maintenance choice that will last for years

 Massiano
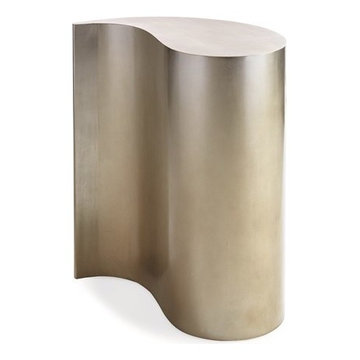
A witty little drink table that promises to stimulate quotable conversations. Use it alone to flaunt its interesting shape or use two that hug each other in a yin and yang configuration to form a single, circular side table. Either way, your guests will sure to be captivated by the table's unique ombre finish that fades from a warm silver to elegant gold.
Dimensions: 12W x 24D x 26.25H
Features:
Ships Only One Per Box, Silver to Gold from Top to Bottom


 Aztec Artistic Productions
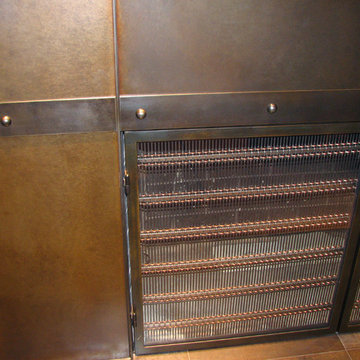
We made a double set of fireplace doors. The room side doors are filled with NeoCeram clear ceramic while the fire box side doors are filled with a woven screen made from oil drawn steel wire, steel flat bar, and copper wire.
 MILICI

Custom painted and etched glass panels encased in metal create an artistic statement - with beautiful colored reflections of light throughout the rooms.

 Bamboo Living Homes

This is an example of a tropical front porch design in Hawaii with decking and a roof extension.
 Suzanne Hanly
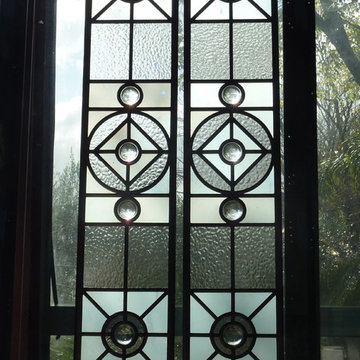
Front door designed to give total privacy.
Glass used is handblown white opal and textured clear English muffle.
Inspiration for a small timeless front door remodel in Auckland
Inspiration for a small timeless front door remodel in Auckland


 Michelle Miller Design, Inc.
Julio Aguilar Photography
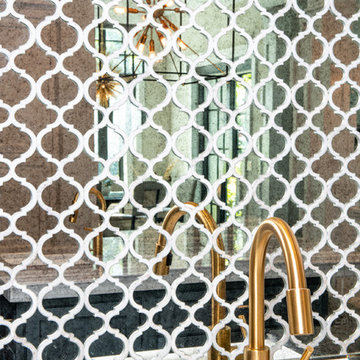
Inspiration for a mid-sized transitional u-shaped kitchen remodel in Tampa with a farmhouse sink, flat-panel cabinets, white cabinets, marble countertops, mirror backsplash, stainless steel appliances and an island
Inspiration for a mid-sized transitional u-shaped kitchen remodel in Tampa with a farmhouse sink, flat-panel cabinets, white cabinets, marble countertops, mirror backsplash, stainless steel appliances and an island

 Paul Davis Remodeling of Greenville & Spartanburg
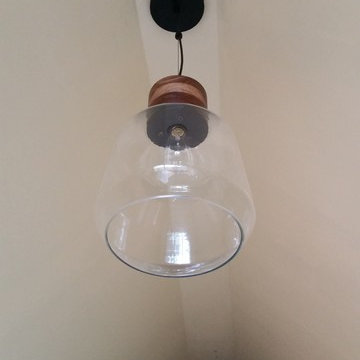
This pretty new light fixture and "edison bulb" installed in the lofted ceiling illuminates the tiny house studio in the evening hours.

 Deborah Kipp's Decorative Painting (Austin Texas)
CLOSE-UP VIEW
This master bath makeover starts with bare walls that have been floated out smooth over the sheetrock. Then we hand applied a beautiful custom tinted, soft grey Venetian plaster. After two coats of plaster, the walls were waxed and buffed. This process seals the plaster, leaving a long-lasting finish. The finished product is subtle and undeniably beautiful! I’ve included a close-up view of the finish below.

 Danielé Perna Designs
Enclosed kitchen - small contemporary u-shaped cement tile floor and multicolored floor enclosed kitchen idea in New York with a drop-in sink, flat-panel cabinets, stainless steel cabinets, tile countertops, multicolored backsplash, cement tile backsplash, stainless steel appliances and no island


 SGDI - Sarah Gallop Design Inc.
For a family that loves hosting large gatherings, this expansive home is a dream; boasting two unique entertaining spaces, each expanding onto outdoor-living areas, that capture its magnificent views. The sheer size of the home allows for various ‘experiences’; from a rec room perfect for hosting game day and an eat-in wine room escape on the lower-level, to a calming 2-story family greatroom on the main. Floors are connected by freestanding stairs, framing a custom cascading-pendant light, backed by a stone accent wall, and facing a 3-story waterfall. A custom metal art installation, templated from a cherished tree on the property, both brings nature inside and showcases the immense vertical volume of the house.
Photography: Paul Grdina
19