
Search results for "Electrical condenser" in Home Design Ideas

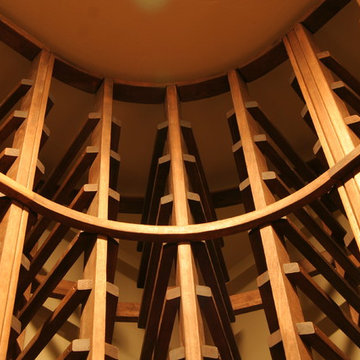
 Premier Cru Wine Cellars
Wine Cellar Design by Paul LaRussa & Photography by Brian C. Weed at briancweed.com/about
Example of a tuscan wine cellar design in Los Angeles
Example of a tuscan wine cellar design in Los Angeles
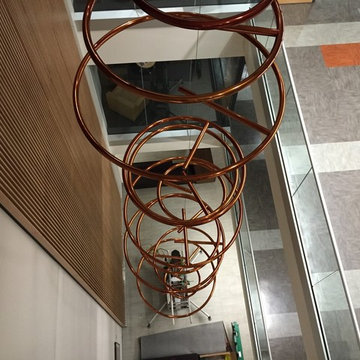
 Ekko Mobiles
This large custom mobile was created for a newly renovated building at Oregon State University, this mobile includes 16 freely rotating polish copper rings. Each ring is inscribed with inspirational quotes, curated by OSU students. It hangs 36 feet tall by 7 feet wide.
Find the right local pro for your project

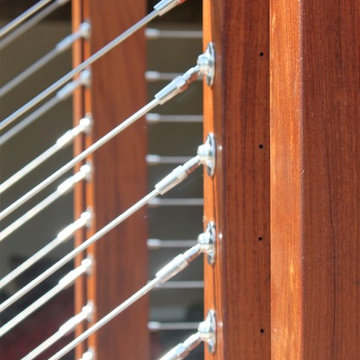
 European Landscapes & Design
Modern cable railing provides unique style to the overall deck.
Minimalist home design photo in Baltimore
Minimalist home design photo in Baltimore


 Altera Landscape
Photography: Jeri Koegel
Inspiration for a small modern beige two-story stucco exterior home remodel in Orange County
Inspiration for a small modern beige two-story stucco exterior home remodel in Orange County



 Josh Payne Architect
Josh Payne Architect
Example of a mid-sized trendy front yard stone staircase design in Boston with a roof extension
Example of a mid-sized trendy front yard stone staircase design in Boston with a roof extension
 Elite Iron Works
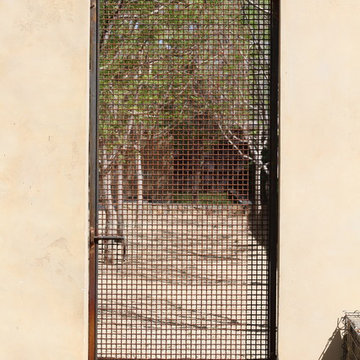
Industrial Patio Gate
Pelon Saenz
Example of a mid-sized tuscan side yard stone patio design in Austin with a pergola
Example of a mid-sized tuscan side yard stone patio design in Austin with a pergola
 HP Metal Fabrication
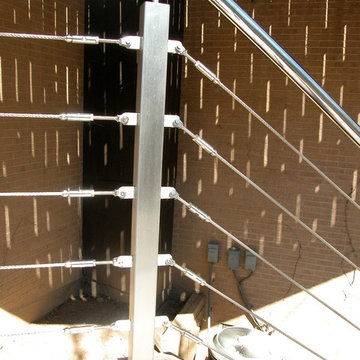
HP Metal Fabrication completed this beautiful railings for a deck. Stainless Steel Post with Stainless Steel Cable
Inspiration for a large contemporary backyard deck remodel in DC Metro
Inspiration for a large contemporary backyard deck remodel in DC Metro
 Advance Design Studio, Ltd.
Our clients in Tower Lakes, IL, needed more storage and functionality from their kitchen. They were primarily focused on finding the right combination of cabinets, shelves, and drawers that fit all their cookware, flatware, and appliances. They wanted a brighter, bigger space with a natural cooking flow and plenty of storage. Soffits and crown molding needed to be removed to make the kitchen feel larger. Redesign elements included: relocating the fridge, adding a baking station and coffee bar, and placing the microwave in the kitchen island.
Advance Design Studio’s Claudia Pop offered functional, creative, and unique solutions to the homeowners’ problems. Our clients wanted a unique kitchen that was not completely white, a balance of design and function. Claudia offered functional, creative, and unique solutions to Chad and Karen’s kitchen design challenges. The first thing to go was soffits. Today, most kitchens can benefit from the added height and space; removing soffits is nearly always step one. Steely gray-blue was the color of choice for a freshly unique look bringing a sophisticated-looking space to wrap around the fresh new kitchen. Cherry cabinetry in a true brown stain compliments the stormy accents with sharp contrasting white Cambria quartz top balancing out the space with a dramatic flair.
“We wanted something unique and special in this space, something none of the neighbors would have,” said Claudia.
The dramatic veined Cambria countertops continue upward into a backsplash behind three complimentary open shelves. These countertops provide visual texture and movement in the kitchen. The kitchen includes two larder cabinets for both the coffee bar and baking station. The kitchen is now functional and unique in design.
“When we design a new kitchen space, as designers, we are always looking for ways to balance interesting design elements with practical functionality,” Claudia said. “This kitchen’s new design is not only way more functional but is stunning in a way a piece of art can catch one’s attention.”
Decorative mullions with mirrored inserts sit atop dual sentinel pantries flanking the new refrigerator, while a 48″ dual fuel Wolf range replaced the island cooktop and double oven. The new microwave is cleverly hidden within the island, eliminating the cluttered counter and attention-grabbing wall of stainless steel from the previous space.

The family room was completely renovated, including a beautifully functional entertainment bar with the same combination of woods and stone as the kitchen and coffee bar. Mesh inserts instead of plain glass add visual texture while revealing pristine glassware. Handcrafted built-ins surround the fireplace.
The beautiful and efficient design created by designer Claudia transitioned directly to the installation team seamlessly, much like the basement project experience Chad and Karen enjoyed previously.
“We definitely will and have recommended Advance Design Studio to friends who are looking to embark on a project small or large,” Karen said.
“Everything that was designed and built exactly how we envisioned it, and we are really enjoying it to its full potential,” Karen said.
Our award-winning design team would love to create a beautiful, functional, and spacious place for you and your family. With our “Common Sense Remodeling” approach, the process of renovating your home has never been easier. Contact us today at 847-665-1711 or schedule an appointment.
 Kim Rooney Design
Photo of a mid-sized contemporary full sun side yard gravel formal garden in Seattle.

 Metroarea Architetti
Marco Ravo
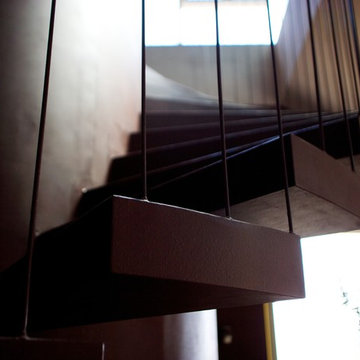
Staircase - mid-sized contemporary metal curved staircase idea in Bologna with metal risers
Staircase - mid-sized contemporary metal curved staircase idea in Bologna with metal risers

 NB Interiors UK
Bespoke made wardrobes with cutout handle detail.
Sprayed in F&B Peignoir.
Bedroom - mid-sized contemporary master carpeted, gray floor and vaulted ceiling bedroom idea in Essex with gray walls
Bedroom - mid-sized contemporary master carpeted, gray floor and vaulted ceiling bedroom idea in Essex with gray walls
 Susan Jablon
Tammy K.
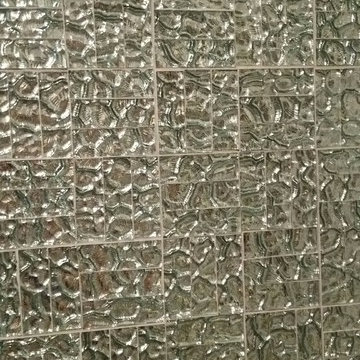
Bathroom - mid-sized modern 3/4 gray tile and glass tile bathroom idea in New York with gray walls
Bathroom - mid-sized modern 3/4 gray tile and glass tile bathroom idea in New York with gray walls


 Rhoads Design & Construction
Photography by Starboard & Port of Springfield, Missouri.
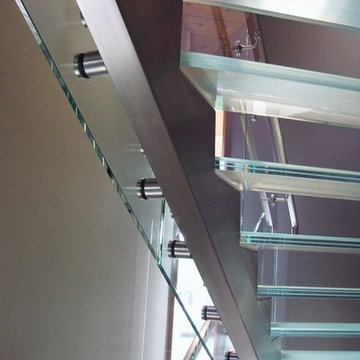
Staircase - mid-sized industrial wooden l-shaped open and metal railing staircase idea
Staircase - mid-sized industrial wooden l-shaped open and metal railing staircase idea
 Covertech
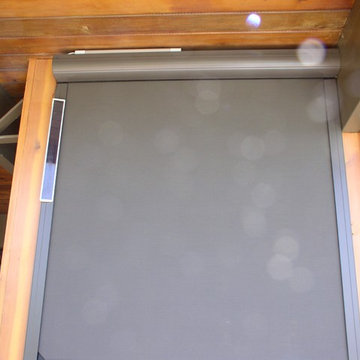
Turn patio area into an outdoor room
Example of a small classic backyard patio design in Boise with decking and a roof extension
Example of a small classic backyard patio design in Boise with decking and a roof extension


22