
Search results for "Electrical design" in Home Design Ideas
 MIG Furniture Design, Inc.
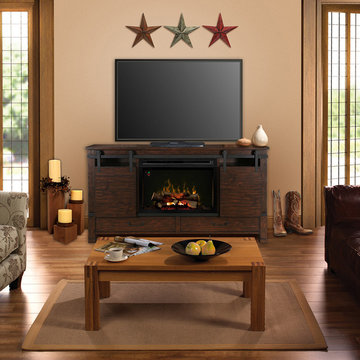
Electric Fireplace Media Console Austin by Dimplex. Slide the barn doors open to reveal the fireplace on this stylish media console. This one-of-a-kind tv stand fireplace features metal gliders and matching antique black drawer pulls that combine with the distressed finish to add eclectic charm to any room. The hanging barn doors also allow the heater to operate whether they are positioned to conceal or reveal the firebox. With six drawers and open storage the Austin Media Console Fireplace is as practical as it is handsome.
Features:
Available with different fireboxes to choose from: ReaLogs and Acrylic Ice
Multi-Fire XD™ Flame Effect - vivid flames that are brighter and more lifelike
Choose from a variety of brilliant color themes or cycle through a range of colors using the custom mode, freezing on the hue of your choice
Accent the flames with custom base colors from warm red to gas blue
Safe ceramic heat, plus 11% energy savings, warms up to 1,000 sq. ft.
Electronic thermostat maintains room temperature within 1°F for perfect comfort and increased energy efficiency
On-screen display shows temperature and feature settings at a glance
Multi-function Remote (on/off; adjust temperature, colors of base and flame, brightness; sleep mode)
Operates with flame only or flame and heat
No emissions, 100% efficient and economical to operate
Dimensions:
TV Console Fireplace: W76.5" x D20" x H41.5"

 Drop Shade
Build your shades into your columns! Makes for a seamless look and design.
Example of a mid-sized classic backyard stone patio kitchen design in Dallas with a roof extension
Example of a mid-sized classic backyard stone patio kitchen design in Dallas with a roof extension

 BEVOLO GAS & ELECTRIC LIGHTS
This Southern kitchen from ARK Builders effortlessly blends traditional & modern design with a crisp white palette that beautifully showcases our handcrafted copper fixtures! http://ow.ly/9abN30lwOcX
Featured: http://ow.ly/IDxo30lwOev | http://ow.ly/wnU030lwOg0
*Photos by John Hauge
Find the right local pro for your project

 DD Ford Construction
Jim Bartsch Photography
Photo of a large mid-century modern full sun backyard concrete paver garden path in Santa Barbara.
Photo of a large mid-century modern full sun backyard concrete paver garden path in Santa Barbara.

 Shelley Morris Interiors
Photography by Michael Biondo
Kitchen/dining room combo - transitional light wood floor kitchen/dining room combo idea in New York with orange walls, a standard fireplace and a stone fireplace
Kitchen/dining room combo - transitional light wood floor kitchen/dining room combo idea in New York with orange walls, a standard fireplace and a stone fireplace

 Suzanne Childress Design
Inspiration for a large transitional l-shaped dark wood floor eat-in kitchen remodel in San Francisco with an undermount sink, shaker cabinets, gray cabinets, solid surface countertops, white backsplash, ceramic backsplash, stainless steel appliances and an island

 John Bost
Custom built-in entertainment center consisting of three base cabinets with soft-close doors, adjustable shelves, and custom-made ducting to re-route the HVAC air flow from a floor vent out through the toe kick panel; side and overhead book/display cases, extendable TV wall bracket, and in-wall wiring for electrical and HDMI connections. The last photo shows the space before the installation.



 Martha Kerr/MCKD, CMKBD, CR/Neil Kelly Company
Aaron Ziltener
Example of a trendy l-shaped kitchen design in Portland with an undermount sink, flat-panel cabinets, red cabinets and stainless steel appliances
Example of a trendy l-shaped kitchen design in Portland with an undermount sink, flat-panel cabinets, red cabinets and stainless steel appliances

 Verde Fine Gardens
This is an example of a small contemporary partial sun backyard gravel landscaping with a pergola.

 Danielle Rios Design Studio
Example of a huge trendy open concept beige floor living room design in Las Vegas with brown walls, a corner fireplace, a stone fireplace and a wall-mounted tv

 Board & Vellum
The Family Room opens up to the Kitchen and a folding door out to the yard. John Wilbanks Photography
Inspiration for a craftsman open concept living room remodel in Seattle with green walls, a standard fireplace and a tile fireplace
Inspiration for a craftsman open concept living room remodel in Seattle with green walls, a standard fireplace and a tile fireplace

 Solitude Homes
Living room - large farmhouse open concept light wood floor and beige floor living room idea in Boise with white walls, a standard fireplace, a brick fireplace and a wall-mounted tv

 Spaces Interiors/Exteriors
Thomas Grady Photography
Example of a classic single-wall white floor dedicated laundry room design in Omaha with white cabinets, wood countertops, blue walls, a stacked washer/dryer and brown countertops
Example of a classic single-wall white floor dedicated laundry room design in Omaha with white cabinets, wood countertops, blue walls, a stacked washer/dryer and brown countertops

Sponsored
Westerville, OH

Custom Home Works
Franklin County's Award-Winning Design, Build and Remodeling Expert

 wengerkois architecture + design
Margaret Kois Photography
Country dark wood floor kitchen photo in New York with shaker cabinets, white cabinets, gray backsplash, subway tile backsplash and an island
Country dark wood floor kitchen photo in New York with shaker cabinets, white cabinets, gray backsplash, subway tile backsplash and an island

 Duet Design Group
Master Bedroom with Exposed Wooden Beams, Photo by David Lauer
Bedroom - large rustic master carpeted and beige floor bedroom idea in Denver with white walls and a standard fireplace
Bedroom - large rustic master carpeted and beige floor bedroom idea in Denver with white walls and a standard fireplace



Sponsored
Fredericksburg, OH

High Point Cabinets
Columbus' Experienced Custom Cabinet Builder | 4x Best of Houzz Winner

 Ellen Grasso & Sons, LLC
Photography - Dan Piassick
House Design - Charles Isreal
Family room - traditional dark wood floor family room idea in Dallas with a standard fireplace, a wall-mounted tv, white walls and a stone fireplace
Family room - traditional dark wood floor family room idea in Dallas with a standard fireplace, a wall-mounted tv, white walls and a stone fireplace


 Michael Nash Design, Build & Homes
2010 CAPTIAL COTY, HONORABLE MENTION AWARD WINNER, RESIDENTIAL
The owners of this single family home were seeking a more colorful, contemporary kitchen style. Other goals for the renovation included having larger appliances, better traffic flow, better lighting and other updated amenities.
To help the couple achieve their goals, the design team at Michael Nash Design, Build & Homes relocated all the electrical and plumbing from the bulk heads to create additional cabinet space. Then, they opened up the bearing wall between the family room and kitchen using structural beams and brought plumbing for a wall mounted faucet and a vessel sink for the wet bar. A new pantry replaced the old doorway to the dining room.
All of the new appliances were relocated to the wall between the kitchen and dining room that was previously blank. It now houses a new 36” refrigerator and 36” freezer, double ovens, and additional cabinets. A central island was installed to accommodate a large cooktop.
The design team then suggested double stack upper cabinetry that contains stainless steel glass door cabinets in upper part with a cobalt blue high-gloss lacquer on the lower part. Use of complementary exotic granite to tie in stainless steel appliances and color of the cabinets is one of the nice features of this job.
The entire kitchen and leading hallway to the front foyer was filled in with very contemporary metallic porcelain tiles. Use of LED lighting, pendant lights and creative paint were just of few of the finishing touches. An old brick fireplace in the family room was covered in granite that complements the kitchen’s colors to facilitate the new connection between the two rooms.
72