
Search results for "Electrical manufacturing" in Home Design Ideas

 The Teich Group
Mid-sized trendy master beige tile and white tile brown floor and vinyl floor bathroom photo in Detroit with an undermount tub and white walls

 Austin and Co. Architecture and Design
Example of a cottage bathroom design in Birmingham with a console sink and open cabinets

Inspiration for a mid-sized transitional galley medium tone wood floor enclosed kitchen remodel in DC Metro with an undermount sink, flat-panel cabinets, light wood cabinets, quartz countertops, stainless steel appliances and no island
Find the right local pro for your project
 Gast Architects
Elliott Johnson Photographer

Example of a cottage u-shaped open concept kitchen design in San Luis Obispo with a farmhouse sink, recessed-panel cabinets, white cabinets, marble countertops, white backsplash, stone slab backsplash and stainless steel appliances
Example of a cottage u-shaped open concept kitchen design in San Luis Obispo with a farmhouse sink, recessed-panel cabinets, white cabinets, marble countertops, white backsplash, stone slab backsplash and stainless steel appliances

 Mitchell Wall Architecture and Design
The master bath centers on the burnished silver Waterworks bathtub and axial bookmatched floor slabs. The owner’s existing furnishings were reupholstered & transformed to reflect the casual yet tailored palette. Through architectural & interior development, the details shine through on every surface.

 Chelsea Court Designs
Example of a large trendy l-shaped dark wood floor and brown floor kitchen design in San Francisco with a farmhouse sink, beaded inset cabinets, white cabinets, marble countertops, white backsplash, an island, stone slab backsplash and paneled appliances

 Neubauer Ennis Architects
Designed for a waterfront site overlooking Cape Cod Bay, this modern house takes advantage of stunning views while negotiating steep terrain. Designed for LEED compliance, the house is constructed with sustainable and non-toxic materials, and powered with alternative energy systems, including geothermal heating and cooling, photovoltaic (solar) electricity and a residential scale wind turbine.
Builder: Cape Associates
Interior Design: Forehand + Lake
Photography: Durston Saylor

Sponsored
Columbus, OH
Free consultation for landscape design!

Peabody Landscape Group
Columbus' Reliable Landscape Design & Contracting

 Holmes + Salter Interiors
Abby Caroline Photography
Example of a mid-sized country master white tile and subway tile ceramic tile and black floor bathroom design in Atlanta with an undermount sink, louvered cabinets, medium tone wood cabinets, soapstone countertops, white walls and a hinged shower door
Example of a mid-sized country master white tile and subway tile ceramic tile and black floor bathroom design in Atlanta with an undermount sink, louvered cabinets, medium tone wood cabinets, soapstone countertops, white walls and a hinged shower door

 InStil Design Limited
Family bathroom for three small kids with double ended bath and separate shower, two vanity units and mirror cabinets. Photos: Fraser Marr
Inspiration for a contemporary bathroom remodel in Oxfordshire with yellow walls
Inspiration for a contemporary bathroom remodel in Oxfordshire with yellow walls

 Jared Nelson
Millcreek Cabinet and Design constructed only the cabinetry. We do not have other information regarding the other finishes such as flooring, wall color, and counters; they were selected by the designer or homeowner.

 Danielle Sykes
Photo: Danielle Sykes © 2016 Houzz
Mid-sized country l-shaped light wood floor kitchen photo in Boston with shaker cabinets, white cabinets, wood countertops, an island, a farmhouse sink and stainless steel appliances
Mid-sized country l-shaped light wood floor kitchen photo in Boston with shaker cabinets, white cabinets, wood countertops, an island, a farmhouse sink and stainless steel appliances

 Barnes Vanze Architects, Inc.
Anice Hoachlander, Judy Davis; HDPhoto
Transitional u-shaped light wood floor enclosed kitchen photo in DC Metro with an undermount sink, recessed-panel cabinets, white cabinets, marble countertops and an island
Transitional u-shaped light wood floor enclosed kitchen photo in DC Metro with an undermount sink, recessed-panel cabinets, white cabinets, marble countertops and an island

 Phi Builders + Architects
Design Build Phi Builders + Architects
Custom Cabinetry Phi Builders + Architects
Sarah Szwajkos Photography
Cabinet Paint - Benjamin Moore Spectra Blue
Trim Paint - Benjamin Moore Cotton Balls
Wall Paint - Benjamin Moore Winds Breath


 Amanda Carol Interiors
 http://laurieperez.com

Example of a classic formal and enclosed medium tone wood floor living room design in San Francisco with beige walls, a standard fireplace and a stone fireplace
Example of a classic formal and enclosed medium tone wood floor living room design in San Francisco with beige walls, a standard fireplace and a stone fireplace

 United Elite Group
Modern bathroom featuring a sleek marble vanity, glass shower enclosure, and dark floor tile. The clean, contemporary design creates a bright and luxurious space in the Bowery Downtown apartment.

 The Decorators Unlimited
This coastal home is full of coastal accessories, soft armchairs, custom built in cabinetry, simple linen curtains, wood details...beautifully designed!!

 User
UserThe original kitchen was dark, dingy and dated! With the criteria given, we transformed this space into a bright uplifting and family friendly space. We retained the original kitchen footprint and kept plumbing and electrical in the same locations for budgetary considerations.
The kitchen was redesigned with entertaining in mind. From custom two-toned cabinetry to sophisticated banquette seating, we re-imagined a bright space with a new personality reaping the benefits of the influx of natural light from the double height windows in the adjacent great room.
From the calcutta marble tile backsplash, caesarstone counter tops and porcelain tile floors, this updated kitchen provided my clients with their dream kitchen …a bright white entertainers delight.
Photo Credit: Bethany Nauert

Sponsored
Sunbury, OH

J.Holderby - Renovations
Franklin County's Leading General Contractors - 2X Best of Houzz!
 Steven Paul Whitsitt Photography
©StevenPaulWHitsitt_Photography

Kitchen - rustic kitchen idea in Denver with recessed-panel cabinets, dark wood cabinets, wood countertops, beige backsplash, stone tile backsplash and black appliances
Kitchen - rustic kitchen idea in Denver with recessed-panel cabinets, dark wood cabinets, wood countertops, beige backsplash, stone tile backsplash and black appliances

 ZeroEnergy Design
Eric Roth Photography
Example of a farmhouse open concept and formal light wood floor living room design in Boston with white walls, a wood stove and no tv
Example of a farmhouse open concept and formal light wood floor living room design in Boston with white walls, a wood stove and no tv
 Johann Grobler Architects
Amanda Kirkpatrick
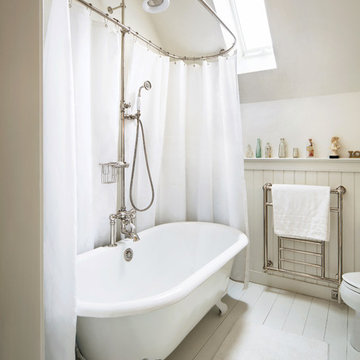
Example of a farmhouse painted wood floor bathroom design in New York with white walls
Example of a farmhouse painted wood floor bathroom design in New York with white walls
27