
Search results for "Electrical manufacturing" in Home Design Ideas

 JMDG Architecture | Planning + Interiors
Interior design by SOCO Interiors. Photography by Giovanni. Built by Stock Development.
Inspiration for a timeless backyard patio kitchen remodel in Miami with a roof extension
Inspiration for a timeless backyard patio kitchen remodel in Miami with a roof extension

 Maple Leaf Custom Homes
Architect: Christopher Simmonds Architect
Inspiration for a mid-sized contemporary l-shaped concrete floor open concept kitchen remodel in Ottawa with an undermount sink, flat-panel cabinets, white cabinets, gray backsplash, stainless steel appliances, an island, glass tile backsplash and solid surface countertops
Inspiration for a mid-sized contemporary l-shaped concrete floor open concept kitchen remodel in Ottawa with an undermount sink, flat-panel cabinets, white cabinets, gray backsplash, stainless steel appliances, an island, glass tile backsplash and solid surface countertops

 Atelier Noël, Inc.
Bathroom - traditional bathroom idea in San Francisco with recessed-panel cabinets, dark wood cabinets and gray walls
Find the right local pro for your project

 Divco Custom Homes
Inspiration for a coastal u-shaped light wood floor kitchen remodel in Miami with shaker cabinets, white cabinets, multicolored backsplash, mosaic tile backsplash, stainless steel appliances and two islands

 Hills & Grant
Photo: Lisa Petrole
Living room - large modern open concept porcelain tile living room idea in San Francisco with a bar, white walls, a ribbon fireplace and a concrete fireplace
Living room - large modern open concept porcelain tile living room idea in San Francisco with a bar, white walls, a ribbon fireplace and a concrete fireplace

 Meriwether Inc
Photography by Corey Gaff
Example of a mid-sized classic limestone floor entryway design in Minneapolis with white walls
Example of a mid-sized classic limestone floor entryway design in Minneapolis with white walls



Sponsored
Sunbury, OH

J.Holderby - Renovations
Franklin County's Leading General Contractors - 2X Best of Houzz!

 Ulrich Inc
Ulrich Desginer: Don DiNovi, CKD
Photography by Peter Rymwid
This lovely new kitchen incorporates defined work areas to accommodate the multi-tasking activities of a busy family. Four work stations fit and function easily and beautifully in a tidy 300 SF space: (1) cooking, including separate gas and electric cooking surfaces; (2) prep/cleaning, on the island; and (3) food storage, in the cherry wood armoire concealing both refrigerator and pantry. (4) is the area between the food storage and double ovens (around the corner from the formal serving hutch) and is devoted to baking.


 Marilynn Taylor | Vacation Rental Expert
This vintage style bathroom was inspired by it's 1930's art deco roots. The goal was to recreate a space that felt like it was original. With lighting from Rejuvenation, tile from B&W tile and Kohler fixtures, this is a small bathroom that packs a design punch. Interior Designer- Marilynn Taylor, The Taylored Home
Contractor- Allison Allain, Plumb Crazy Contracting.
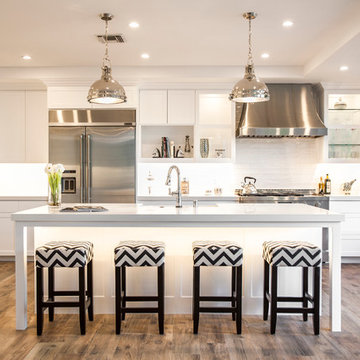
Open concept kitchen - large transitional l-shaped medium tone wood floor open concept kitchen idea in Other with an island, a farmhouse sink, recessed-panel cabinets, white cabinets, quartz countertops, white backsplash, subway tile backsplash and stainless steel appliances

 Katahdin Cedar Log Homes
Home by: Katahdin Cedar Log Homes
Example of a mid-sized mountain style u-shaped open concept kitchen design in Portland Maine with beige cabinets
Example of a mid-sized mountain style u-shaped open concept kitchen design in Portland Maine with beige cabinets

 AlliKristé Custom Cabinetry and Kitchen Design
Irresistible Kitchens!
Trendy kitchen photo in Tampa with a double-bowl sink, flat-panel cabinets, dark wood cabinets, granite countertops and stainless steel appliances
Trendy kitchen photo in Tampa with a double-bowl sink, flat-panel cabinets, dark wood cabinets, granite countertops and stainless steel appliances



 Balodemas Architects
Anice Hoachlander, Hoachlander Davis Photography
Example of a mid-sized 1960s l-shaped light wood floor and beige floor open concept kitchen design in DC Metro with flat-panel cabinets, white cabinets, an island, quartz countertops, white backsplash, ceramic backsplash, stainless steel appliances and an undermount sink
Example of a mid-sized 1960s l-shaped light wood floor and beige floor open concept kitchen design in DC Metro with flat-panel cabinets, white cabinets, an island, quartz countertops, white backsplash, ceramic backsplash, stainless steel appliances and an undermount sink

 Bowley Builders
Irvin Serrano
Enclosed kitchen - traditional enclosed kitchen idea in Portland Maine with an undermount sink, shaker cabinets, white cabinets and paneled appliances
Enclosed kitchen - traditional enclosed kitchen idea in Portland Maine with an undermount sink, shaker cabinets, white cabinets and paneled appliances



 LEAP Architecture
This spacious bathroom renovation was featured on Houzz. The toilet and shower stalls are separated and offer privacy using frosted glass doors and divider walls. The light color floor, walls and ceiling make this space feel even larger, while keeping it light and clean.

Sponsored
Columbus, OH
Free consultation for landscape design!

Peabody Landscape Group
Franklin County's Reliable Landscape Design & Contracting

 Luce Architects
Eat-in kitchen - farmhouse u-shaped eat-in kitchen idea in Philadelphia with a farmhouse sink, glass-front cabinets, blue cabinets, gray backsplash and stainless steel appliances

 CCY Architects
David Marlow
Inspiration for a contemporary living room remodel in Denver with a two-sided fireplace
Inspiration for a contemporary living room remodel in Denver with a two-sided fireplace

 Oivanki Photography
Photo by Oivanki Photography
Builder: Rabalais Homes
Architect: The Front Door Architects
Transitional white tile freestanding bathtub photo in Nashville
Transitional white tile freestanding bathtub photo in Nashville
26