
Search results for "Electrical manufacturing" in Home Design Ideas

 Newton Kitchens & Design
Painted White Shaker Style Door w/Half Circle Bead.
Greg Premru Photography
Example of a large transitional l-shaped light wood floor open concept kitchen design in Providence with shaker cabinets, white cabinets, white backsplash, paneled appliances, an island, an undermount sink, marble countertops and stone tile backsplash
Example of a large transitional l-shaped light wood floor open concept kitchen design in Providence with shaker cabinets, white cabinets, white backsplash, paneled appliances, an island, an undermount sink, marble countertops and stone tile backsplash

 Leicht Westchester-Greenwich
Example of a huge minimalist light wood floor bathroom design in New York with flat-panel cabinets and black cabinets
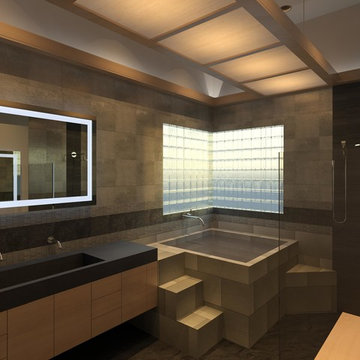
 Schachne Architects & Builders
Preliminary rendering to show owner what final design will look like.
Inspiration for an asian bathroom remodel in Miami
Inspiration for an asian bathroom remodel in Miami
Find the right local pro for your project

 Reclaimed Space
Inspiration for a rustic kitchen remodel in Austin with glass-front cabinets, dark wood cabinets, wood countertops, multicolored backsplash and white appliances

 Alys Design
Lissa Gotwalls
Example of a transitional kitchen design in Raleigh with white backsplash, subway tile backsplash and an island
Example of a transitional kitchen design in Raleigh with white backsplash, subway tile backsplash and an island

 Copper Acorn Interior Design Studio
Example of an arts and crafts u-shaped medium tone wood floor and brown floor eat-in kitchen design in Grand Rapids with a farmhouse sink, recessed-panel cabinets, medium tone wood cabinets, gray backsplash, mosaic tile backsplash, stainless steel appliances, an island and white countertops

 Shannon Eddings Interiors
Kady Dunlap
Country kitchen photo in Austin with white backsplash and an island
Country kitchen photo in Austin with white backsplash and an island


 Rich Sistos Photography
Rich Sistos Photography

Trendy kitchen photo in Chicago with an integrated sink, flat-panel cabinets and dark wood cabinets
Trendy kitchen photo in Chicago with an integrated sink, flat-panel cabinets and dark wood cabinets
 Robare Custom Homes
Photography by Ric Johnson http://www.RicJPhotography.com
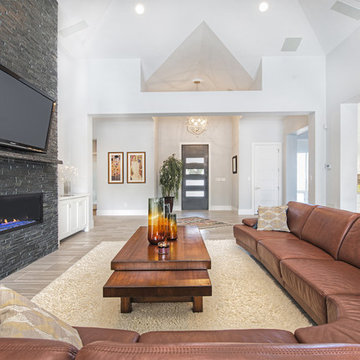
Inspiration for a transitional formal and open concept living room remodel in Austin with gray walls, a ribbon fireplace, a stone fireplace and a wall-mounted tv
Inspiration for a transitional formal and open concept living room remodel in Austin with gray walls, a ribbon fireplace, a stone fireplace and a wall-mounted tv
 Ferguson Bath, Kitchen & Lighting Gallery

Example of a large classic l-shaped dark wood floor and brown floor eat-in kitchen design in Orange County with raised-panel cabinets, dark wood cabinets, granite countertops, beige backsplash, stone slab backsplash, stainless steel appliances and an island
 Patterson Manufacturing Co.
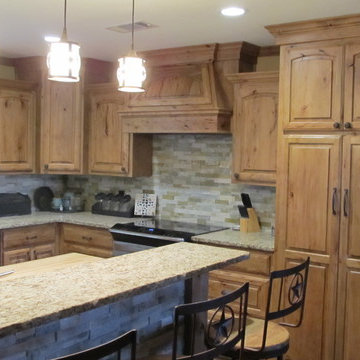
Eat-in kitchen - mid-sized rustic u-shaped eat-in kitchen idea in New Orleans with a double-bowl sink, raised-panel cabinets, medium tone wood cabinets, granite countertops, gray backsplash, stone tile backsplash, stainless steel appliances and an island
 Troico
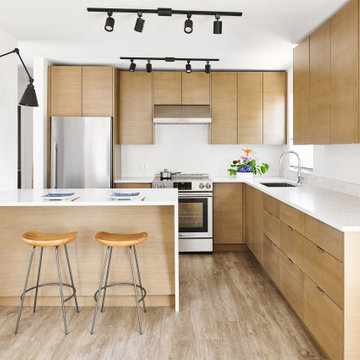
Inspiration for a mid-sized contemporary l-shaped vinyl floor and brown floor eat-in kitchen remodel in Vancouver with an undermount sink, flat-panel cabinets, medium tone wood cabinets, quartzite countertops, white backsplash, porcelain backsplash, stainless steel appliances, an island and white countertops

 Rebecca Hay Designs
Example of a transitional l-shaped kitchen design in Toronto with gray cabinets, an island, white backsplash and stone tile backsplash

Sponsored
Sunbury, OH

J.Holderby - Renovations
Franklin County's Leading General Contractors - 2X Best of Houzz!
 Troico
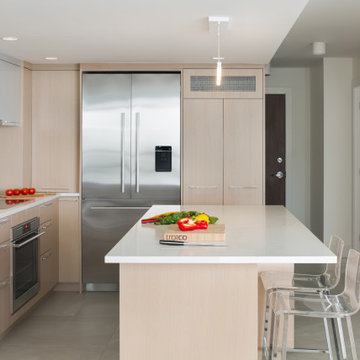
Inspiration for a mid-sized contemporary l-shaped porcelain tile and gray floor eat-in kitchen remodel in Vancouver with an undermount sink, flat-panel cabinets, light wood cabinets, quartzite countertops, white backsplash, stainless steel appliances, an island and white countertops
 Horizon Pacific Contracting
Joshua Lawrence Studios

Inspiration for a large transitional l-shaped dark wood floor and brown floor open concept kitchen remodel in Other with shaker cabinets, white cabinets, white backsplash, subway tile backsplash, an island, white countertops, paneled appliances, an undermount sink and quartz countertops
Inspiration for a large transitional l-shaped dark wood floor and brown floor open concept kitchen remodel in Other with shaker cabinets, white cabinets, white backsplash, subway tile backsplash, an island, white countertops, paneled appliances, an undermount sink and quartz countertops



 Meredith Heron Design
Donna Griffith for House and Home Magazine
Small elegant carpeted family room photo in Toronto with blue walls and a standard fireplace
Small elegant carpeted family room photo in Toronto with blue walls and a standard fireplace


 Croma Design Inc.
Donna Griffith Photography
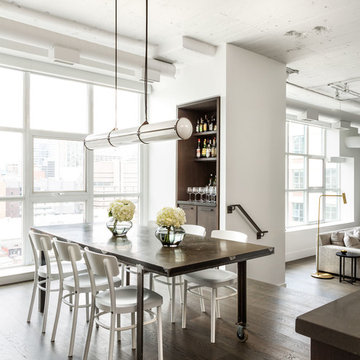
Mid-sized transitional dark wood floor and brown floor great room photo in Toronto with white walls and no fireplace
Mid-sized transitional dark wood floor and brown floor great room photo in Toronto with white walls and no fireplace

 Kalu Interiors
Bathroom - large contemporary master white tile and marble tile white floor and marble floor bathroom idea in Vancouver with flat-panel cabinets, medium tone wood cabinets, an undermount sink, a one-piece toilet, white walls, marble countertops, a hinged shower door and white countertops

 Arevco Lighting
Example of a mid-sized trendy light wood floor kitchen/dining room combo design in Ottawa with gray walls and no fireplace
9