
Search results for "Electrical safety" in Home Design Ideas


 LAD srl
TYPE:FLAT RENOVATION
LOCATION: ROME, VIALE PARIOLI
PROGRAM: 60 m²
DESIGN: 2013
COMPLETED: 2014
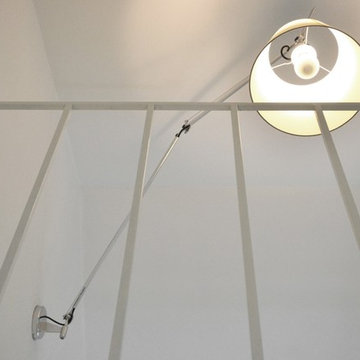
This interior design work is located in a building that was once a social housing unit and is now fronting one of the most elegant streets in Rome. The “Ante Operam” situation of the flat was therefore inadeguate to the client’s desires.
The main operation was to invert what was living space with the bedroom. During the renovation of the new living room, an old wooden roof was found on the top of the old ceiling: it was restored and painted in white.
The lamp is the famous “Arco” by Achille Castiglioni, the applique is the “Tolomeo” by Michele De Lucchi.
Find the right local pro for your project

 Sandra Fay Designs
After some painting and repair these doors look new again.
Example of a farmhouse kitchen design in Chicago
Example of a farmhouse kitchen design in Chicago


 Goggans Architecture & Interiors
Photo by Richard Leo Johnson/Atlantic Archives, Inc.
Entryway - country entryway idea in Charleston
Entryway - country entryway idea in Charleston



 User
Trendy master gray tile and pebble tile freestanding bathtub photo in Los Angeles with flat-panel cabinets, dark wood cabinets and an integrated sink

 JRZ Construction
Example of a trendy master beige tile and porcelain tile porcelain tile double shower design in Dallas with shaker cabinets, dark wood cabinets, a two-piece toilet, gray walls, quartz countertops and an undermount sink

 HEP Sales/North Main Lumber Waterloo
Apartment bathroom, with towel hook that complements the transitional look.
Alcove bathtub - small transitional 3/4 alcove bathtub idea with recessed-panel cabinets, white cabinets, beige walls, an integrated sink, quartz countertops and white countertops
Alcove bathtub - small transitional 3/4 alcove bathtub idea with recessed-panel cabinets, white cabinets, beige walls, an integrated sink, quartz countertops and white countertops

 Westcoast Outbuildings Inc.
Galvalume shower surround
Inspiration for a small rustic master black and white tile and stone tile vinyl floor alcove shower remodel in Vancouver with flat-panel cabinets, white cabinets, a one-piece toilet, yellow walls and a vessel sink
Inspiration for a small rustic master black and white tile and stone tile vinyl floor alcove shower remodel in Vancouver with flat-panel cabinets, white cabinets, a one-piece toilet, yellow walls and a vessel sink


 Yale Appliance
The Wonder Group LLC
Example of a small trendy kitchen design in Boston with white backsplash, stone tile backsplash, white appliances and an island
Example of a small trendy kitchen design in Boston with white backsplash, stone tile backsplash, white appliances and an island



 Cabinet-S-Top
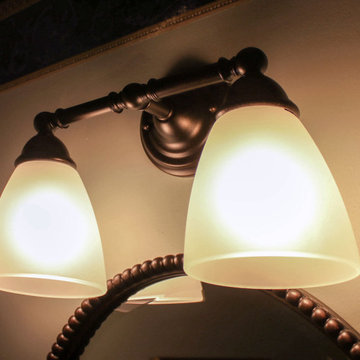
This powder room was updated with a Medallion Cherry Devonshire Vanity with French Roast glaze. The countertop is Venetian Cream quartz with Moen Wynford faucet and Moen Brantford vanity light.

 TVL Creative Ltd.
There’s nothing as wonderful as walking into a mid-century gem with clients who love the character of their new home. Our goal for this project was to incorporate the mid-century bones of this home into a new design that would better meet the contemporary needs of our clients. We started by taking down the walls that had separated this kitchen from the rest of the home and creating a welcoming space that blended seamlessly with the new open concept. The new kitchen design was a win for our clients with increased storage, more work surfaces, and a peninsula with plenty of seating. We utilized wood finishes through out this space with light wood flooring, medium-tones on the cabinetry, and darker wood accents throughout giving us a beautiful balance and a calm backdrop. This home had beautiful horizontal lines that we wanted to accentuate, so we selected a dark wood finish for the central beam and tied it in with the dark finish on the wood fireplace mantel and the stair handrail to emphasize the horizontal features. But we never miss an opportunity for a fun mid-century pop, and this home provided plenty of inspiration! The boomerang hardware on the cabinets and escher backsplash tiles give us great geometric elements to break up the clean lines of the rest of the space. One of our favorite features of this home was the original plaster ceilings with the custom hand troweled texture. We knew from the beginning that this was an element we wanted to maintain and accentuate, so when we opened up the kitchen and added recessed lighting we reached out to a local plaster artisan to carry the texture throughout the space, and we couldn’t be happier with the results. This design brings together the mid-century aesthetics of clean lines and fun patterns with the modern-day functionality our clients were looking for in their new kitchen.


 FRESHEN INTERIORS & DESIGN
This entry sets the tone for a bold, personality-driven renovation of a 100+ year-old Minneapolis home. Deep olive green wraps the walls, trim, and full-glass entry door, while vertical wood slats add architectural texture and dimension. Black-and-white checkerboard flooring brings a graphic contrast, and sculptural amber wall lights add warmth to the moody palette. The result is a small but memorable entry that embraces the character of the original home while giving it a fresh, unexpected point of view.

 Creative Kitchen Designs
Small trendy u-shaped open concept kitchen photo in Orlando with an undermount sink, flat-panel cabinets, dark wood cabinets, granite countertops, stainless steel appliances and a peninsula
74