
Search results for "Electrical" in Home Design Ideas
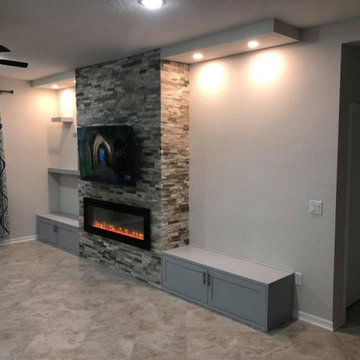
 Collins Kitchen and Bath
Stacked stone fireplace wall in Ocoee with a linear electric fireplace, recessed TV niche and gray built-in cabinets with white tops on each side.
Inspiration for a contemporary living room remodel in Orlando
Inspiration for a contemporary living room remodel in Orlando

 Maple Mountain Fireplaces
Inspiration for a large modern formal dark wood floor living room remodel in Salt Lake City with black walls, a ribbon fireplace, a wood fireplace surround and no tv

 Pritzkat & Johnson Architects
Peter McMenamin
Kitchen - coastal galley dark wood floor kitchen idea in Los Angeles with an undermount sink, shaker cabinets, white cabinets, white backsplash, subway tile backsplash, stainless steel appliances and an island
Kitchen - coastal galley dark wood floor kitchen idea in Los Angeles with an undermount sink, shaker cabinets, white cabinets, white backsplash, subway tile backsplash, stainless steel appliances and an island
Find the right local pro for your project

 Agnieszka Jakubowicz PHOTOGRAPHY
EBHCI
Courtney Heaton Design
John Cinti Design
Inspiration for a cottage l-shaped light wood floor open concept kitchen remodel in San Francisco with a farmhouse sink, shaker cabinets, yellow cabinets, stainless steel appliances and an island
Inspiration for a cottage l-shaped light wood floor open concept kitchen remodel in San Francisco with a farmhouse sink, shaker cabinets, yellow cabinets, stainless steel appliances and an island


 Jared Nelson
Millcreek Cabinet and Design constructed only the cabinetry. We do not have other information regarding the other finishes such as flooring, wall color, and counters; they were selected by the designer or homeowner.

 Modern Blaze
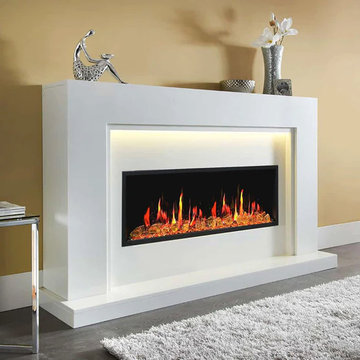
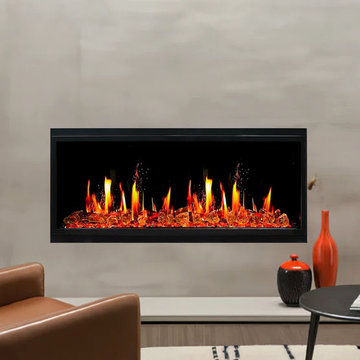
Another great placement for a wall mounted electric fireplace is a sitting or lounge area of your living room. Picture having a deep conversation with your friend sitting on a couple of chairs in front of the fireplace while enjoying the peaceful flickering of the flames. Or reading a book on a chaise next to the fireplace and absorbing the warmth radiating from the it.


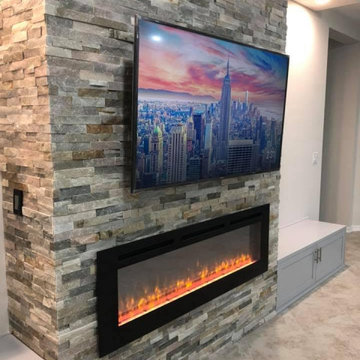 Collins Kitchen and Bath
Stacked stone fireplace wall in Ocoee with a linear electric fireplace, recessed TV niche and gray built-in cabinets with white tops on each side.
Trendy living room photo in Orlando
Trendy living room photo in Orlando

 Ben Herzog
Embracing small-space thinking, the clients skipped the ‘required’ double master sinks for a wide single vanity in luxurious walnut, with a new skylight above. The extra space is put to good use as a laundry room in the hall.
Floor: Doge mosaic, Artistic Tile.
Walls: Scenes in matte white, Mosa.
Plumbing: Hansgrohe Metris S in brushed nickel.
Light: Schoolhouse electric.
Vanity: Nameeks

 ML Electric Incorporated
Example of a large minimalist formal and open concept light wood floor and beige floor living room design in Los Angeles with white walls, no fireplace and no tv


 Media Carrot Photography
©Media Carrot Photography
Example of a small u-shaped kitchen design in Los Angeles with dark wood cabinets, stainless steel appliances and a peninsula
Example of a small u-shaped kitchen design in Los Angeles with dark wood cabinets, stainless steel appliances and a peninsula

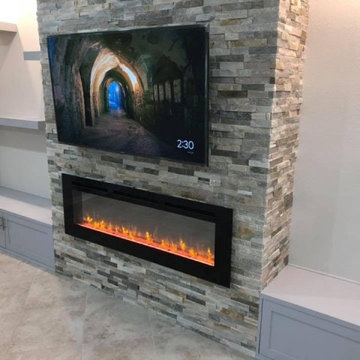 Collins Kitchen and Bath
Stacked stone fireplace wall in Ocoee with a linear electric fireplace, recessed TV niche and gray built-in cabinets with white tops on each side.
Example of a trendy living room design in Orlando
Example of a trendy living room design in Orlando
 Collins Kitchen and Bath
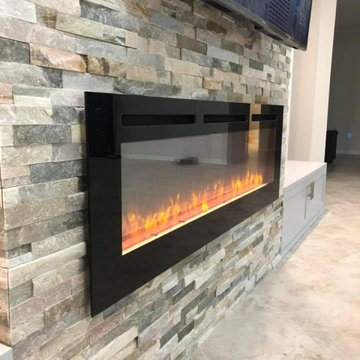
Stacked stone fireplace wall in Ocoee with a linear electric fireplace, recessed TV niche and gray built-in cabinets with white tops on each side.
Living room - contemporary living room idea in Orlando
Living room - contemporary living room idea in Orlando
 Renovating Regina
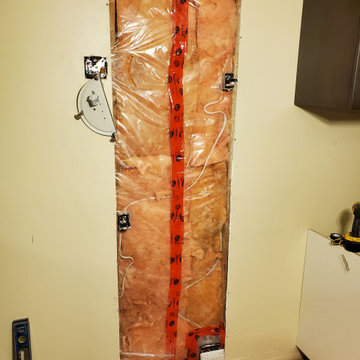
Running a new 220 line for the stove, moving a wall light, and a outlet, then also adding a wall outlet for the new microwave.
 CBK Electric
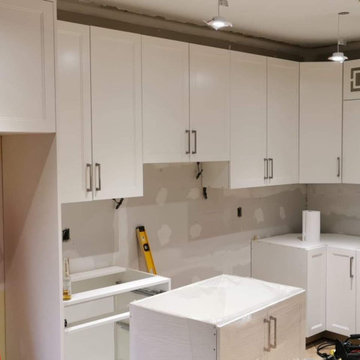
Kitchen Remodel
Example of a mid-sized classic u-shaped kitchen design in Toronto with an island
Example of a mid-sized classic u-shaped kitchen design in Toronto with an island
 Washington Fireplaces, Mediawalls, and Stoves
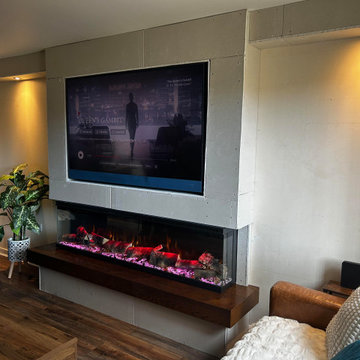
? Some finished images of a recent build sent from our customer. Our popular Lumiere 1800 electric mediawall fire in a straight up and down build with a striking dark wood shelf, side bulkheads, recessed TV to hide electronics, additional spotlighting, and dimmer switches.
Thank you for sending in the images and sharing your inspiration, it really helps ?
 Agnieszka Jakubowicz PHOTOGRAPHY
Design+Build: Baron Construction & Remodeling Co. /
Photography: Agnieszka Jakubowicz
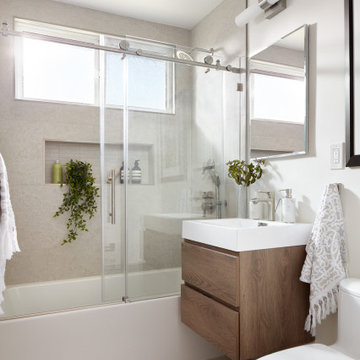
Bathroom - contemporary bathroom idea in San Francisco
Bathroom - contemporary bathroom idea in San Francisco
121