
Search results for "Electrical" in Home Design Ideas


 BuildSense
Lissa Gotwals Photography
Elegant medium tone wood floor and beige floor eat-in kitchen photo in Raleigh with shaker cabinets, gray cabinets, white backsplash, subway tile backsplash, stainless steel appliances, an island and marble countertops
Elegant medium tone wood floor and beige floor eat-in kitchen photo in Raleigh with shaker cabinets, gray cabinets, white backsplash, subway tile backsplash, stainless steel appliances, an island and marble countertops
Find the right local pro for your project
 Collins Kitchen and Bath
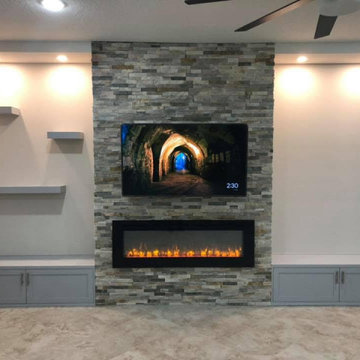
Stacked stone fireplace wall in Ocoee with a linear electric fireplace, recessed TV niche and gray built-in cabinets with white tops on each side.
Inspiration for a contemporary living room remodel in Orlando
Inspiration for a contemporary living room remodel in Orlando

 CIR Electrical Construction Corporation
Builder: Natale Builders;
Solar by CIR Electrical Construction Corp.
Contemporary exterior home idea in New York
Contemporary exterior home idea in New York
 Hearth Manor Desgin Group HEARTH MANOR
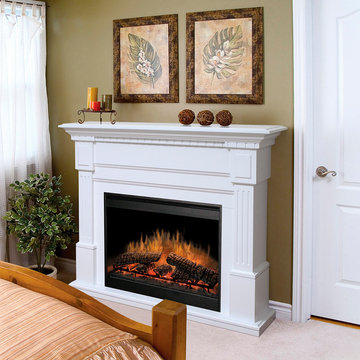
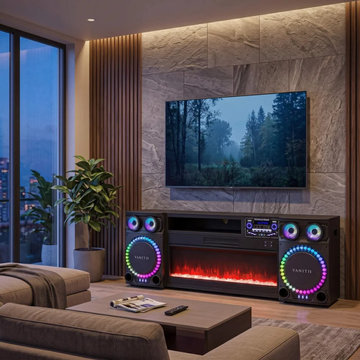
Essex electric fireplace mantel by Dimplex in a warm contemporary home.
Example of a large classic enclosed carpeted home design design in Toronto with beige walls, a standard fireplace and a wood fireplace surround
Example of a large classic enclosed carpeted home design design in Toronto with beige walls, a standard fireplace and a wood fireplace surround



 Electric Bear
Larry Finan and Divine Kitchen: See the Divine Kitchen Site on Houzz for more photos of this project.
These are after photos following the kitchen demo and electrical upgrades. Hood vent is similar the the Victorian Home Hood Vent. Four recessed lights are LED and Title 24 Compliant. Because of the location of the kitchen and available light in the evenings customer opted for a brighter under cabinet light versus the warm yellow.

 remodelhopeful
Rassan Grant
Open concept kitchen - small transitional light wood floor open concept kitchen idea in Orlando with an undermount sink, shaker cabinets, white cabinets, marble countertops, stainless steel appliances, an island, brown backsplash and slate backsplash
Open concept kitchen - small transitional light wood floor open concept kitchen idea in Orlando with an undermount sink, shaker cabinets, white cabinets, marble countertops, stainless steel appliances, an island, brown backsplash and slate backsplash

 Susan Glick Interiors
JANE BEILES
Elegant formal carpeted living room photo in New York with white walls and a standard fireplace
Elegant formal carpeted living room photo in New York with white walls and a standard fireplace
 Jenni Robin Interior Design
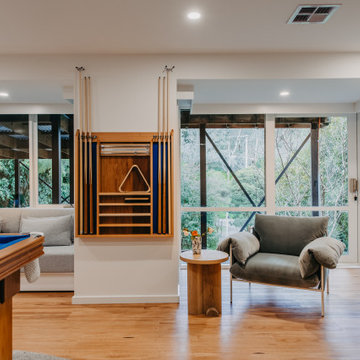
Custom 6 foot pool table with electric blue felt with matching accessories storage.
Built in day bed with 2Pac and boucle fabric finishes.
 Blindspace | Concealing Blinds
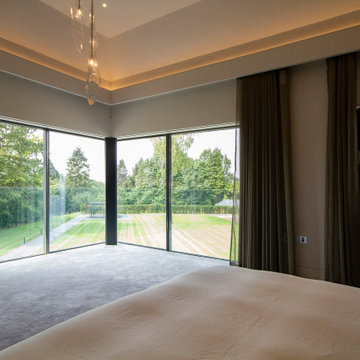
Bespoke curtains and electric blackout blinds with side tracks. A three-sided Blindspace frame has been installed inside the wall to hide both blind and side tracks for blackout.

 French Market Lanterns
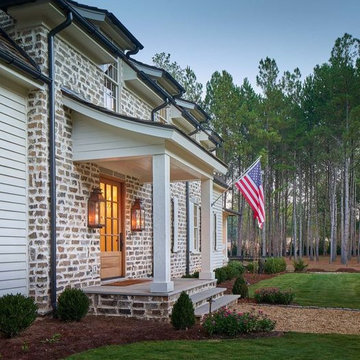
Water Street electric Wall Mount Lanterns
Coppersmith
Antique Copper Finish
Arts and crafts concrete floor, red floor and brick wall front door photo in Houston with multicolored walls and a medium wood front door
Arts and crafts concrete floor, red floor and brick wall front door photo in Houston with multicolored walls and a medium wood front door

 Steven Paul Whitsitt Photography
©StevenPaulWHitsitt_Photography
Kitchen - rustic kitchen idea in Denver with recessed-panel cabinets, dark wood cabinets, wood countertops, beige backsplash, stone tile backsplash and black appliances
Kitchen - rustic kitchen idea in Denver with recessed-panel cabinets, dark wood cabinets, wood countertops, beige backsplash, stone tile backsplash and black appliances

 Pearson Design Group
Example of a mountain style l-shaped light wood floor and beige floor eat-in kitchen design with an undermount sink, flat-panel cabinets, medium tone wood cabinets, gray backsplash, mosaic tile backsplash, paneled appliances, an island and gray countertops

 Dwell Interiors, LLC
Starr Homes, LLC
Bedroom - rustic carpeted bedroom idea in Dallas with beige walls, a standard fireplace and a stone fireplace
Bedroom - rustic carpeted bedroom idea in Dallas with beige walls, a standard fireplace and a stone fireplace

 Renovate Paint and Design
The fireplace was updated with a new mantel, and stonework around and on the floor. The wood-burning fireplace was replaced with a beautiful electric one. A Solatube was installed for additional natural light in the living room. Specialized sea life tile was incorporated into the surround tile.

 Paul N. Brow, Architect, LLC
Renovated kitchen with distressed timber beams and plaster walls & ceiling. Huge, custom vent hood made of hand carved limestone blocks and distressed metal cowl with straps & rivets. Countertop mounted pot filler at 60 inch wide pro range with mosaic tile backsplash.


123