
Search results for "Electricity passes" in Home Design Ideas
 Haley Custom Homes

Example of a large trendy white one-story mixed siding gable roof design in Denver
 User

UserThe patio features cooking, dining, and living areas extending the great room outside / Builder - Platinum Custom Homes / Photo by ©Thompson Photographic.com 2018 / Tate Studio Architects
 Kate Roos Design LLC

Aisles widths were carefully studied for functionality with the cooking, clean up and refrigeration on one side leaving the other side free for traffic flow.
Andrea Rugg Photography
Find the right local pro for your project
 Skill Construction & Design, LLC
skill construction & Design, llc
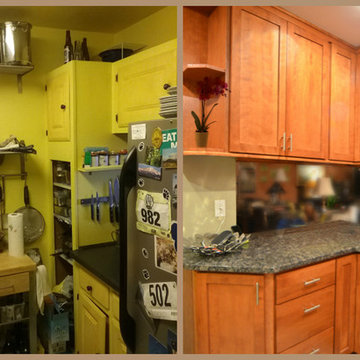
Example of a small transitional kitchen design in DC Metro
Example of a small transitional kitchen design in DC Metro

 California Closets HQ
A shop fit for a craftsman, this workbench incorporates functional storage with useful features to provide an ideal place to build.
Classic White finish offers a neutral backdrop.
• Classic White slab door and drawer fronts offer a seamless look.
• Slat wall with accessories provides storage for tools.
• Vertical shelving dividers ensure organization.
• Adjustable shelving provides flexibility for changing needs.
• Integrated workstation creates a designated space for projects.
• Cabinetry and drawers provide concealed storage.
 Innova Cabinetry, Inc.
Marcie Heitzmann
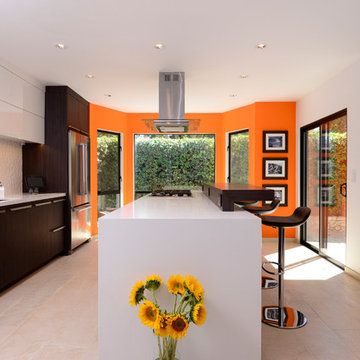
Example of a mid-sized trendy galley porcelain tile eat-in kitchen design in Orange County with flat-panel cabinets, dark wood cabinets, quartz countertops, white backsplash, ceramic backsplash, stainless steel appliances and an island
Example of a mid-sized trendy galley porcelain tile eat-in kitchen design in Orange County with flat-panel cabinets, dark wood cabinets, quartz countertops, white backsplash, ceramic backsplash, stainless steel appliances and an island
 interiorstyle
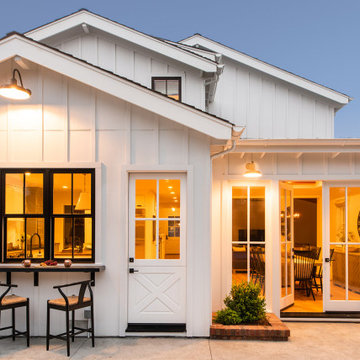
Exterior Lights- Barn Light Electric
Stools- Wishbone Counter Stools
Inspiration for a cottage white exterior home remodel in San Francisco
Inspiration for a cottage white exterior home remodel in San Francisco


 Advantage Services Construction

Pass-through to entry. Beveled subway tile backsplash in a herringbone pattern.
Pot filler over induction cooktop for convenience.
Nathan Williams, Van Earl Photography www.VanEarlPhotography.com
 Dupont Pro
If a fireplace has built-in cabinets drawn in, we install a passthrough so that the option to have equipment localized to that space will be hidden in the cabinets. This pass-thru allows for routing HDMI and network cables for soundbar, gaming consoles, and streaming boxes from behind the tv to the cabinet.

 Wanda Ely Architect Inc.
The kitchen is laid out to be comfortable for two people to cook simultaneously. A wide gas range is integrated in the island with a discreet downdraft hood.
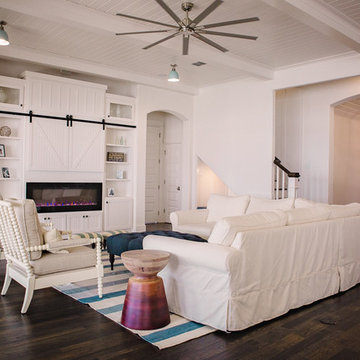
 Shelton Construction
A Fireplace wall has a custom TV cabinet built-in above the streamlines Napoleon electric fireplace with storage below.
Beach style family room photo in Dallas
Beach style family room photo in Dallas
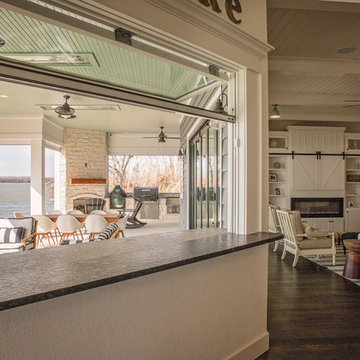 Shelton Construction
The kitchen offers access to the outdoors via a pass-through bar window to an outdoor sitting area complete with bar stools and a leather finish granite countertop.
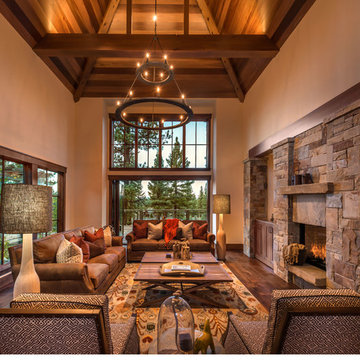
 Nexus Electric
Beautiful modern mountain living room. Sit by the see through fireplace and sip some wine from the pass through bar to it's left. Behind the fireplace and bar is the dining room. This open room fills with natural light including a breeze way on the left of the living room with beautiful trees. Amazing vaulted ceilings and a rustic hanging sconce. All Electrical and Smart Home services provided by Nexus Electric and Smart Home.



 CMC Design Studio LLC
Newlyweds had just moved into their new home and immediately wanted to update their kitchen which is located in the center of the household, lacking any natural light source of its own. To make matters worse, the cabinets in place were dark red with black countertops. Not the picture of brightness they were looking for. To increase the amount of light reflected throughout the kitchen, we incorporated some of the following updates:
1. Replaced the solo ceiling light with 4 recessed cans
2. Updated the florescent undercabinet lights with new LED strips
3. Installed custom white cabinets topped with Silestone’s new Artic Ocean white countertops
4. Updated the dark glass pendants over the bar with larger, clear glass pendants that spoke more to the history of the home
5. Painted the walls a soft gray to compliment the palette
The original kitchen layout was updated to eliminate the existing soffits and open the visual feel of the space. A large white farm sink now centers the natural wood bar area, inviting guests to sit and gather for ballgames and celebrations. Glass tile and USB ports at charging sites complete the space for the family to grow over the years.
Photo by Stockwell Media
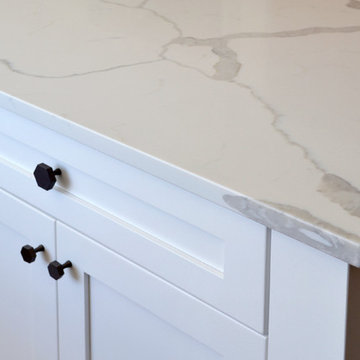


 Tierney Conner Architecture
This Montclair kitchen is given brand new life as the core of the house and is opened to its concentric interior and exterior spaces. This kitchen is now the entry, the patio area, the serving area and the dining area. The space is versatile as a daily home for a family of four as well as accommodating large groups for entertaining. An existing fireplace was re-faced and acts as an anchor to the renovations on all four sides of it. Brightly colored accents of yellow and orange give orientation to the constantly shifting perspectives within the home.
Architecture by Tierney Conner Design Studio
Photo by David Duncan Livingston

 DLR Construction LLC
David Rivera,
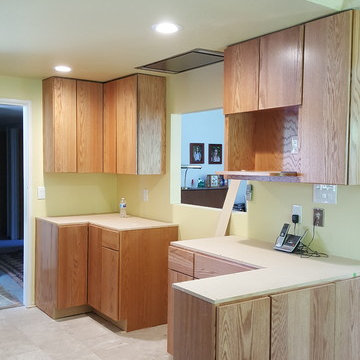
Opposite side of sink, dropped ceiling was removed to gain some height, installed a flush ceiling mounted, in line exhaust hood above new pass thru window, with a small peninsula shown
 Centre Sky Architecture Ltd

Mountain Peek is a custom residence located within the Yellowstone Club in Big Sky, Montana. The layout of the home was heavily influenced by the site. Instead of building up vertically the floor plan reaches out horizontally with slight elevations between different spaces. This allowed for beautiful views from every space and also gave us the ability to play with roof heights for each individual space. Natural stone and rustic wood are accented by steal beams and metal work throughout the home.
(photos by Whitney Kamman)
 Millwork Designs Corp.


Eat-in kitchen - small l-shaped linoleum floor eat-in kitchen idea in New York with an undermount sink, recessed-panel cabinets, light wood cabinets, granite countertops, multicolored backsplash, ceramic backsplash, white appliances and beige walls
9