
Search results for "Electricity utilization" in Home Design Ideas




Find the right local pro for your project


 L M Cline's LLC
L M Cline's
Lisa M. Cline
Inspiration for a mid-sized rustic guest dark wood floor bedroom remodel with green walls
Inspiration for a mid-sized rustic guest dark wood floor bedroom remodel with green walls

 Bassett Furniture Design Studio
Scott Dean Scotts Creative Home
Inspiration for a mid-sized transitional light wood floor enclosed dining room remodel with gray walls
Inspiration for a mid-sized transitional light wood floor enclosed dining room remodel with gray walls



 Rain Garden Nursery LandscapeMakeoverDesignStaging
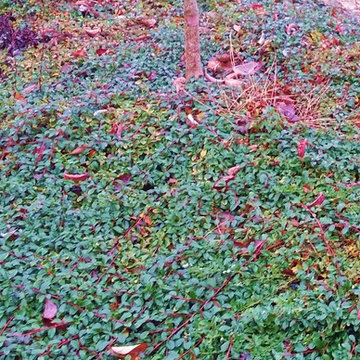
Scott & Catherine Buley, HTT&T, High Tech Turf & Trees, LandscapeMakeover.biz, Rain Garden Nursery. Closeup of Bearberry, a cotoneaster groundcover that grew and filled in rapidly. Tolerates preemergent herbicides to control weeds.
 Smart Construction Inc.
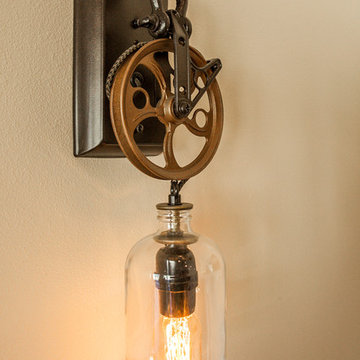
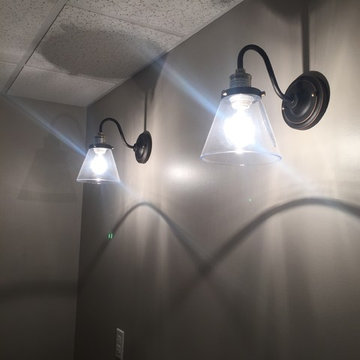
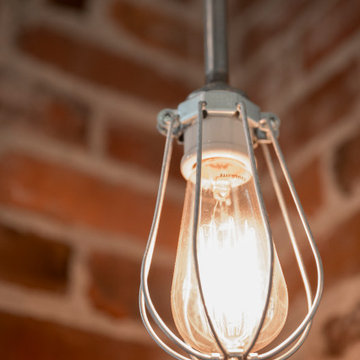
This project is in the final stages. The basement is finished with a den, bedroom, full bathroom and spacious laundry room. New living spaces have been created upstairs. The kitchen has come alive with white cabinets, new countertops, a farm sink and a brick backsplash. The mudroom was incorporated at the garage entrance with a storage bench and beadboard accents. Industrial and vintage lighting, a barn door, a mantle with restored wood and metal cabinet inlays all add to the charm of the farm house remodel. DREAM. BUILD. LIVE. www.smartconstructionhomes.com



 Pratt Guys Pools and Outdoor Living
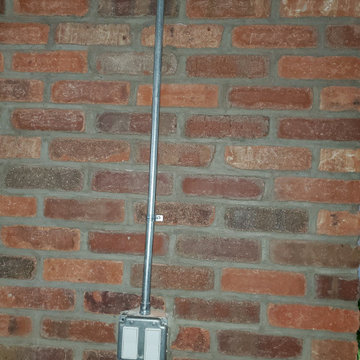
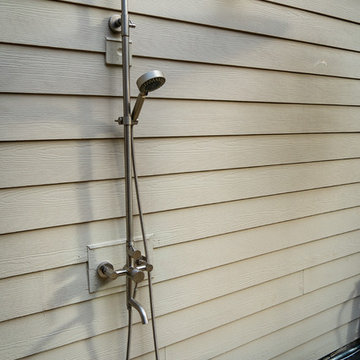
The Varkonda Project, designed and built by Pratt Guys, in 2018 - Photo owned by Pratt Guys - NOTE: Can only be used online, digitally, TV and print WITH written permission from Pratt Guys. (PrattGuys.com) - Photo was taken on February 12, 2019.




 By Design Kitchen and Bath Solutions
Here is a compact master bathroom with Homecrest Cabinetry in Maple French Vanilla w/Cocoa Glaze. The countertop is Colonial Gold Granite with a white oval undermount sink. The bathroom floor is ivory travertine and the wainscot is crema marfil. The walk in shower is also crema marfil marble with a frameless glass pivot door. The plumbing fixtures are Pfister Portola in oil rubbed bronze.


 Warm Timber Saunas & Wine Cellars
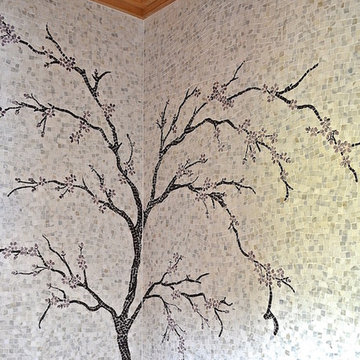
Laser used to create precise tongue & groove alignment up each wall and along the angle ceiling.


Sponsored
Sunbury, OH

J.Holderby - Renovations
Franklin County's Leading General Contractors - 2X Best of Houzz!

 Padexpo Stone & Covering - Miami, Florida
A playful interaction between marks and rhythm that creates vibrant and mysterious surfaces available in various colors.
Inspiration for a modern home office remodel in Miami
Inspiration for a modern home office remodel in Miami

 Carbo Productions LLC
Lighting fixtures.
Large trendy l-shaped travertine floor kitchen photo in Phoenix with white cabinets, marble countertops, black backsplash, stainless steel appliances and an island
Large trendy l-shaped travertine floor kitchen photo in Phoenix with white cabinets, marble countertops, black backsplash, stainless steel appliances and an island

 Jacoby Company, Inc.
Example of a mid-sized transitional open concept family room design in Los Angeles
140