
Search results for "Electricity utilization" in Home Design Ideas
 Home Dr Pros LLC
Converting a tub to a walk-in shower can significantly enhance the accessibility and modern appeal of your bathroom. Our expert tub-to-shower conversion services ensure a seamless transition, providing a sleek, space-efficient solution. Upgrade your home with a stylish walk-in shower and enjoy improved safety and convenience. Contact us today to learn more about our professional tub-to-walk-in shower conversion options.
Home Dr Pros is a general contractor in Knoxville, TN that remodels kitchens, basements, attics, and tub & shower conversions in Knoxville and the greater Knoxville area.

 TRAA Lite
This Flush Mount Up-Down Accent Light, by LED supplier, TraaLite, offers tasteful architectural lighting with a catchy design. This fixture comes in two sizes, A: 8.5 x 12 x 5.25 inchs and B: 10 x 18 x 5.25 inchs. The 12V or 120V light has a medium bas up-down socket. Finish shown in Black (B). Specify lamp.

Find the right local pro for your project


 OHstudiOH LLC
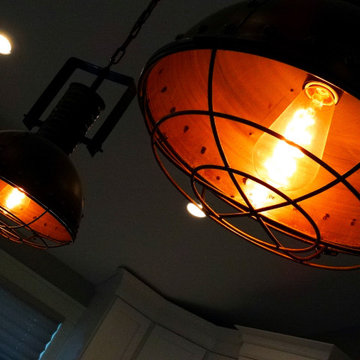
CLIENT SOURCED AIRPORT TYPE LIGHT over sliding doors.
Inspiration for a mid-sized modern detached four-car garage remodel in Portland
Inspiration for a mid-sized modern detached four-car garage remodel in Portland


 Ginger Rabe Designs, LLC
This bathroom was a new build. Ginger designed this bedroom complete with a walk in closet and expansive bathroom above an existing garage. The bathroom features ambulant amounts of storage, floating custom vanity, soapstone counter tops, and marble walls with in the shower. The concept was drawn in 3D and then build to the CAD drawings. This new bedroom was then attached the the existing home by opening up the wall and building a custom metal railing catwalk. The project was built with Ginger watching every detail and came out to perfection.




 eliza & edison
Modern home with a nod to the rustic cabin feel of the mountain town of McCall, Idaho. Eliza & Edison was responsible for color and material selections.
Kitchen countertops

 GHOCHE ARCHITECTE
Maxime Brouillet
Large trendy master white tile and ceramic tile ceramic tile and white floor freestanding bathtub photo in Montreal with glass-front cabinets, white cabinets, a wall-mount toilet, white walls, an integrated sink, solid surface countertops and a hinged shower door
Large trendy master white tile and ceramic tile ceramic tile and white floor freestanding bathtub photo in Montreal with glass-front cabinets, white cabinets, a wall-mount toilet, white walls, an integrated sink, solid surface countertops and a hinged shower door

 User
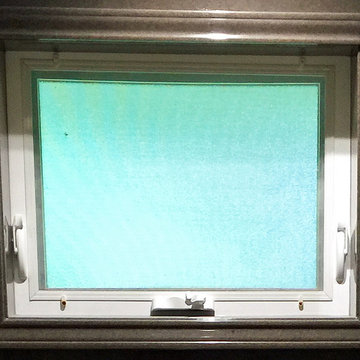
New bathroom with a closeup of the built-in, open-air window. Photo credit: facebook.com/tjwhome.
Inspiration for a modern home design remodel in Philadelphia
Inspiration for a modern home design remodel in Philadelphia


 Pure Energy Construction
A sleek, contemporary exterior that blends modern geometry with industrial accents. The asymmetrical roofline creates a striking architectural silhouette, while the large picture window framed in corrugated metal adds both texture and character. Smooth, minimalist siding keeps the design fresh and refined, and the metal railing and wood fencing balance the look with warmth and structure. A truly unique remodel with a crisp, urban edge.
 R&J Construction, Inc.
Aaron Czeszynski, electricarcphoto@yahoo.com
Example of a trendy home design design in San Francisco
Example of a trendy home design design in San Francisco
 Prime Designs by Nancy
Home design - small modern freestanding desk carpeted and gray floor home design idea in St Louis with gray walls
 Dovetail Group
Tony Carpenter, Particle Marketing, LLC
Home design - contemporary home design idea in Indianapolis
Home design - contemporary home design idea in Indianapolis





167