
Search results for "Electricity utilization" in Home Design Ideas

 SCHiM Luxury Renovations
As a solution for expanding the master bathroom a nontraditional Powder room utilizing the empty hall leading to the master bathroom was made; adding more counter space, storage, electrical outlets and gorgeous mirror.
 Mike Reid
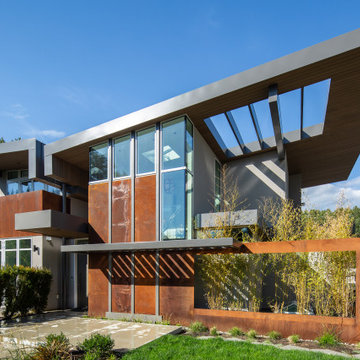
This new home in UBC boasts a modern West Coast Contemporary style that is unique and eco-friendly.
This sustainable and energy efficient home utilizes solar panels and a geothermal heating/cooling system to offset any electrical energy use throughout the year. Large windows allow for maximum daylight saturation while the Corten steel exterior will naturally weather to blend in with the surrounding trees. The rear garden conceals a large underground cistern for rainwater harvesting that is used for landscape irrigation.

 Shaw Remodeling
 - This project included converting an existing garage to a kitchen/living room, moving the utilities/laundry area into the existing kitchen and converting to a master bedroom. The new kitchen included demo, framing walls, doors, and windows, installing insulation and drywall, priming/painting, installing new oak hardwood floors, brand new cabinets and quartz countertops, a new tile backsplash, a new kitchen island, new doors, windows and trim, new electrical and recessed lighting, and plumbing. #kitchendesign #remodeling #currentdesignsituation #niantic
Find the right local pro for your project
 Shaw Remodeling
 - This project included converting an existing garage to a kitchen/living room, moving the utilities/laundry area into the existing kitchen and converting to a master bedroom. The new kitchen included demo, framing walls, doors, and windows, installing insulation and drywall, priming/painting, installing new oak hardwood floors, brand new cabinets and quartz countertops, a new tile backsplash, a new kitchen island, new doors, windows and trim, new electrical and recessed lighting, and plumbing. #kitchendesign #remodeling #currentdesignsituation #niantic
 JK Paint & Contracting LLC
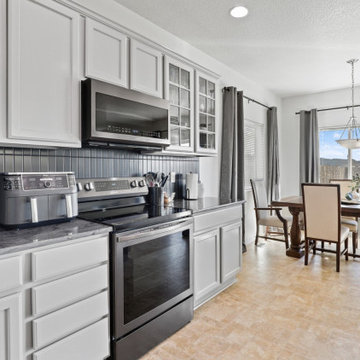
This bright kitchen features freshly refinished white cabinets paired with a dark contrasting black tile backsplash and countertops. Stainless steel and black appliances blend modern utility with the clean, updated cabinetry, creating an inviting, light-filled space that flows seamlessly into the adjacent dining area.
 Mike Reid
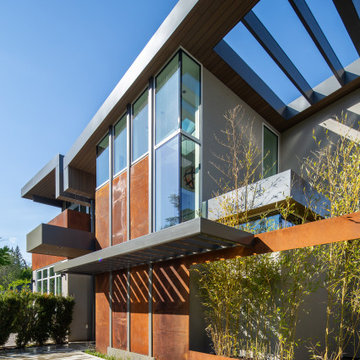
This new home in UBC boasts a modern West Coast Contemporary style that is unique and eco-friendly.
This sustainable and energy efficient home utilizes solar panels and a geothermal heating/cooling system to offset any electrical energy use throughout the year. Large windows allow for maximum daylight saturation while the Corten steel exterior will naturally weather to blend in with the surrounding trees. The rear garden conceals a large underground cistern for rainwater harvesting that is used for landscape irrigation.





 California Backyard Solutions
Christine Karstens This Rosa Red Arizona Flagstone Retaining Wall Flowerbed was styled with the customer's request to incorporate her Feng Sheu style and heritage. The Flowerbed was constructed at a bench height to accommodate entertaining large family and friends events. The tropical garden include such exotic plants as Banana Leaf, Kangaroo Paw and Flax. The lush sod is watered by automatic sprinklers and emitter drains that utilize water drain from the flowerbed and release it in the yard.

 Dan Nelson, Designs Northwest Architects
Breezeway detail. Snow grate between garage and house.
Photography by Lucas Henning.
Example of a mid-sized urban brown one-story metal house exterior design in Seattle with a shed roof and a mixed material roof
Example of a mid-sized urban brown one-story metal house exterior design in Seattle with a shed roof and a mixed material roof
 StoneUnlimited Kitchen and Bath Remodeling
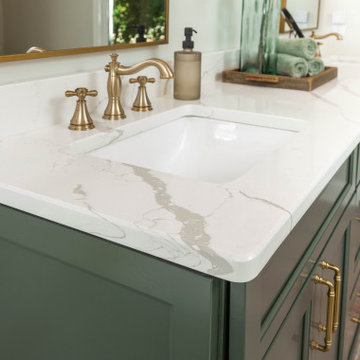
This aesthetically pleasing master bathroom is the perfect place for our clients to start and end each day. Fully customized shower fixtures and a deep soaking tub will provide the perfect solutions to destress and unwind. Our client's love for plants translates beautifully into this space with a sage green double vanity that brings life and serenity into their master bath retreat. Opting to utilize softer patterned tile throughout the space, makes it more visually expansive while gold accessories, natural wood elements, and strategically placed rugs throughout the room, make it warm and inviting.
Committing to a color scheme in a space can be overwhelming at times when considering the number of options that are available. This master bath is a perfect example of how to incorporate color into a room tastefully, while still having a cohesive design.
Items used in this space include:
Waypoint Living Spaces Cabinetry in Sage Green
Calacatta Italia Manufactured Quartz Vanity Tops
Elegant Stone Onice Bianco Tile
Natural Marble Herringbone Tile
Delta Cassidy Collection Fixtures
Want to see more samples of our work or before and after photographs of this project?
Visit the Stoneunlimited Kitchen and Bath website:
www.stoneunlimited.net
Stoneunlimited Kitchen and Bath is a full scope, full service, turnkey business. We do it all so that you don’t have to. You get to do the fun part of approving the design, picking your materials and making selections with our guidance and we take care of everything else. We provide you with 3D and 4D conceptual designs so that you can see your project come to life. Materials such as tile, fixtures, sinks, shower enclosures, flooring, cabinetry and countertops are ordered through us, inspected by us and installed by us. We are also a fabricator, so we fabricate all the countertops. We assign and manage the schedule and the workers that will be in your home taking care of the installation. We provide painting, electrical, plumbing as well as cabinetry services for your project from start to finish. So, when I say we do it, we truly do it all!

 HANÁK NÁBYTEK
Eat-in kitchen - mid-sized contemporary u-shaped medium tone wood floor and brown floor eat-in kitchen idea with an undermount sink, flat-panel cabinets, white cabinets, granite countertops, white backsplash, glass sheet backsplash, black appliances and a peninsula

 User
This boutique loft is located in the heart of the St. Lawrence Market District in downtown Toronto. There are only 12 units in the entire building which makes it a hot commodity!
When we went to meet the clients for our initial consultation we were immediately struck by the 11' 6" high ceilings and the 10 x 25ft windows.
This unit had plenty of original charm i.e. exposed ductwork, exposed electrical conduits and junction boxes but it lacked in the finishings and decor department.
The Hope Designs Team was hired to stage the loft and bring in the "wow factor".
Utilizing the some of the clients existing furnishings in combination with Hope Designs furniture, art, decor and accessories we able to transform the space.

 BEVOLO GAS & ELECTRIC LIGHTS
PENNSYLVANIA BARN
A century-old barn was meticulously documented, disassembled, and transported from Pennsylvania to a farm in Alabama. In its new location, local stone serves as a base for the reconstructed barn that provides areas for a guest suite, storage, and parking. A craftsman from Pennsylvania was recruited to ensure that the barn’s structure and joinery were consistent with its original construction. The center of the home is anchored by a Russian stove that sits in the open barn frame and heats the entire house. The bedroom suite is designed as a discrete loft space to allow for privacy from the main living area. A rooftop “lantern” was added along with open porches to bring light into the interiors. Artifacts recovered from the barn’s original site were also utilized within the home, such as the frame of an old wagon that now hangs above the kitchen.

Sponsored
Sunbury, OH

J.Holderby - Renovations
Franklin County's Leading General Contractors - 2X Best of Houzz!

 Grand Home Solutions, Inc
Dark honed granite tops the island with rustic alder cabinets. Upper cabinets float above the dual-level island that houses the stove and commercial grade ice maker. To give a clean look, the granite continues as a backsplash with outlets located only under the cabinets. The upper cabinets are suspended from the ceiling, which had to be reinforced, by steel pipes that also conceal wiring for the LED under cabinet and in cabinet lighting and under cabinet receptacle power strips. Custom glass shelves and doors in the upper cabinets help to define the dining area from the kitchen while allowing light to filter through. The opposite island contains the sink, dishwasher and an in cabinet microwave drawer. The oversize granite top extends past the cabinets, allowing for casual seating adjacent to the Great Room. Both islands are faced with pre-cast stone that repeats the natural elements of the exterior. Exposed beams with historic warehouse flooring is utilized as the kitchen/dining room ceiling and also the 2nd floor loft/bedroom/bathroom flooring. Since both sides are visible, all planks on the underside had to be individually sanded and hand finished before hidden deck fastener installation. Utilizing the same material as the ceiling, a chase was constructed to allow sub contractors to supply electric, ventilation and the sound system. Cable lighting provides a minimalist look without obstructing any views.

 INSPIRED KITCHEN DESIGN
Enter IKD’s design team, who helped the family determine the best and most efficient layout.
“Our kitchen is quite long and narrow, and since IKD has seen many different kitchen layouts and was familiar with IKEA cabinetry, it made sense to utilize their expertise,” he adds.
By utilizing IKD’s kitchen design services, Timothy was able to fit in a peninsula island for serving when entertaining, and space for his children to do their homework; as well as maximizing underused space for storage.
Completing the look is DEARLAN Rectangular Chandelier Farmhouse kitchen lighting; Brilliant Evolution Wireless LED Puck Lights for undercabinet lighting; Commercial Electric recessed lighting and Montagna Rustic Bay tile flooring, as well as ample natural light from the window over the sink area and sliding glass doors near the peninsula.
Let’s take a look at how Timothy’s IKEA kitchen came together!
 Robert Carmody and ABQ Real Estate
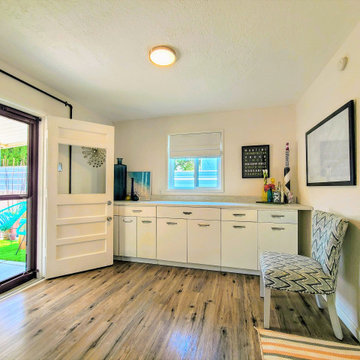
This cheerful + convenient Urban Abode is exactly what you need right now! Totally transformed with a modernized layout & top notch, low maintenance materials & finishes. A light filled, open kitchen + great room live large, allowing for flexibility in the use of the space. Ample storage throughout! BIG bonus is the large utility/flex room that can serve a variety of needs. Custom kitchen features timeless + modern gray cabinets, classic carrara style counters, stunning metallic glass tile, Energy Star SS appliances, brushed hardware, recessed lights + breakfast bar/work station! Brand new Master & Guest Bathrooms! Low-E WIndows, Luxury Vinyl Plank Floors, LED Lighting, Fans, Upgraded 200amp Electrical, H20 Heater, New Cooler, Fresh Paint, Bkyd Fire Pit + TruGrass, Covered Patio + MORE! More...

 Maggetti Construction Inc.
Mert Carpenter Photography
Freestanding bathtub - mid-sized contemporary master beige tile and stone slab porcelain tile freestanding bathtub idea in San Francisco with flat-panel cabinets, medium tone wood cabinets, a one-piece toilet, multicolored walls, a drop-in sink and solid surface countertops
Freestanding bathtub - mid-sized contemporary master beige tile and stone slab porcelain tile freestanding bathtub idea in San Francisco with flat-panel cabinets, medium tone wood cabinets, a one-piece toilet, multicolored walls, a drop-in sink and solid surface countertops


 DLR Construction LLC
Finished garage look. 1200 square feet
Inspiration for a large modern detached three-car porte cochere remodel
Inspiration for a large modern detached three-car porte cochere remodel

 Tempest Torch
The Tempest Torch was created as an outdoor lighting and outdoor furnishing/accessory for a wide array of exterior settings and applications. The display possibilities are nearly endless: outdoor lighting for living spaces, walkway pillars, mounted onto moveable stainless steel columns, atop stone pillars or deck posts, or attached to any building's exterior for outdoor lighting. The Tempest Torch's innovation comes from its patent-pending torch technology that requires no mechanical or electrical means. Its no-power draft system simply utilizes the Venturi Effect for its unique flame appearance.

 Classic Home Improvements
This Rancho Bernardo home was renovated to utilize all of its exterior space with concrete pathways leading to the side backyard. Featuring a beautifully matching gas firepit to balance the easy-maintenance hardscape, this front yard is enclosed with partial walls to match the exterior of the home. www.choosechi.com. Photos by Scott Basile, Basile Photography.
53