
Search results for "Electro mechanical impulses" in Home Design Ideas
 Dexter Builders

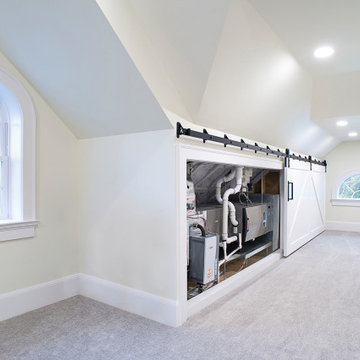
The "secret entry" to the mechanical room was Dexter's idea. The original plans called for a standard door. The owners asked for a built-in book case, and Dexter proposed the idea you see today to make the book case into an entry way. This also solved other challenges related to the mechanicals.
 Bridger Steel, Inc.
Jessica Deering Photography
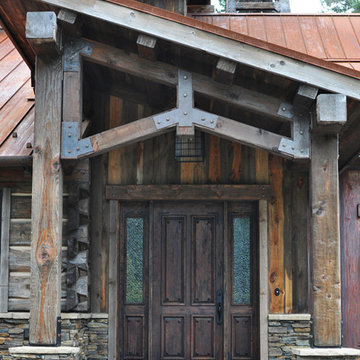
Mid-sized mountain style brown two-story mixed siding house exterior photo in Other with a metal roof
Mid-sized mountain style brown two-story mixed siding house exterior photo in Other with a metal roof

 ZeroEnergy Design
ZeroEnergy Design (ZED) created this modern home for a progressive family in the desirable community of Lexington.
Thoughtful Land Connection. The residence is carefully sited on the infill lot so as to create privacy from the road and neighbors, while cultivating a side yard that captures the southern sun. The terraced grade rises to meet the house, allowing for it to maintain a structured connection with the ground while also sitting above the high water table. The elevated outdoor living space maintains a strong connection with the indoor living space, while the stepped edge ties it back to the true ground plane. Siting and outdoor connections were completed by ZED in collaboration with landscape designer Soren Deniord Design Studio.
Exterior Finishes and Solar. The exterior finish materials include a palette of shiplapped wood siding, through-colored fiber cement panels and stucco. A rooftop parapet hides the solar panels above, while a gutter and site drainage system directs rainwater into an irrigation cistern and dry wells that recharge the groundwater.
Cooking, Dining, Living. Inside, the kitchen, fabricated by Henrybuilt, is located between the indoor and outdoor dining areas. The expansive south-facing sliding door opens to seamlessly connect the spaces, using a retractable awning to provide shade during the summer while still admitting the warming winter sun. The indoor living space continues from the dining areas across to the sunken living area, with a view that returns again to the outside through the corner wall of glass.
Accessible Guest Suite. The design of the first level guest suite provides for both aging in place and guests who regularly visit for extended stays. The patio off the north side of the house affords guests their own private outdoor space, and privacy from the neighbor. Similarly, the second level master suite opens to an outdoor private roof deck.
Light and Access. The wide open interior stair with a glass panel rail leads from the top level down to the well insulated basement. The design of the basement, used as an away/play space, addresses the need for both natural light and easy access. In addition to the open stairwell, light is admitted to the north side of the area with a high performance, Passive House (PHI) certified skylight, covering a six by sixteen foot area. On the south side, a unique roof hatch set flush with the deck opens to reveal a glass door at the base of the stairwell which provides additional light and access from the deck above down to the play space.
Energy. Energy consumption is reduced by the high performance building envelope, high efficiency mechanical systems, and then offset with renewable energy. All windows and doors are made of high performance triple paned glass with thermally broken aluminum frames. The exterior wall assembly employs dense pack cellulose in the stud cavity, a continuous air barrier, and four inches exterior rigid foam insulation. The 10kW rooftop solar electric system provides clean energy production. The final air leakage testing yielded 0.6 ACH 50 - an extremely air tight house, a testament to the well-designed details, progress testing and quality construction. When compared to a new house built to code requirements, this home consumes only 19% of the energy.
Architecture & Energy Consulting: ZeroEnergy Design
Landscape Design: Soren Deniord Design
Paintings: Bernd Haussmann Studio
Photos: Eric Roth Photography
Find the right local pro for your project

 Castle Building & Remodeling
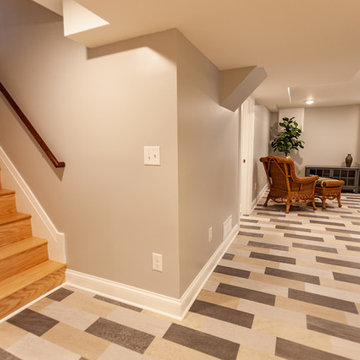
This Arts & Crafts home in the Longfellow neighborhood of Minneapolis was built in 1926 and has all the features associated with that traditional architectural style. After two previous remodels (essentially the entire 1st & 2nd floors) the homeowners were ready to remodel their basement.
The existing basement floor was in rough shape so the decision was made to remove the old concrete floor and pour an entirely new slab. A family room, spacious laundry room, powder bath, a huge shop area and lots of added storage were all priorities for the project. Working with and around the existing mechanical systems was a challenge and resulted in some creative ceiling work, and a couple of quirky spaces!
Custom cabinetry from The Woodshop of Avon enhances nearly every part of the basement, including a unique recycling center in the basement stairwell. The laundry also includes a Paperstone countertop, and one of the nicest laundry sinks you’ll ever see.
Come see this project in person, September 29 – 30th on the 2018 Castle Home Tour.
 Multi Drywall & Partition, LLC
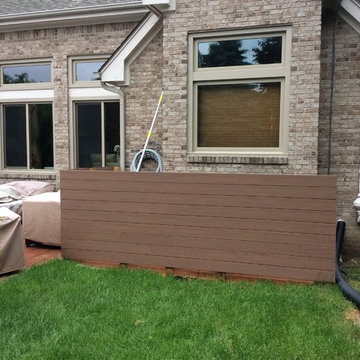
Customer desired a screen wall to block the view of the mechanical equipment on the left side (from the main seating area) of the house and to block the view of the toy storage area on the right side of the house.
We created these screen walls out of Azek material.
 Multi Drywall & Partition, LLC
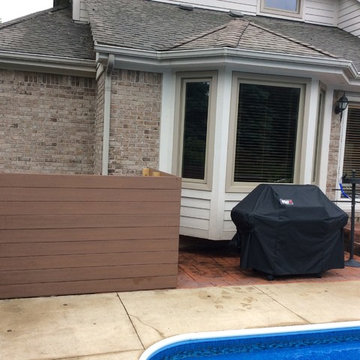
Customer desired a screen wall to block the view of the mechanical equipment on the left side (from the main seating area) of the house and to block the view of the toy storage area on the right side of the house.
We created these screen walls out of Azek material.

Sponsored
Columbus, OH

Hope Restoration & General Contracting
Columbus Design-Build, Kitchen & Bath Remodeling, Historic Renovations
 RJ Austin Interior Design

Blind corners with pull out trays eliminate the need to reach inside the cabinet. The pull out table concealed behind a drawer front adds additional function.
JBL Photography
 Christine Kelly / Crafted Architecture
Stacy Zarin Goldberg Photography
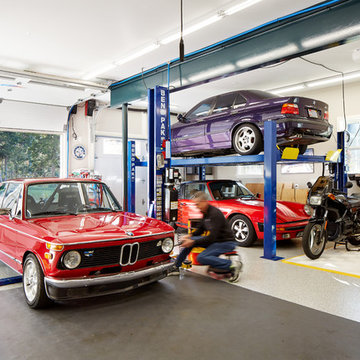
Transitional garage photo in DC Metro
Transitional garage photo in DC Metro
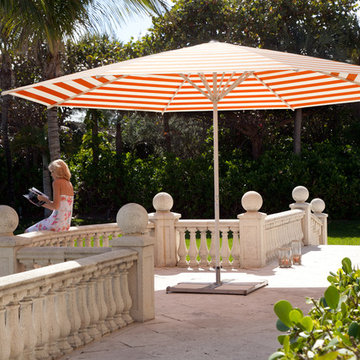
 CARAVITA - Exclusive Sunshades
Easy to operate internal crank shade
Samara is an attention grabber with its expansive coverage up to 24m²/258ft². This elegant shade is opened with ease, with its easy to turn internal crank, allowing for effortless opening and closing even with very large sizes.
Canopies are available in more than 80 colors. Frames are available in more than 200 colors. Colors and additional manufacturing (valances, wind hood, etc.) options can be combined to get a unique sunshade. Every CARAVITA patio umbrella is custom made.

 Dan Brady Painting and Wood Restoration
Aicher Interior Project
Inspiration for a timeless dedicated laundry room remodel in Other with dark wood cabinets and a side-by-side washer/dryer
Inspiration for a timeless dedicated laundry room remodel in Other with dark wood cabinets and a side-by-side washer/dryer
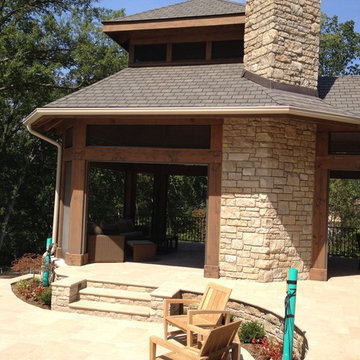
 Broadview Screen Co
Fixed Screens with Phantom Executive Mechanized Screens
This is an example of a traditional porch design in St Louis.
This is an example of a traditional porch design in St Louis.
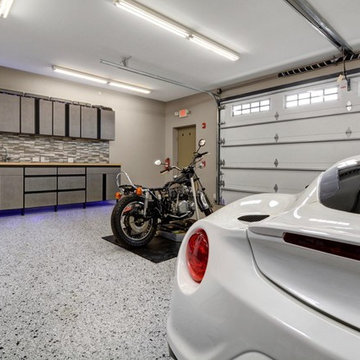
 Closet Organizing Systems
CABINETS ARE FINISHED IN HAMMERED SILVER MELAMINE WITH FLAT PANEL DOORS ACCENTED WITH BLACK POWDER COATED EXTRUSION HANDLES ON ALL DRAWER AND DOORS.
3 ELEVATED DOOR SECTION WITH BUTCHER BLOCK INSERTS HELP HOUSE A DRILL PRESS, MILLING MACHINE, AND GRINDING STATION. ALL PULL-OUT DRAWER BOXES BOTTOMS ARE LINED WITH BLACK VULCANIZED RUBBER AND CABINETS ARE SUPPORTED WITH BLACK FINISH STEEL GARAGE SUPPORT LEGS. THE COUNTERTOP IS A MAPLE BUTCHER BLOCK WOOD WORK SURFACE.
Sponsored
Columbus, OH
Hope Restoration & General Contracting
Columbus Design-Build, Kitchen & Bath Remodeling, Historic Renovations
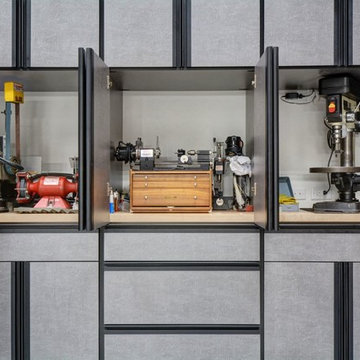 Closet Organizing Systems
CABINETS ARE FINISHED IN HAMMERED SILVER MELAMINE WITH FLAT PANEL DOORS ACCENTED WITH BLACK POWDER COATED EXTRUSION HANDLES ON ALL DRAWER AND DOORS.
3 ELEVATED DOOR SECTION WITH BUTCHER BLOCK INSERTS HELP HOUSE A DRILL PRESS, MILLING MACHINE, AND GRINDING STATION. ALL PULL-OUT DRAWER BOXES BOTTOMS ARE LINED WITH BLACK VULCANIZED RUBBER AND CABINETS ARE SUPPORTED WITH BLACK FINISH STEEL GARAGE SUPPORT LEGS. THE COUNTERTOP IS A MAPLE BUTCHER BLOCK WOOD WORK SURFACE.
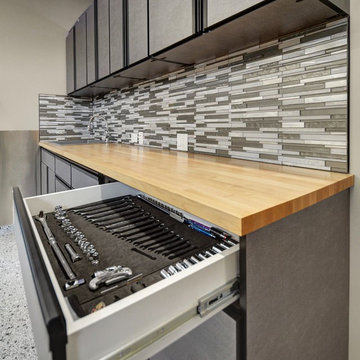 Closet Organizing Systems
CABINETS ARE FINISHED IN HAMMERED SILVER MELAMINE WITH FLAT PANEL DOORS ACCENTED WITH BLACK POWDER COATED EXTRUSION HANDLES ON ALL DRAWER AND DOORS.
3 ELEVATED DOOR SECTION WITH BUTCHER BLOCK INSERTS HELP HOUSE A DRILL PRESS, MILLING MACHINE, AND GRINDING STATION. ALL PULL-OUT DRAWER BOXES BOTTOMS ARE LINED WITH BLACK VULCANIZED RUBBER AND CABINETS ARE SUPPORTED WITH BLACK FINISH STEEL GARAGE SUPPORT LEGS. THE COUNTERTOP IS A MAPLE BUTCHER BLOCK WOOD WORK SURFACE.
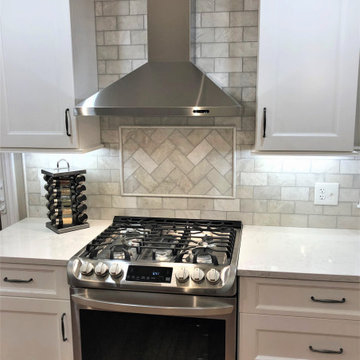
 Chester County Kitchen & Bath
This West Chester, PA client got their dream kitchen. The cabinetry was designed by Steve Vickers for the client and installed by the client’s contractor Harper Mechanical. The perimeter is Fabuwood cabinetry in Nexus Frost and the contrasting island is Fieldstone cabinetry in the Stratford door in cherry wood with a paprika stained finish. The refrigerator wall is beautiful with pantry storage, countertop space, and sleek wine storage. This kitchen turned out sharp and is a great example of transitional styling.

 Next Stage Design + Build
Scott DuBose Photography
Example of a mid-sized minimalist medium tone wood floor and brown floor eat-in kitchen design in San Francisco with an undermount sink, white cabinets, quartz countertops, white backsplash, glass tile backsplash, stainless steel appliances, no island and white countertops
Example of a mid-sized minimalist medium tone wood floor and brown floor eat-in kitchen design in San Francisco with an undermount sink, white cabinets, quartz countertops, white backsplash, glass tile backsplash, stainless steel appliances, no island and white countertops

Sponsored
Columbus, OH
Hope Restoration & General Contracting
Columbus Design-Build, Kitchen & Bath Remodeling, Historic Renovations
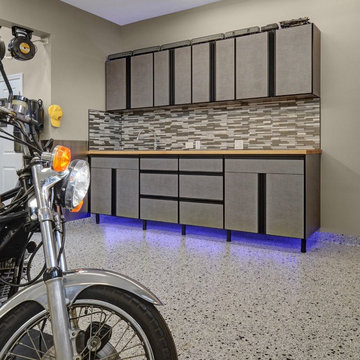 Closet Organizing Systems
CABINETS ARE FINISHED IN HAMMERED SILVER MELAMINE WITH FLAT PANEL DOORS ACCENTED WITH BLACK POWDER COATED EXTRUSION HANDLES ON ALL DRAWER AND DOORS.
3 ELEVATED DOOR SECTION WITH BUTCHER BLOCK INSERTS HELP HOUSE A DRILL PRESS, MILLING MACHINE, AND GRINDING STATION. ALL PULL-OUT DRAWER BOXES BOTTOMS ARE LINED WITH BLACK VULCANIZED RUBBER AND CABINETS ARE SUPPORTED WITH BLACK FINISH STEEL GARAGE SUPPORT LEGS. THE COUNTERTOP IS A MAPLE BUTCHER BLOCK WOOD WORK SURFACE.

 Broadview Screen Co
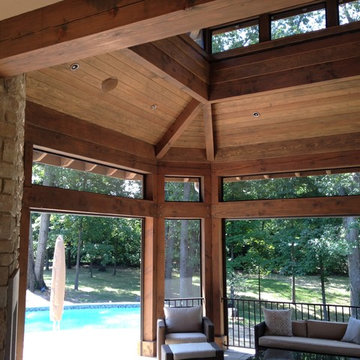
Fixed Screens with Phantom Executive Mechanized Screens
Classic porch idea in St Louis
Classic porch idea in St Louis
4