
Search results for "Electro mechanical impulses" in Home Design Ideas
 Tiffany Ringwald Photography
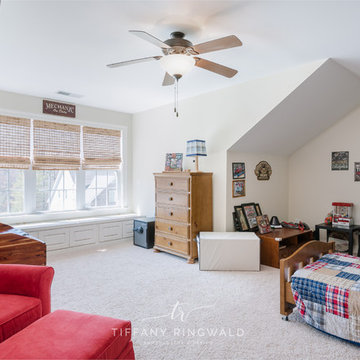
Mechanic themed kids room perfect for the young gear head at heart. Loft style bunk bed with a huge window seat overlooking the neighborhood. © Tiffany Ringwald Photography
 Betz Pools Limited
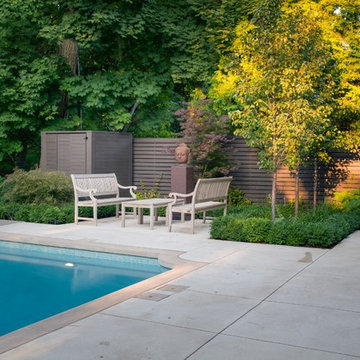
Since the Betz pool was over 25 years old it got a full mechanical update with new filter, pump, skimmer, returns and electrical re-grounding. New additions included a LED pool light, auto-leveller and Polaris vacuum system. The new equipment was placed beside the house out of view, but the heater would have been too close to existing openings, so it was re-located to the end of the fence behind a bi-fold screen.
 Twin Lions Contracting Ltd.

A full renovation of a post and beam home that had a heritage home designation. We had to keep the general styling of the house, while updating to the modern era. This project included a new front addition, an addition of a second floor master suite, a new carport with duel Tesla chargers, all new mechanical , electrical and plumbing systems, and all new finishes throughout. We also created an amazing custom staircase using wood milled from the trees removed from the front yard.
Find the right local pro for your project
 Santo Passaia Furniture
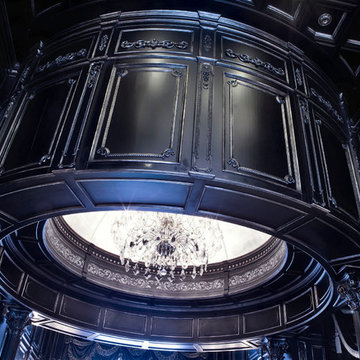
The structure that covers the chandelier was made in 10 gloss lacquered black with silver frames. To hold the structure was used a special mechanism by Santo Passaia's partner, the Passaia Project. An Awesome job.




Sponsored
Columbus, OH

Hope Restoration & General Contracting
Columbus Design-Build, Kitchen & Bath Remodeling, Historic Renovations

 Closet Organizing Systems
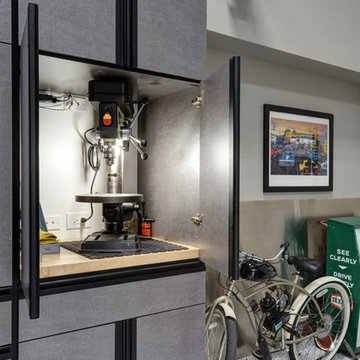
CABINETS ARE FINISHED IN HAMMERED SILVER MELAMINE WITH FLAT PANEL DOORS ACCENTED WITH BLACK POWDER COATED EXTRUSION HANDLES ON ALL DRAWER AND DOORS.
3 ELEVATED DOOR SECTION WITH BUTCHER BLOCK INSERTS HELP HOUSE A DRILL PRESS, MILLING MACHINE, AND GRINDING STATION. ALL PULL-OUT DRAWER BOXES BOTTOMS ARE LINED WITH BLACK VULCANIZED RUBBER AND CABINETS ARE SUPPORTED WITH BLACK FINISH STEEL GARAGE SUPPORT LEGS. THE COUNTERTOP IS A MAPLE BUTCHER BLOCK WOOD WORK SURFACE.

 RENESA ARCHITECTURE DESIGN INTERIORS
The PentHaus, Gurgaon.
(High-End Luxury Interiors- Residential Category)
2013-14
Built Up Area-
12,000 sq feet approx
Design Team:
RENESA ARCHITECTURE DESIGN INTERIORS,New Delhi
• Sanjay Arora - Founder| Principal Architect
• Sanchit Arora - Studio Head Architect
• Vandana Arora - Interior Designer| Decor Head
• Virender Singh- Studio Technical Head| Architectural Assistant
Photographer-
• Vibhor Yadav - RENESA's Official Photographer.
Social Media Connect:-
RENESA ARCHITECTURE DESIGN INTERIORS STUDIO, New Delhi
www.renesa.in
Contact: +91-9953542461
Tel : 011 455 11 211
Tel : 011 457 00 411
Email: renesa91@gmail.com | sanchit.renesa@gmail.com
Facebook: https://www.facebook.com/renesa.architecture
Instagram: https://www.instagram.com/renesa.architects/
Consultants | Contractors:
• Site Contractor - Mr. Umesh Mehta (Star Construction)
• Mechanical Consultants - TN Engg & Consultants.
• Electrial Consultants - Electro Consultants
"The PentHaus,Gurgaon" - Design Profile.
The Conceptual Design Development-
RENESA ARCHITECTURE DESIGN INTERIORS have recently completed an interiors project for a penthouse(The PentHaus) in Gurgaon.
The basic design requirement as per the client was to divide the floor plates in the penthouse on the basis of public and private relationship.(With the public interaction and services on the lower level with the private interface on the upper level).
The design philosophy as dictated and understood was on the lines of contrast in colors with the play of art and decorative pieces highlighting the depth in the detailing of the accessorization of the whole scale model.
The client's interest in art and design pieces worked in favor for RENESA DESIGN STUDIO as it was a value-addition to the whole interior decor design process.
Credits need to be given to the client for the right selection of art pieces in terms of the color pallet blending into the design philosophy set by RENESA STUDIO.
A mix of contemporary modern with classical essence here and there provides a smooth transition of amalgamation of different design philosophies in a given space model.
The play of solid volumes with double height spaces gives the apartment a very expansive and grand look at the entrance.
Thus a line of communication is created between the public and private zones via the massive chandelier mass structure in the middle of the entrance foyer.
RENESA ARCHITECTURE STUDIO carefully studied and analyzed the given area and the clients requirement for the look and feel for the space (internal decor) and planned the space accordingly. The positioning and placement of art pieces, furniture and furnishings once decided by RENESA was left to the client to decide and they did proper justification to the space with some amazing decor choice to value add to the existing space design by the architects. It is also great to have clients with good design taste as it is always a value addition to the architect's vision.
Each and every space has been demarcated with its own essence of design so that they stand out and give a new experience to the visitor while passing through.
Also, the toilets have been carefully crafted according to the ambience of the space. Different specialized Italian stones for each different toilets gives a new experience for the viewers.
Perhaps the contrasting color pallets of the activity zones change so massively that the eye catching experiential pathway is induced at the lower level of the apartment.
The kitchen area has been expansively designed to give a very airy feeling to the household activities. Huge windows with amazing views provide a perfect setup for a good-to-cook ambiance at any time of the day.
The deck area for the Penthouse has been carefully crafted in terms of keeping the pallet on the green side with a tinge of hardscaping with the lit backdrop of the penthouse adding character to this external space.
Hence, all in all the character of a bling-y yet subtle design space is created at this apartment with more importance given to the transparency of the space transitions with the careful play of the color shade card in the backdrop.

Sponsored
Columbus, OH
Hope Restoration & General Contracting
Columbus Design-Build, Kitchen & Bath Remodeling, Historic Renovations
 Beds At Home LTD
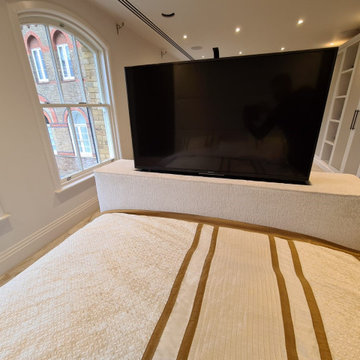
For this project, we had to manufacture a Tv-Unit with a lift-up mechanism, for an apartment in North London. The project had its challenges as it can be quite difficult to design and manufacture a piece of furniture with moving components. Despite the challenges our team pulled together and found the best solutions to manufacture, deliver and install the Tv-unit and as you can observe the result was spectacular.
Sponsored
Columbus, OH
Hope Restoration & General Contracting
Columbus Design-Build, Kitchen & Bath Remodeling, Historic Renovations
 Ixina Egypt
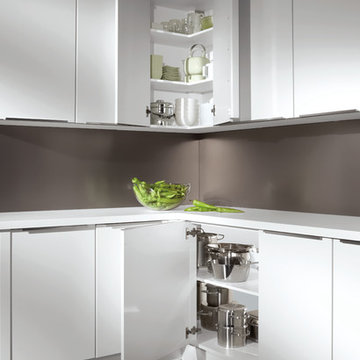
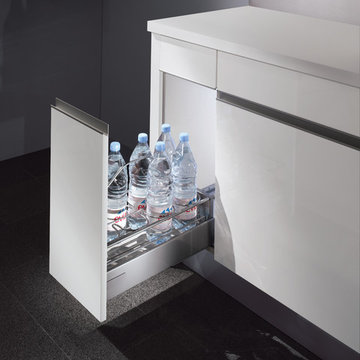
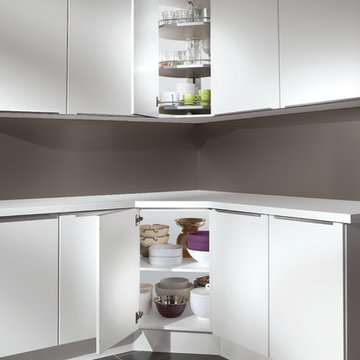
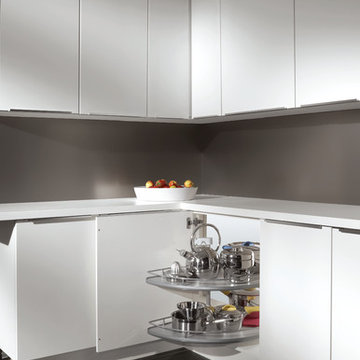
half corner base unit with wooden rotary shelves
Inspiration for a kitchen remodel in Other
Inspiration for a kitchen remodel in Other
7