
Search results for "Electronic adaptation" in Home Design Ideas

 color theory Boston
Alcove shower - mid-sized modern master white tile and ceramic tile ceramic tile, white floor and double-sink alcove shower idea in Boston with recessed-panel cabinets, dark wood cabinets, a one-piece toilet, white walls, a drop-in sink, quartz countertops, white countertops and a floating vanity

 Pratt + Larson
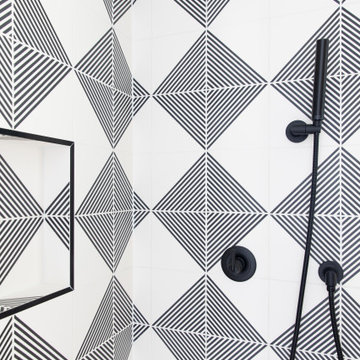
Close up of the repeating pattern of Pratt and Larson's 6x6 Motif A (MT-66XA) in a custom colorfill
Inspiration for a contemporary kitchen remodel in Portland
Inspiration for a contemporary kitchen remodel in Portland
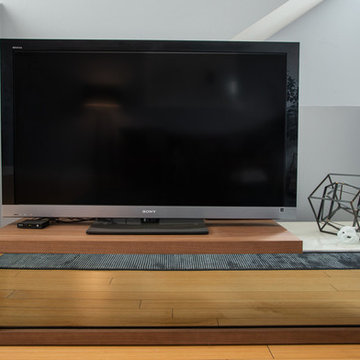
 MARGARITA BRAVO
An exciting downtown Denver condo facelift! We wanted this luxury home to ring true to this client's design personality; a mix of contemporary and industrial styles. Cool grays, soft whites, accent metals, and luscious greenery were used to capture this unique look. The home boasts a sense of simplicity, featuring tailored furnishings and a curated collection of artwork and decor. The minimal amount of "stuff" gives the interior a refined feel throughout.
Designed by Denver’s MARGARITA BRAVO who also serves Cherry Hills Village, Englewood, Greenwood Village, and Bow Mar, Colorado.
For more about MARGARITA BRAVO, click here: https://www.margaritabravo.com/
To learn more about this project, click here: https://www.margaritabravo.com/portfolio/downtown-townhouse/
Find the right local pro for your project
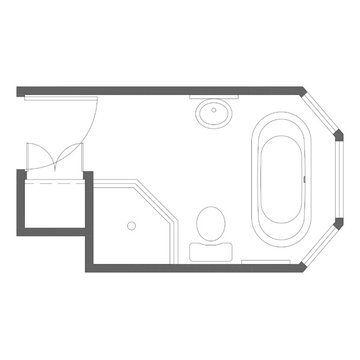
 Voit Studios
In an older plantation house, our clients discovered a leak in their shower pan. The bathroom had been renovated over ten years ago and the clients wanted to maintain as much as possible. The goal was to repair and restore the bathroom to look as if the leak never happened. Our challenge was to design the least invasive solution that would be low maintenance and keep with original style.
 Skill Construction & Design, LLC

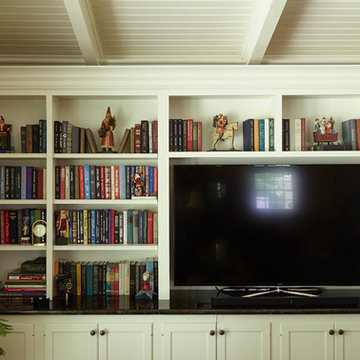
For today's Friday Feature we wanted to show off a really cool living room remodel that we did. The homeowners are both professors and avid bookworms. They wanted room to store shelves and shelves of books while creating a livable space. These Custom Wood Products (CWP) natural oak cabinets provide a ton of storage space... even behind the TV!
 Hjem Med Stil
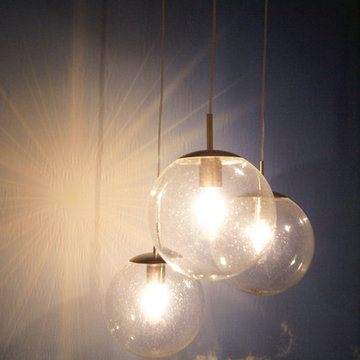
Heng tre like kulependler i en gruppe, og du får en fin og nyttig dekorasjon.
Example of a small trendy single-wall enclosed kitchen design with a double-bowl sink, flat-panel cabinets, light wood cabinets, laminate countertops, white backsplash, ceramic backsplash, stainless steel appliances and no island
Example of a small trendy single-wall enclosed kitchen design with a double-bowl sink, flat-panel cabinets, light wood cabinets, laminate countertops, white backsplash, ceramic backsplash, stainless steel appliances and no island



 Creative Contracting Inc.
Inspiration for a mid-sized transitional enclosed dark wood floor and brown floor family room library remodel in Philadelphia with beige walls, no fireplace and a media wall



 Southern Staircase

Stainless Steel custom spiral stair with wood treads.
Staircase - modern wooden spiral open staircase idea in Atlanta
Staircase - modern wooden spiral open staircase idea in Atlanta


 An Aesthetic Pursuit
Lianna Taratin
Example of a mid-sized minimalist open concept light wood floor living room design in New York with a wall-mounted tv and multicolored walls
Example of a mid-sized minimalist open concept light wood floor living room design in New York with a wall-mounted tv and multicolored walls
 User
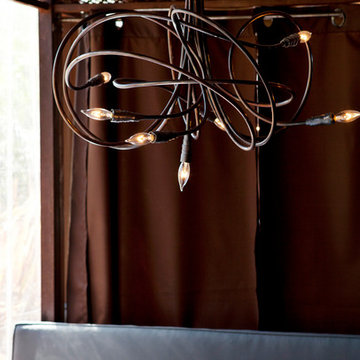
UserMoss brown chandelier. Other finishes available. For complete catalog, visit www.tjferrie.com
Inspiration for a mid-sized contemporary backyard deck remodel in Los Angeles with a pergola
Inspiration for a mid-sized contemporary backyard deck remodel in Los Angeles with a pergola

 EuroLux Furniture
Features:
Upholstered in luxurious white leather
Ample padding and adjustable armrests provide maximum comfort
Tufted seats give the sectional a highly detailed look
Stainless steel legs offer remarkable stability
Sturdy construction ensures long-lasting use
High quality leather match material in the back maintains durability
Perfect for modern living rooms
Sectional includes sofa and chaise
Dimensions:
Overall: 116"W x 41"-67"D x 35"H
Sofa: 75"W x 41"D x 35"H
Chaise: 41"W x 67"D x 35"H

 IND Construction, LLC
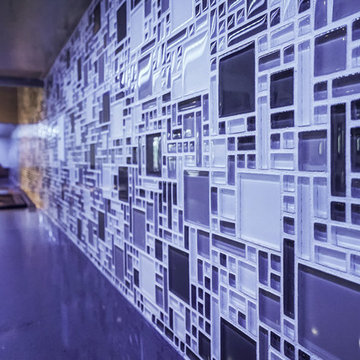
Mid-sized trendy u-shaped dark wood floor and brown floor eat-in kitchen photo in Los Angeles with an undermount sink, flat-panel cabinets, gray cabinets, solid surface countertops, multicolored backsplash, mosaic tile backsplash, stainless steel appliances and an island

 Brandner Design
Traditional Black Fir Shou Sugi Ban siding offers a unique texture for interior and exterior applications.
Industrial black wood house exterior idea
Industrial black wood house exterior idea



 Archadeck of Austin
For the deck’s surface and benches, the clients selected low-maintenance capped PVC decking from TimberTech AZEK’s Vintage collection in their weathered teak color. We rebuilt the twin pergolas – including posts, beams, slats and trusses – with cedar and applied a solid-color custom stain on all of the wood surfaces. We were able to retain the original deck railings, and we didn’t need to modify the roof structure for this project.
 0932
09322B is at once a tranquil art gallery and a comfortable residence; white walls as a simple canvas that bears the quiet sophistication of hovering sculptures and framed compositions of brushstrokes and purposeful blots. Exposed structural concrete and sliding panels of timber begin to define the ephemeral lightness and contain the sideboard that complements the living space, just as the bay windows frame the dynamic mountainous scenes beyond. Natural light afforded by the bays begins to change in timbre and so the sculptural shadows begin to dance to the soft bending pentatonic melodies by the lady of the house - the artiste in residence. - www.0932.am
Type . Residential
Location . Hong Kong
Floor Area . 1,195 SQ FT
Year of Completion . 2014
Collaboration . Oval Design Limited (HK)
Photo Credit . David Chan & Dennis Lim
Text Credit . Pamela Lim
Interior . Oval Design Limited (HK) / 0932 Design Consultants
www.0932.am
8