
Search results for "Electronic" in Home Design Ideas
 Sharp Electronics Marketing Company of America
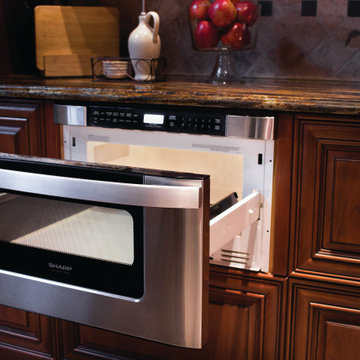
The KB6524PS microwave drawer fits in the same space as other Sharp 24-inch models, yet it's larger 1.2 cubic feet interior is tall enough to hold a 20 oz. cup from your favorite take-out coffee store. Plus, there are two convenient ways to open or close the drawer – either pull or push the Easy Open handle or simply touch the Auto-Touch™ control panel.
With more convenient features, quieter operation and a more integrated design, the KB6524PS microwave drawer really is the best solution yet for where to place the microwave.

 Electronic Minions LLC
Mid-sized island style enclosed carpeted and brown floor home theater photo in Atlanta with white walls and a projector screen

 FPAV Electronics
All Weather SunBrite TV Mounted onto an outside fireplace with articulating mount. Under covered loggia. Clean look with Heated TV that can stay out all year long.
Find the right local pro for your project
 FPAV Electronics
Built In TV Mount with Soundbar
Mid-sized trendy loft-style light wood floor and brown floor family room library photo in Detroit with white walls and a media wall
Mid-sized trendy loft-style light wood floor and brown floor family room library photo in Detroit with white walls and a media wall

 Deep Water Home & Electronics
Elijah Larson Photograpy, LLC
Inspiration for a large rustic walk-out brown floor basement remodel in Seattle with multicolored walls and no fireplace
Inspiration for a large rustic walk-out brown floor basement remodel in Seattle with multicolored walls and no fireplace
 Deep Water Home & Electronics
Elijah Larson Photograpy, LLC
Inspiration for a mid-sized rustic guest carpeted and beige floor bedroom remodel in Seattle with beige walls and no fireplace
Inspiration for a mid-sized rustic guest carpeted and beige floor bedroom remodel in Seattle with beige walls and no fireplace

 New England Design Elements
Brittany Fecteau
Example of a large cottage l-shaped cement tile floor and gray floor kitchen pantry design in Manchester with an undermount sink, flat-panel cabinets, black cabinets, quartz countertops, white backsplash, porcelain backsplash, stainless steel appliances, an island and white countertops
Example of a large cottage l-shaped cement tile floor and gray floor kitchen pantry design in Manchester with an undermount sink, flat-panel cabinets, black cabinets, quartz countertops, white backsplash, porcelain backsplash, stainless steel appliances, an island and white countertops

 Electronic Lifestyle Associates (ela)
Example of a large classic look-out carpeted basement design in Chicago with yellow walls, a standard fireplace and a stone fireplace
 Electronic Lifestyle Associates (ela)
Mid-sized transitional master dark wood floor bedroom photo in Chicago with a two-sided fireplace, a stone fireplace and blue walls

 Electronics Design Group, Inc.
Photography by William Psolka, psolka-photo.com
Mid-sized elegant master medium tone wood floor bedroom photo in Newark with beige walls, a standard fireplace and a stone fireplace
Mid-sized elegant master medium tone wood floor bedroom photo in Newark with beige walls, a standard fireplace and a stone fireplace

 McCutcheon Construction Inc.
The media room was brought into the 21st century with a state-of-the-art home theatre and sound system and new furnishings. This room also comes with a rainbow choice of colored light options. The lighting, sound and HVAC system in this smart home can be controlled with the swipe of a finger on a tablet or phone.
Robert Vente Photography
 Sharp Electronics Marketing Company of America
The KB6524PS microwave drawer fits in the same space as other Sharp 24-inch models, yet it's larger 1.2 cubic feet interior is tall enough to hold a 20 oz. cup from your favorite take-out coffee store. Plus, there are two convenient ways to open or close the drawer – either pull or push the Easy Open handle or simply touch the Auto-Touch™ control panel.
With more convenient features, quieter operation and a more integrated design, the KB6524PS microwave drawer really is the best solution yet for where to place the microwave.

 RadioActive Electronics
Small southwest open concept light wood floor living room library photo in Cleveland with red walls, no fireplace and a wall-mounted tv

 DeBoard Electronics
Mid-sized minimalist open concept light wood floor and brown floor living room photo in Little Rock with white walls, no fireplace, a wood fireplace surround and a wall-mounted tv

 DW Ricks Architects + Associates, PC
Kitchen open to living space and south facing courtyard terrace.
There is a continuous rolling blind pocket above the window wall. Floor to ceiling roller blinds are dispensed with an electronic hand control. When retracted they are totally hidden within the blind pocket.
At the open patio door note the flush threshold. For accessibility all exterior doors are flush with "zero" thresholds.

 Control4
Dramatic bathroom with separate bathing room with a standalone tub and dual vanity features smart home automation to enhance the ambiance. In-ceiling speakers broadcast the music of your choice using a whole-home audio solution, powered by Control4. The recessed smart lighting lighting and accent lights are designed to create the perfect personalized ambiance, whether relaxing after a hard day or getting energized for a night out. Other automation options may include ambient heating in the floor and placing a TV behind the mirror. Everything can be controlled from virtually anywhere using your Control4 app with a smart phone or tablet device.

Example of a beach style family room design in Seattle with blue walls, a standard fireplace, a stone fireplace and a wall-mounted tv

 Overture Ultimate Home Electronics
Mid-sized mountain style backyard tile patio photo with a fire pit and a gazebo

 INI AV+ Electronic Home Environments
Robert Merhaut
Open concept kitchen - large modern u-shaped slate floor and gray floor open concept kitchen idea in Miami with an undermount sink, flat-panel cabinets, black cabinets, onyx countertops, white backsplash, stone slab backsplash, stainless steel appliances and two islands
Open concept kitchen - large modern u-shaped slate floor and gray floor open concept kitchen idea in Miami with an undermount sink, flat-panel cabinets, black cabinets, onyx countertops, white backsplash, stone slab backsplash, stainless steel appliances and two islands
 Deep Water Home & Electronics
Example of a transitional living room design in Seattle with beige walls, a standard fireplace, a stone fireplace and a media wall
115