
Search results for "Electronically reduce" in Home Design Ideas



 Sagiper North America
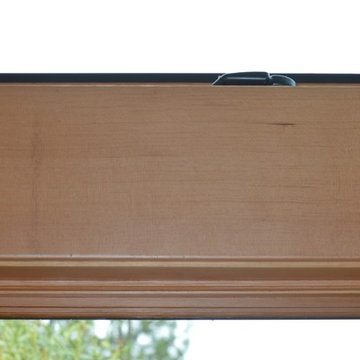
For this application SAGIREV REF #11 Pine Zebrawood planks, in 6” width profile, were cut down to 2’ lengths and then backed with adhesive to flat lay-in mineral fiber ceiling tiles. The newly formed ceiling panels were then dropped into a t-bar suspension grid system to allow for access to the above electrical and mechanical. The t-bar grid was also painted to match the Pine Zebrawood finish and the finished product is stunning…
 Hudson Street Design
Contractor: Gehrett & Zunino Builders, Inc.
707-857-3980
Photos by Eric Hertz
Example of a classic home design design in San Francisco
Example of a classic home design design in San Francisco
Find the right local pro for your project







 Kise Interiors
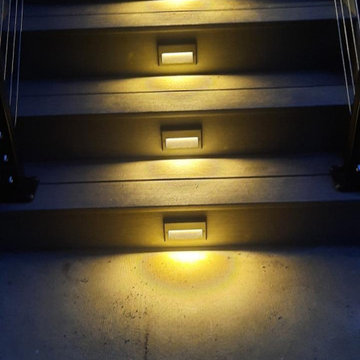
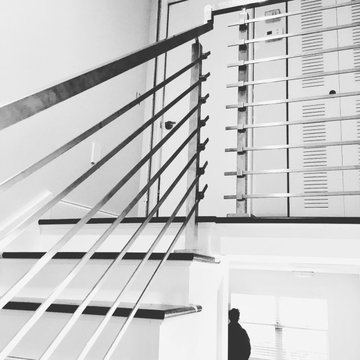
Homeowner designed office space with custom draperies
Inspiration for an industrial home design remodel in Columbus
Inspiration for an industrial home design remodel in Columbus




 Showpiece Kitchen & Bath
Example of a mid-sized trendy master white tile and porcelain tile porcelain tile and gray floor freestanding bathtub design in Atlanta with a one-piece toilet, white walls, an undermount sink, quartz countertops, a hinged shower door and white countertops


 Silver Maple Construction LLC
Photography by Susan Teare • www.susanteare.com
Example of a trendy home design design in Burlington
Example of a trendy home design design in Burlington







 Stile Design Italiano
8 layers, plain total white, this floor has 20 years,
Inspiration for a modern living room remodel in Miami
Inspiration for a modern living room remodel in Miami
 Platinum Heating Services
17 Lodeneia Park Dalkeith
Edinburgh, Midlothian EH22 2EA
07738 498 799
http://www.platinumheatingservices.com/heating-engineer-edinburgh/

 NYKB
This size bathroom (5'x7') is typical in Midtown Manhattan. We made it unique by adding concrete tile floor by Roca, which gives the bathroom a more industrial style. While the dark wood high gloss floating vanity by UltraCraft (with a Caesarstone quartz countertop) and Vigo frameless shower door provides the bathroom with a more open feel.
56