
Search results for "Electronics" in Home Design Ideas

 Liz Miller Interiors
Jessica Delaney
Living room - small transitional enclosed light wood floor living room idea in Boston with gray walls and a wall-mounted tv
Living room - small transitional enclosed light wood floor living room idea in Boston with gray walls and a wall-mounted tv
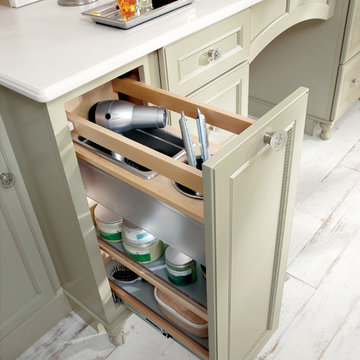
 BCI Kitchen and Bath
Inspiration for a timeless master gray tile, white tile and mosaic tile painted wood floor home design remodel in San Francisco with beaded inset cabinets, green cabinets, white walls and a vessel sink

 Electronics Design Group, Inc.
Photography by William Psolka, psolka-photo.com
Example of a large classic enclosed carpeted home theater design in New York with gray walls and a wall-mounted tv
Example of a large classic enclosed carpeted home theater design in New York with gray walls and a wall-mounted tv
Find the right local pro for your project

 Rubin Custom Homes, LLC
Inspiration for a modern l-shaped limestone floor open concept kitchen remodel in Miami with an undermount sink, flat-panel cabinets, green cabinets, onyx countertops, gray backsplash, stone slab backsplash, stainless steel appliances and an island

 Electronic Lifestyle Associates (ela)
Inspiration for a mid-sized contemporary l-shaped dark wood floor open concept kitchen remodel in Chicago with an undermount sink, flat-panel cabinets, dark wood cabinets, granite countertops, multicolored backsplash, ceramic backsplash, stainless steel appliances and an island


 Electronic Lifestyle Associates (ela)
The foyer and main entry feature quartersawn red oak. All boards were 4-1/2" wide and are between 6' and 13' in length. We doubled the underlayment below so we could run the hardwood parallel to the floor joists. Curved staircase and other curved features soften the the areas presentation. The blown art glass chandelier is raised and lowered via the Aladdin lift for cleaning.

 Grassroots Design & Build Inc.
©Justin Van Leeuwen
Inspiration for a small transitional galley light wood floor eat-in kitchen remodel in Ottawa with a single-bowl sink, flat-panel cabinets, white cabinets, wood countertops, beige backsplash, mosaic tile backsplash and stainless steel appliances
Inspiration for a small transitional galley light wood floor eat-in kitchen remodel in Ottawa with a single-bowl sink, flat-panel cabinets, white cabinets, wood countertops, beige backsplash, mosaic tile backsplash and stainless steel appliances
 Electronic Lifestyle Associates (ela)
Inspiration for a mid-sized contemporary l-shaped dark wood floor open concept kitchen remodel in Chicago with an undermount sink, flat-panel cabinets, dark wood cabinets, granite countertops, multicolored backsplash, ceramic backsplash, stainless steel appliances and an island

 C&J Custom Builders Inc.
Large trendy open concept light wood floor and beige floor family room photo in Boston with gray walls, a ribbon fireplace, a tile fireplace and a concealed tv

 Bartelt. The Remodeling Resource
Photo Credit - David Bader
Inspiration for a coastal dark wood floor and brown floor sunroom remodel in Milwaukee with no fireplace and a standard ceiling
Inspiration for a coastal dark wood floor and brown floor sunroom remodel in Milwaukee with no fireplace and a standard ceiling

 Sarah Greenman
Photo: Sarah Greenman © 2013 Houzz
Dining room - traditional dining room idea in Austin
Dining room - traditional dining room idea in Austin

 Audio Video Design
The electronics are disguised so the beauty of the architecture and interior design stand out. But this room has every imaginable electronic luxury from streaming TV to music to lighting to shade and lighting controls.
Photo by Greg Premru
 Electronic Lifestyle Associates (ela)
Each lighting scene has unique levels that match the function of the scene. Smiles flashes the light 1 minute after it was pushed so the kids know how long to brush their teeth :)

 Noble Architects, LLC
The original enclosed kitchen was opened up, giving the homeowner a better layout, an island for entertaining, a hidden desk/message center, and maximum storage.
Interiors: Marcia Leach Design
Cabinetry: Barber Cabinet Company
Contractor: Andrew Thompson Construction
Photography: Garett + Carrie Buell of Studiobuell/ studiobuell.com

 User
This dramatic contemporary residence features extraordinary design with magnificent views of Angel Island, the Golden Gate Bridge, and the ever changing San Francisco Bay. The amazing great room has soaring 36 foot ceilings, a Carnelian granite cascading waterfall flanked by stairways on each side, and an unique patterned sky roof of redwood and cedar. The 57 foyer windows and glass double doors are specifically designed to frame the world class views. Designed by world-renowned architect Angela Danadjieva as her personal residence, this unique architectural masterpiece features intricate woodwork and innovative environmental construction standards offering an ecological sanctuary with the natural granite flooring and planters and a 10 ft. indoor waterfall. The fluctuating light filtering through the sculptured redwood ceilings creates a reflective and varying ambiance. Other features include a reinforced concrete structure, multi-layered slate roof, a natural garden with granite and stone patio leading to a lawn overlooking the San Francisco Bay. Completing the home is a spacious master suite with a granite bath, an office / second bedroom featuring a granite bath, a third guest bedroom suite and a den / 4th bedroom with bath. Other features include an electronic controlled gate with a stone driveway to the two car garage and a dumb waiter from the garage to the granite kitchen.

 Penza Bailey Architects
 was contacted to update the main house to suit the next generation of owners, and also expand and renovate the guest apartment. The renovations included a new mudroom and playroom to accommodate the couple and their three very active boys, creating workstations for the boys’ various activities, and renovating several bathrooms. The awkwardly tall vaulted ceilings in the existing great room and dining room were scaled down with lowered tray ceilings, and a new fireplace focal point wall was incorporated in the great room. In addition to the renovations to the focal point of the home, the Owner’s pride and joy includes the new billiard room, transformed from an underutilized living room. The main feature is a full wall of custom cabinetry that hides an electronically secure liquor display that rises out of the cabinet at the push of an iPhone button. In an unexpected request, a new grilling area was designed to accommodate the owner’s gas grill, charcoal grill and smoker for more cooking and entertaining options. This home is definitely ready to accommodate a new generation of hosting social gatherings.
Mitch Allen Photography

 Electronic Lifestyle Associates (ela)
Photo Credit: Rolfe Hokanson Photography
Mid-sized trendy u-shaped ceramic tile eat-in kitchen photo in Chicago with a single-bowl sink, flat-panel cabinets, brown cabinets, granite countertops, gray backsplash, ceramic backsplash, stainless steel appliances and an island
Mid-sized trendy u-shaped ceramic tile eat-in kitchen photo in Chicago with a single-bowl sink, flat-panel cabinets, brown cabinets, granite countertops, gray backsplash, ceramic backsplash, stainless steel appliances and an island
148