
Search results for "Electronics" in Home Design Ideas

 Kountry Kraft
A hidden charging station provides a place to store wires and charge electronics, while keeping clutter out of the kitchen.
Eat-in kitchen - large cottage l-shaped brown floor eat-in kitchen idea with a farmhouse sink, beaded inset cabinets, white cabinets, white backsplash, subway tile backsplash, stainless steel appliances and an island
Eat-in kitchen - large cottage l-shaped brown floor eat-in kitchen idea with a farmhouse sink, beaded inset cabinets, white cabinets, white backsplash, subway tile backsplash, stainless steel appliances and an island



 Schrocks of Walnut Creek
Photo by Morehead Marketing, Inc.
Example of an arts and crafts living room design in Cleveland
Example of an arts and crafts living room design in Cleveland
Find the right local pro for your project

 Electronic Lifestyle Associates (ela)
Our demonstration theater was designed,engineered and fabricated by ela as a visual and auditory reference masterpiece. Viewing the stunning 4K Sony projector with native 4K 60Hz & extended HDR video content is an eye popping experience. As the soundtrack kicks in, you are transported to another dimension! Only the meticulously crafted home theaters can replicate the directors soundtrack with visceral authority and subtle nuances. We then shift gears transforming the audio experience into to one of the most stunning 2ch stereo reproduction experiences you will ever hear. This theater is a MUST SEE & HEAR reference experience! Ouir vendor partners are: Sony, Stewart Filmscreen, Totem Acoustics, Velodyne, Parasound Halo, Integra, Oppo, Panamax, Straight Wire, URC Total Control, Lutron Homeworks, VIP Seating and more.
Gregg Schwartz
 Electronic Lifestyle Associates (ela)
Looking from the kitchen into the breakfast table and Family Room gives you a good sense of the 55' width of the home. The in-wall speakers are incredible sounding and were placed high enough so when entertaining the sound carries across the room.


 T.A. French - Custom Builder
Example of a mid-sized transitional dark wood floor and brown floor double front door design in Austin with gray walls and a black front door

 Krueger Architects
Ulimited Style Photography
Example of a mid-sized minimalist open concept medium tone wood floor living room design in Los Angeles with white walls, a standard fireplace, a stone fireplace and a concealed tv
Example of a mid-sized minimalist open concept medium tone wood floor living room design in Los Angeles with white walls, a standard fireplace, a stone fireplace and a concealed tv

 Nick Noyes Architecture
Photography by Ryan Garvin
Inspiration for a coastal living room remodel in San Diego with a concrete fireplace, white walls, a standard fireplace and no tv
Inspiration for a coastal living room remodel in San Diego with a concrete fireplace, white walls, a standard fireplace and no tv

 Parkwood Homes
Photos by Vic Moss, Moss Photography.
Inspiration for a timeless open concept kitchen remodel in Denver with shaker cabinets, white cabinets, beige backsplash and stainless steel appliances
Inspiration for a timeless open concept kitchen remodel in Denver with shaker cabinets, white cabinets, beige backsplash and stainless steel appliances

 i.d. | interior design
Andrea Rugg Photography
Inspiration for a small timeless light wood floor mudroom remodel in Minneapolis
Inspiration for a small timeless light wood floor mudroom remodel in Minneapolis

 Goehring & Morgan Construction
Example of a large transitional master beige tile and porcelain tile limestone floor and beige floor alcove shower design in Orlando with raised-panel cabinets, dark wood cabinets, beige walls, an undermount sink and a hinged shower door

 Echo Workshop
Simple but a much needed multi-functional entry keypad that is lite to easily read the labeled buttons. Lutron Lighting Control at your fingertips.
Photo by Echo Workshop

 Ambrosic Home Theater Designs, LLC
Inspiration for a mid-sized timeless formal and enclosed medium tone wood floor and brown floor living room remodel in Atlanta with white walls, a standard fireplace, a stone fireplace and a wall-mounted tv

 ZFurniture
J&M Modern TV Stand
Large minimalist open concept family room photo in DC Metro with gray walls and a media wall
Large minimalist open concept family room photo in DC Metro with gray walls and a media wall


 Hamish Murray Construction, Inc.
KuDa Photography
Trendy u-shaped dark wood floor kitchen photo in Portland with an undermount sink, flat-panel cabinets, medium tone wood cabinets, paneled appliances and an island
Trendy u-shaped dark wood floor kitchen photo in Portland with an undermount sink, flat-panel cabinets, medium tone wood cabinets, paneled appliances and an island

 Nathan Taylor for Obelisk Home
Example of a huge classic porcelain tile and gray floor mudroom design with gray walls
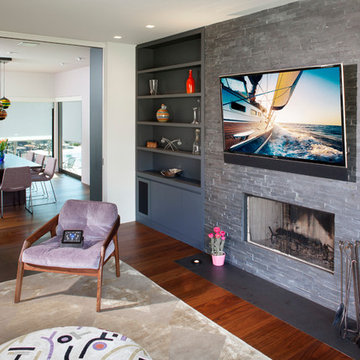
 Electronics Design Group, Inc.
Photography by William Psolka, psolka-photo.com
Home design - mid-sized modern open concept medium tone wood floor home design idea in Newark with white walls, a standard fireplace, a stone fireplace and a wall-mounted tv
Home design - mid-sized modern open concept medium tone wood floor home design idea in Newark with white walls, a standard fireplace, a stone fireplace and a wall-mounted tv

150