
Search results for "Electronics" in Home Design Ideas

 Phillip Johnson Construction
Don Pearse Photographers
Large minimalist open concept carpeted home theater photo in Philadelphia with a wall-mounted tv
Large minimalist open concept carpeted home theater photo in Philadelphia with a wall-mounted tv

 HD2020
Karli Moore Photography
Inspiration for a mid-sized eclectic enclosed game room remodel in Tampa with brown walls, no fireplace and no tv
Inspiration for a mid-sized eclectic enclosed game room remodel in Tampa with brown walls, no fireplace and no tv

 The Otium Group
2013 Fort Worth Dream Home
Built by AG Builders, Featured in Fort Worth Magazine and Electronics design/installation performed by H. Customs Audio Video.
Entire home is Control4 automated.
For more information please contact H. Customs.
Photography by Fort Worth Magazine
Find the right local pro for your project

 Garret Cord Werner Architects & Interior Designers
Living room - small tropical open concept living room idea in Seattle with beige walls, no fireplace and a wall-mounted tv

 Dovetail Design & Remodeling
Remodeled kitchen featuring acacia wood floors, alder cabinetry and a kayrus granite island top.
(Todd Myra Photography)
Example of a mid-sized transitional single-wall medium tone wood floor and brown floor eat-in kitchen design in Minneapolis with a double-bowl sink, shaker cabinets, medium tone wood cabinets, granite countertops, multicolored backsplash, stainless steel appliances, an island and subway tile backsplash
Example of a mid-sized transitional single-wall medium tone wood floor and brown floor eat-in kitchen design in Minneapolis with a double-bowl sink, shaker cabinets, medium tone wood cabinets, granite countertops, multicolored backsplash, stainless steel appliances, an island and subway tile backsplash


 Architectural Photography Group
Photographer: Architectural Photography Group
Designer: Courtney Holland Interiors
Open concept kitchen - mid-sized traditional l-shaped medium tone wood floor open concept kitchen idea in Houston with an undermount sink, flat-panel cabinets, white cabinets, soapstone countertops, multicolored backsplash, ceramic backsplash, stainless steel appliances and an island
Open concept kitchen - mid-sized traditional l-shaped medium tone wood floor open concept kitchen idea in Houston with an undermount sink, flat-panel cabinets, white cabinets, soapstone countertops, multicolored backsplash, ceramic backsplash, stainless steel appliances and an island

 Pineapple House Interior Design
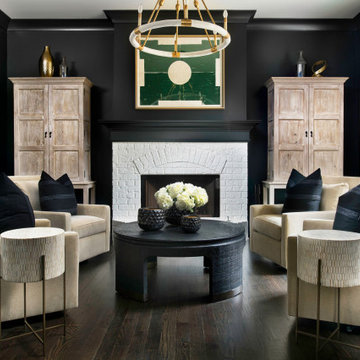
Pineapple House creates style and drama using contrasting bold colors -- primarily midnight black with snow white, set upon dark hardwood floors. Upon entry, an inviting conversation area consisting of four over-sized swivel chairs upholstered in taupe mohair surround the parlor's white painted brick fireplace. Their electronics and entertainment center are hidden in two washed oak cabinets.

 Luxe Remodel
Inspiration for a mid-sized transitional galley cement tile floor and multicolored floor open concept kitchen remodel in Los Angeles with an undermount sink, shaker cabinets, white cabinets, quartzite countertops, white backsplash, ceramic backsplash, stainless steel appliances and an island


 JWM Living, LLC
View of yard and Patio from the Family Room. Ample wall space provided for large wall mounted TV with space in cabinet below for electronics.
TK Images

 threshold interiors
Location: New York, NY, United States
This Loft was tastefully renovated back in the '90s, but was due for an update and an expansion of the kitchen and dining areas to accommodate the client's cooking skills and entertaining needs. EnlargIing the island and adding cabinetry to delineate the office, bar and dining areas was a priority. The bathroom was updated to feel like a tranquil spa with beautiful new tile, plumbing fixtures and cabinets. Our biggest challenge was coordinating the entire renovation while our client was out of town for the Summer!
Photographed by: James Salomon

 UControl
Banquet Room needing some electronic discretion
Home theater - contemporary home theater idea in Chicago
Home theater - contemporary home theater idea in Chicago
 HD2020
Karli Moore Photography
Mid-sized eclectic enclosed game room photo in Tampa with brown walls, no fireplace and no tv
Mid-sized eclectic enclosed game room photo in Tampa with brown walls, no fireplace and no tv

 NEOLITH by TheSize
Neolith Residential Project - Somosaguas (Madrid).
Countertop & Island Cement Satin 12 mm (Fusion Collection)
Example of a mid-sized trendy galley medium tone wood floor eat-in kitchen design with a single-bowl sink, flat-panel cabinets, white cabinets, stainless steel appliances and an island
Example of a mid-sized trendy galley medium tone wood floor eat-in kitchen design with a single-bowl sink, flat-panel cabinets, white cabinets, stainless steel appliances and an island

 Duvall & Co.
Family room - mid-sized contemporary enclosed medium tone wood floor family room idea in Raleigh with white walls, a media wall, a standard fireplace and a brick fireplace

 Ehrlich Yanai Rhee Chaney Architects
In the main living area, bold floor-to-ceiling glass-doors define the room. (Photography by Matthew Millman)
Inspiration for a contemporary gray floor living room remodel in Los Angeles with gray walls and a tv stand
Inspiration for a contemporary gray floor living room remodel in Los Angeles with gray walls and a tv stand

 Adrienne DeRosa
"There are only three walls in the house that are not white, and two of them were painted that way when we moved in," explains Bobbie. She chose a very dark blue for the wall in the dining room to set off the warmth of wooden furnishings. Whereas two other walls are essentially glass, the darkness of the paint envelops occupants and creates a sense of intimacy.
The 1960's Lane dining table was an auction win. "Ninety percent of our home décor is vintage from the 1950s and 1960s, and we use everything," Bobbie says. "Other than electronics, kitchen items, towels and bed linens, I rarely buy anything that is brand new anymore!"
Wall Color: Mysterious, Benjamin Moore
Adrienne DeRosa Photography © 2013 Houzz
 Duvall & Co.
Mid-sized trendy enclosed medium tone wood floor family room photo in Raleigh with white walls, a media wall, a standard fireplace and a brick fireplace
153