
Search results for "Elegance suitable" in Home Design Ideas

 Drury Design
THE SETUP
Initially, the kitchen in this prestigious Chicago Gold Coast residence lacked the sophistication and allure that our client desired. With a passion for marble and a vision for a space that would be as suitable for daily use as it was for entertaining, the homeowner sought a transformation that would introduce elegance and drama into the heart of her home.
Design Objectives:
Introduce opulent marble countertops to create a striking focal point
Install a comprehensive high backsplash for continuity and luxe impact
Update the range hood with a design that commands attention
Refresh the cabinetry with a brighter, more modern finish.
THE REMODEL
Design Challenges:
The quest for the ideal marble slabs was extensive and challenging. Our mission: find the right slabs and match them
The homeowner’s preference against metal hoods prompted a creative redesign
Design Solutions:

We selected exquisite Calacatta Viola marble slabs that encapsulate the desired impact and drama
A bespoke marble hood was crafted, serving as a unique and sophisticated component that complements the overall design
THE RENEWED SPACE
The transformation of this kitchen is nothing short of remarkable. Transitioning from a space that once felt underwhelming to one that exudes boldness and beauty, it now perfectly reflects the elegance and taste of its discerning owner. More than just a kitchen, it’s become a centerpiece for the home, offering a warm and inviting atmosphere for both everyday moments and grand entertaining. It now stands as a testament to timeless design and the unique vision of its homeowner.
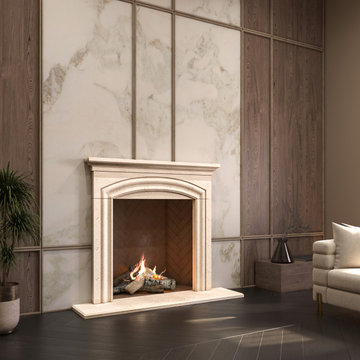
 LA Precast Mantels
LA Precast Mantels designs and manufactures premium precast and cast stone fireplace mantels inspired by classic architectural traditions. Our fireplace surrounds are crafted to serve as elegant focal points, blending old-world character with modern manufacturing precision.
Using high-quality cast stone and GFRC, our mantels replicate the look and depth of natural limestone while offering superior durability and consistency. Each design features balanced proportions, refined edges, and timeless detailing suitable for traditional living rooms, formal spaces, luxury remodels, and custom home construction.
We offer both standard and fully custom fireplace mantel solutions, working closely with homeowners, builders, designers, and architects to achieve precise sizing and seamless installation. Whether your project calls for a bold architectural statement or a subtle, classic surround, our mantels provide lasting beauty and craftsmanship.
Every piece is proudly manufactured with attention to detail, ensuring clean finishes, structural strength, and a refined appearance that enhances traditional interiors for years to come.
 User
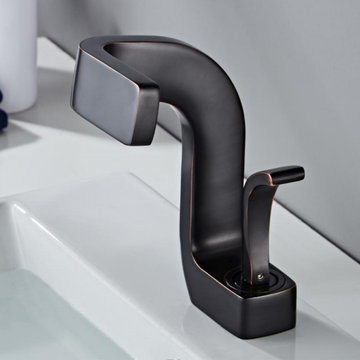
UserPump up the contemporary appeal of your bathroom with this modern bathroom sink faucet. Featuring straight lines and right angles throughout its sleek body, this faucet comes in a refined finish to add a sophisticated, elegant taste to any bathroom style. The lever handle lends a playful touch and enhances easy access to control and operate. Turn water on, it offers a pleasurable performance with visual aesthetics. Buy and turn your bathroom into a relaxing, comfortable oasis.
- Constructed from solid brass for durability and reliability.
- Finished in a high quality, corrosion resistant antique black.
- Features a waterfall spout design that delivers a gentle cascade.
- Suitable for single-hole mounting.
- Not suitable for low pressure. The minimum required water pressure is 0.05 MPa (0.5 bar).
- All mounting hardware and hot/cold waterlines are included.
Find the right local pro for your project
 Drury Design
THE SETUP
Initially, the kitchen in this prestigious Chicago Gold Coast residence lacked the sophistication and allure that our client desired. With a passion for marble and a vision for a space that would be as suitable for daily use as it was for entertaining, the homeowner sought a transformation that would introduce elegance and drama into the heart of her home.
Design Objectives:
Introduce opulent marble countertops to create a striking focal point
Install a comprehensive high backsplash for continuity and luxe impact
Update the range hood with a design that commands attention
Refresh the cabinetry with a brighter, more modern finish.
THE REMODEL
Design Challenges:
The quest for the ideal marble slabs was extensive and challenging. Our mission: find the right slabs and match them
The homeowner’s preference against metal hoods prompted a creative redesign
Design Solutions:
We selected exquisite Calacatta Viola marble slabs that encapsulate the desired impact and drama
A bespoke marble hood was crafted, serving as a unique and sophisticated component that complements the overall design
THE RENEWED SPACE
The transformation of this kitchen is nothing short of remarkable. Transitioning from a space that once felt underwhelming to one that exudes boldness and beauty, it now perfectly reflects the elegance and taste of its discerning owner. More than just a kitchen, it’s become a centerpiece for the home, offering a warm and inviting atmosphere for both everyday moments and grand entertaining. It now stands as a testament to timeless design and the unique vision of its homeowner.
 Linden Workshops, Luxury Accent Tile and Trim
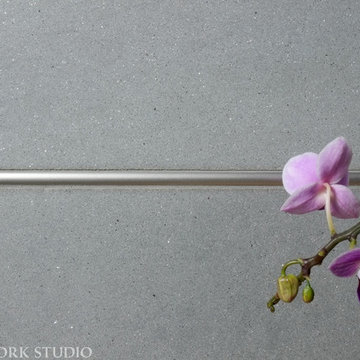
Satin Nickel Precision Dome Liner paired with gray stone. Bronzework Studio Precision collection.
Precision Dome Liners are available in three finishes to compliment your bath and kitchen fittings: Satin Nickel, Polished Nickel, and Polished Chrome. They are available in 24-inch and 70-inch lengths. Precision Dome Liners are suitable for all indoor vertical applications, wet or dry, including showers. Also suitable for light use floors where soft footwear is worn.
 User
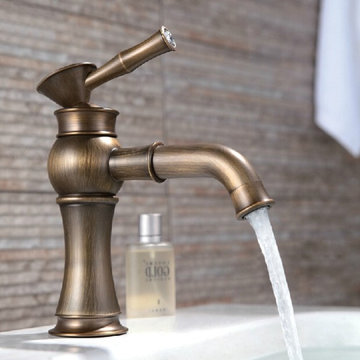
UserElevate your bathroom with this vintage classic bathroom basin mixer tap. Designed with smooth lines and crystal elements, it adds an exquisite and distinct touch to your space. Single handle design offers effortless, precise water flow and temperature control to meet everyone's needs. Coming with an aerator spout, it delivers ample, no-splash water. Solid construction in antique brass guarantees reliability and durability through everyday use. Don't hesitate to take this sophisticate and elegance tap home!
- Constructed from solid brass for durability and reliability.
- Finished in a high quality, corrosion resistant antique brass.
- Suitable for single hole basin mounting.
- Not suitable for low pressure. Minimum required water pressure is 0.05 MPa (0.5 bar).
- All mounting hardware and hot/cold flexible hoses are included.
 Archimple LLC
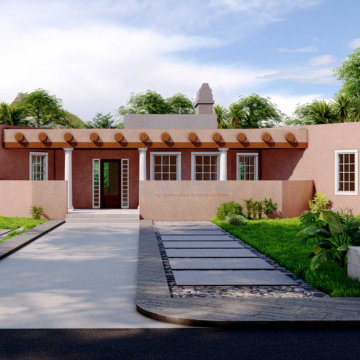
The houses in the south are also known as tree houses. Southern home plans include spacious, airy accommodation, high ceilings, large front porches, and high ceilings. This one-story home has a large screen suitable for single families inviting guests to see the porch's interior. The elegant master suite boasts a large veranda and is decorated in taste. This modern master bath has a separate shower and bathtub, a single vanity sink, and walk-in storage. The formal dining room has an elegantly decorated kitchen with a butler's pantry and a counter. The house plans include two more bedrooms, each with a private bathroom. On the main floor, there is a library, which can be used for reading and research, and a laundry facility. This three-bedroom home is charming and makes you more desirable.

Sponsored
Columbus, OH

Wannemacher Interiors
Customized Award-Winning Interior Design Solutions in Franklin Cnty OH
 Calla Angel
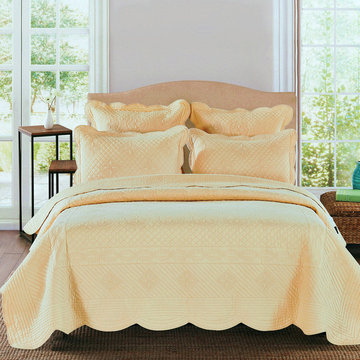
• 100% cotton percale
• Pre-washed and preshrunk; Trimmed with piping; Machine wash friendly.
• Filled with 280-gram-weight conventional cotton batting.
• Made from solid color pure cotton fabric and decorated with complex computerized machine quilted patterns. Beautiful flora patterns carefully placed in various geometry shapes look elegant and modern. Sophisticated computerized patterns create a fashion and elegant look. 400,000 - 500,000 Stitches for each quilt. They are suitable for all season use.
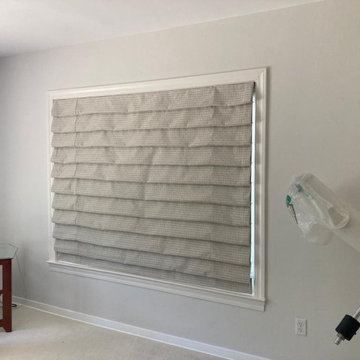
 Master Blinds
Love the elegance of drapery but prefer the convenience of rolling window coverings? Roman-style shades combine both aesthetics and utility to offer the best of both worlds in a single package. With their pleated, stylish look, Roman shades create a refined decor choice suitable for all sorts of living spaces including bedrooms, dens, kitchens, and even bathrooms and more. With Master Blinds' custom Roman shade options, you can easily match any room’s color scheme and design pattern and enjoy highly effective sunlight shade solutions that elevate elegance while diffusing or blocking harsh and harmful sunlight rays all day long. Contact Master Blinds at 877-708-5883 to learn more about our Roman shade collections with a free in-person consultation with no obligation!
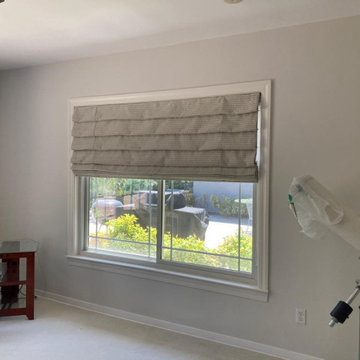 Master Blinds
Love the elegance of drapery but prefer the convenience of rolling window coverings? Roman-style shades combine both aesthetics and utility to offer the best of both worlds in a single package. With their pleated, stylish look, Roman shades create a refined decor choice suitable for all sorts of living spaces including bedrooms, dens, kitchens, and even bathrooms and more. With Master Blinds' custom Roman shade options, you can easily match any room’s color scheme and design pattern and enjoy highly effective sunlight shade solutions that elevate elegance while diffusing or blocking harsh and harmful sunlight rays all day long. Contact Master Blinds at 877-708-5883 to learn more about our Roman shade collections with a free in-person consultation with no obligation!
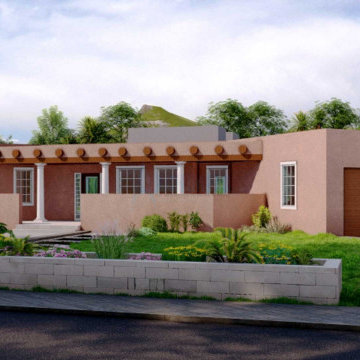 Archimple LLC
The houses in the south are also known as tree houses. Southern home plans include spacious, airy accommodation, high ceilings, large front porches, and high ceilings. This one-story home has a large screen suitable for single families inviting guests to see the porch's interior. The elegant master suite boasts a large veranda and is decorated in taste. This modern master bath has a separate shower and bathtub, a single vanity sink, and walk-in storage. The formal dining room has an elegantly decorated kitchen with a butler's pantry and a counter. The house plans include two more bedrooms, each with a private bathroom. On the main floor, there is a library, which can be used for reading and research, and a laundry facility. This three-bedroom home is charming and makes you more desirable.
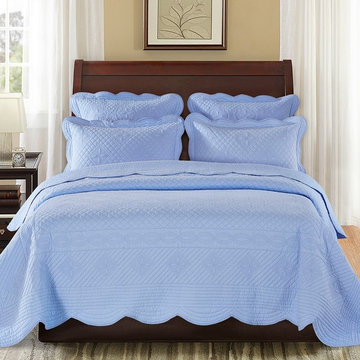 Calla Angel
• 100% cotton percale
• Pre-washed and preshrunk; Trimmed with piping; Machine wash friendly.
• Filled with 280-gram-weight conventional cotton batting.
• Made from solid color pure cotton fabric and decorated with complex computerized machine quilted patterns. Beautiful flora patterns carefully placed in various geometry shapes look elegant and modern. Sophisticated computerized patterns create a fashion and elegant look. 400,000 - 500,000 Stitches for each quilt. They are suitable for all season use.
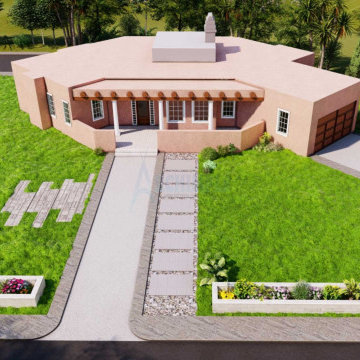 Archimple LLC
The houses in the south are also known as tree houses. Southern home plans include spacious, airy accommodation, high ceilings, large front porches, and high ceilings. This one-story home has a large screen suitable for single families inviting guests to see the porch's interior. The elegant master suite boasts a large veranda and is decorated in taste. This modern master bath has a separate shower and bathtub, a single vanity sink, and walk-in storage. The formal dining room has an elegantly decorated kitchen with a butler's pantry and a counter. The house plans include two more bedrooms, each with a private bathroom. On the main floor, there is a library, which can be used for reading and research, and a laundry facility. This three-bedroom home is charming and makes you more desirable.

Sponsored
Columbus, OH
Free consultation for landscape design!

Peabody Landscape Group
Columbus' Reliable Landscape Design & Contracting
 Lola Cwikowski Studio
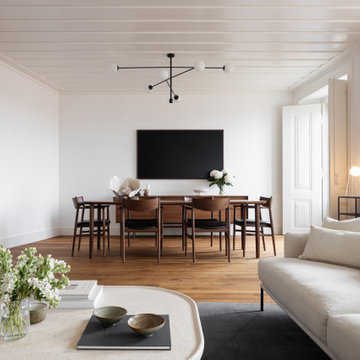
Seeking a personal retreat by the Atlantic coast, our client found a new home in Lisbon, overlooking the water. The centuries-old building had been revived by a local architect some years prior, preserving its elegant historical features while updating the structures and fixtures. Our team uplifted the interior with new finishes, and furnished it with a refined composition of walnut and slender black metalwork, softened by cream and anthracite fabrics that recall the architectural stonework. The outcome aspires to an understated, welcoming warmth, while maintaining a bright, graceful interior suitable to the airy views.
The living area revolves around a locally-designed travertine coffee table, situated in conversational balance by sofas that appear suspended just beneath the horizon. The arrangement seamlessly blends with the porous stone hearth, set upon a hand-tufted New Zealand wool rug.
A walnut dining set bestows a Scandinavian dualism: elegance for formal dinners, yet sturdy practicality for quick meals. Beyond, an Italian-made buffet also serves as a media cabinet. Marble consoles punctuate the river view, their frames complementing the slender rods of the ceiling fixtures.
Handmade in Portugal, the sleeping setups feature beds with textured upholstery upon joinery, matching walnut and marble nightstands, light linens, and contrasting woven bedside rugs. Iconic bedside lamps with thin black metal supports finish the scene.
 Masterworks Window Fashions & Design, LLC
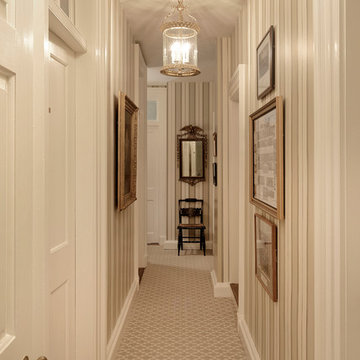
This narrow hallway was given new carpeting, new wallpaper, fresh paint on the trim, and many of the works of art were relocated or given new archival mats and glass, if not completely reframed. The light fixture is also new, and a larger scale more suitable for the tall ceilings, with more light than the old fixture. The diagonal pattern of the carpet makes the narrow hallway feel wider, while the striped wallcovering emphasizes the generous 11' ceiling height. The Ronald Redding striped wallcovering has traditional detail and elegance, immediately elevating the hallway first impression. Bob Narod, Photographer. Design by Linda H. Bassert, Masterworks Window Fashions & Design, LLC.
 Advance Design Studio, Ltd.

When you see the before photos of this kitchen, the finished product is nearly unrecognizable! This is because the original kitchen was 10x10, and wall separated the kitchen area from the eating area. Opening up the 2 spaces was exactly what this new kitchen needed!
Since the dining area was directly adjacent to the family room, the designer at Advance Design created a low wall of matching decorative book case cabinets with a granite top to create separation needed between the spaces. This bank also eloquently held a beautifully wood appointed supporting column necessary for the structural ceiling load.
The focal point of the new kitchen is the hand-painted backsplash centered under a wooden hood in the chef’s special cooking area. A completely functional island now has space for several stools, and even has a decorative touch with the shelving unit facing the eating area.
The space next to the refrigerator became an efficiently organized bill paying area for the lady of the house, complete with pull out file drawers hidden behind matching kitchen cabinets. Replacing the “black hole” of a pantry; pull out shelves grace the interior of new pantry units suitable for the family of five busy people.
Existing hardwood oak was repaired and refinished on the entire first floor. A light patterned gold granite works effortlessly with the tumbled marble backsplash that enjoys hints of weathered iron looking details that coordinate nicely with the cabinetry hardware.
What makes this kitchen special is how elegant it appears despite the rustic feel of the knotty alder cabinetry. Clean design lines lend an air of sophistication to the otherwise “rustic” looking materials. Now this active family can enjoy the open space, cooking and hanging out together is now an enjoyable pastime.
 Everything Home

Our studio reimagined this kitchen to make it suitable for entertaining family and friends. We altered the layout to an open-concept floor plan and changed the yellowish paint to a beautiful white, creating a bright, airy vibe. The elegant dark wood floors were retained, and complementary design elements were added to make the flooring pop. The stunning countertops perform a dual function as backsplash tiles, creating a harmonious ambiance in the space. We added gorgeous chairs and stylish pendants with a gold finish that adds a glamorous touch.
We carved a beautiful home bar in the space with open concept shelving and charcoal black lower cabinets for storage. The star feature in this area is the backsplash tile in geometric patterns, which add a sophisticated, luxe element.
---Project completed by Wendy Langston's Everything Home interior design firm, which serves Carmel, Zionsville, Fishers, Westfield, Noblesville, and Indianapolis.
For more about Everything Home, see here: https://everythinghomedesigns.com/

Sponsored
Columbus, OH
Wannemacher Interiors
Customized Award-Winning Interior Design Solutions in Franklin Cnty OH
 MaestroBath
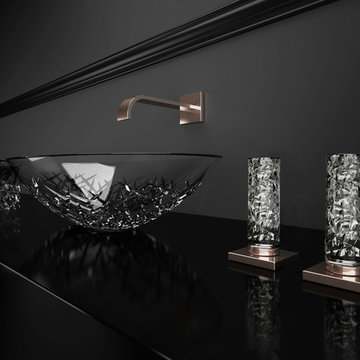
Lavish and splendidly striking, the De Medici Ice Oval vessel- sink, is a sculptural masterpiece majestically formed into an elegant work of art. This vessel sink, perfect and pristine, like a block of ice that has been slowly chipped away to reveal its true beauty. This luxury vessel-sink makes an intense statement all on its own, and though it will compliment a contemporary style best, it will also enhance a traditional design setting. Made out of luxurious crystal based material enhanced with its true color. De Medici Ice Oval is available in designer inspired color: Transparent, Gold, Rose Gold, Silver and Platinum. This luxury vessel-sink represents the fashion of luxury synonymous with sophistication to your bath or powder room. Countertop installation ensures this sink will stand out in your bathroom as a striking focal point. Cristallo De Medici is one of the most exquisite and cutting-edge crystal design materials made of pure crystal with a 24%l lead content. These products are mouth-blown & beveled in by hand. Cristallo De Medici is unique making it suitable for most luxury design applications.
 Lisa Mcdennon Design
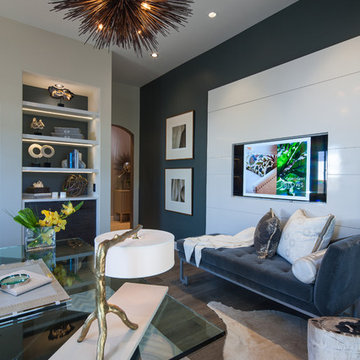
This was a home office design for the Orange County Philharmonic Design House. We created a modern and elegant home office that would be suitable for the woman of the house. Farrow and Ball sponsored the paint and wall covering. Furnishings by Baker, and custom furniture and cabinetry designed by Lisa McDennon. Rug by The Rug Company.
 Everything Home

Our studio reimagined this kitchen to make it suitable for entertaining family and friends. We altered the layout to an open-concept floor plan and changed the yellowish paint to a beautiful white, creating a bright, airy vibe. The elegant dark wood floors were retained, and complementary design elements were added to make the flooring pop. The stunning countertops perform a dual function as backsplash tiles, creating a harmonious ambiance in the space. We added gorgeous chairs and stylish pendants with a gold finish that adds a glamorous touch.
We carved a beautiful home bar in the space with open concept shelving and charcoal black lower cabinets for storage. The star feature in this area is the backsplash tile in geometric patterns, which add a sophisticated, luxe element.
---Project completed by Wendy Langston's Everything Home interior design firm, which serves Carmel, Zionsville, Fishers, Westfield, Noblesville, and Indianapolis.
For more about Everything Home, see here: https://everythinghomedesigns.com/
16