
Search results for "Elegant couch" in Home Design Ideas

 Gemma Parker Design, LLC
Photography: Werner Straube
Example of a large transitional open concept medium tone wood floor and brown floor family room design in Chicago with beige walls, no fireplace and no tv
Example of a large transitional open concept medium tone wood floor and brown floor family room design in Chicago with beige walls, no fireplace and no tv
 Berglund Architects
Ric Stovall
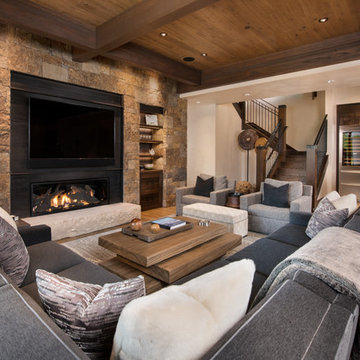
Inspiration for a huge rustic open concept light wood floor family room remodel in Denver with beige walls, a metal fireplace, a wall-mounted tv, a bar and a ribbon fireplace
Inspiration for a huge rustic open concept light wood floor family room remodel in Denver with beige walls, a metal fireplace, a wall-mounted tv, a bar and a ribbon fireplace

 Bartelt. The Remodeling Resource
The sunroom addition extends the entertaining space and allows the homeowners to comfortably use the room year-round. It features a coffered ceiling and a Rumford fireplace composed of repurposed barn beams and fieldstone to tie into the home's exterior. The large windows provide natural light and showcase the pastoral views (note the red barn).
Photo Credit: David Bader
Interior Design Partner: Becky Howley
Find the right local pro for your project
 William T Baker
James Lockhart photo

Inspiration for a large timeless freestanding desk carpeted home office library remodel in Atlanta with gray walls
Inspiration for a large timeless freestanding desk carpeted home office library remodel in Atlanta with gray walls


 Adrienne DeRosa

One of the most unique features of the home is the glass door in the living room. Powered like an automatic garage door, the wall retracts up to the ceiling at the press of a button. The door, as all windows throughout the home, was fabricated with double-pane glass to keep out noise and cold temperatures.
The sofa and ottoman were designed by Robert and Cortney for CB2. Completely modular, it can be configured in a variety of ways and colors. By implementing a tray onto the ottoman, the piece can go from extra seating to a tabletop in a flash.
Photo: Adrienne DeRosa Photography © 2014 Houzz
Design: Cortney and Robert Novogratz

 User
UserJeff Herr
Open concept kitchen - transitional galley dark wood floor open concept kitchen idea in Atlanta with a farmhouse sink, recessed-panel cabinets, solid surface countertops, white backsplash, stainless steel appliances, white walls and an island
Open concept kitchen - transitional galley dark wood floor open concept kitchen idea in Atlanta with a farmhouse sink, recessed-panel cabinets, solid surface countertops, white backsplash, stainless steel appliances, white walls and an island



 Caela McKeever
Photo: Caela McKeever © 2015 Houzz
Living room - transitional formal living room idea in Seattle with white walls
Living room - transitional formal living room idea in Seattle with white walls

Inspiration for a mid-sized contemporary formal and enclosed living room remodel in San Francisco with white walls, a standard fireplace, a metal fireplace and a concealed tv

 Evelyn M. Designs
Bedroom ornate girl dark wood floor kids' bedroom photo in New York with blue walls

 Orange Coast Interior Design
SJC Dramatic Remodel
Staircase - contemporary staircase idea in Orange County with black walls
Staircase - contemporary staircase idea in Orange County with black walls

 Paula Ables Interiors
An open floor plan with high ceilings and large windows adds to the contemporary style of this home. The view to the outdoors creates a direct connection to the homes outdoor living spaces and the lake beyond. Photo by Jacob Bodkin. Architecture by James LaRue Architects.



Sponsored
Columbus, OH

Structural Remodeling
Franklin County's Heavy Timber Specialists | Best of Houzz 2020!

 Dona Rosene Interiors
Client downsizing into an 80's hi-rise condo hired designer to convert the small sitting room between the master bedroom & bathroom to her Home Office. Although the client, a female executive, was retiring, her many obligations & interests required an efficient space for her active future.
Interior Design by Dona Rosene Interiors
Photos by Michael Hunter
 Lori Dennis, Inc.
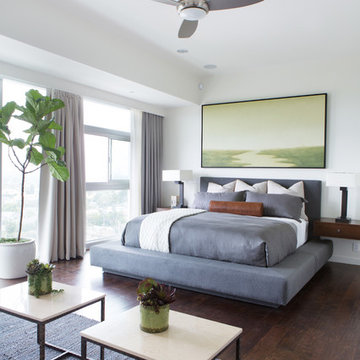
Inspiration for a large transitional master dark wood floor bedroom remodel in San Diego with white walls
 James Merrell Architects, P.C.
Jeff Heatley

Bedroom - mid-sized contemporary master light wood floor bedroom idea in New York with brown walls
Bedroom - mid-sized contemporary master light wood floor bedroom idea in New York with brown walls
 Cottage Company of Harbor Springs
Cottage Company with Beth Singer

Inspiration for a coastal sunroom remodel with no fireplace and a standard ceiling
Inspiration for a coastal sunroom remodel with no fireplace and a standard ceiling


 Control4
Contemporary high-tech living room features elegant furnishings and smart home automation from Control4 to enhance the ambiance and add the ultimate in convenience. Broadcast the music of your choice using a whole-home audio solution, powered by Control4. The recessed smart lighting and access lighting is designed to create the perfect personalized ambiance. Other automation options may include smart appliances, programmable thermostat control for comfort and energy management, home security system integration, shade automation, and full A/V control. And everything can be controlled from virtually anywhere - using your Control4 app with a smart phone or tablet device or a convenient touch screen.

 Margot Hartford Photography
Margot Hartford Photography
Example of a classic wooden staircase design in San Francisco
Example of a classic wooden staircase design in San Francisco

26