
Search results for "Elegant entry" in Home Design Ideas
 Bobby Sanders -- Sanders Design Build

This two story entry foyer is simply stunning. Natural light pours through the glass front door and upper windows. A crystal chandelier lights the entrance in the evening. Twin balconies on the second level add architectural elegance with their detailed wrought iron railings.
This whole house remodel in Amarillo features fine architectural details throughout. Sanders Design Build remodeled the kitchen, a caterer's kitchen and butler's pantry, living and dining rooms, bedrooms, entry and staircase, and several bathrooms in the home. Please look through all the project photos to see the elegant finishes that were selected for each room

 J.W. Neathery Custom Home Craftsman
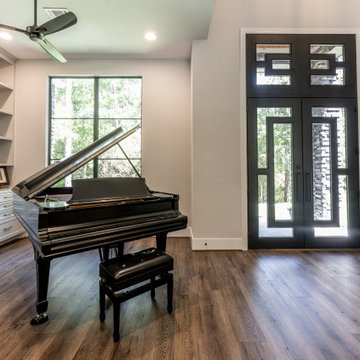
This light-filled entry and music room creates a striking first impression, combining architectural detail with purposeful design. A grand piano anchors the space, framed by custom built-in cabinetry that provides both storage and display. Wide-plank wood flooring and clean-lined finishes keep the room warm and contemporary, while large windows invite natural light and views of the surrounding landscape. The modern black front door with geometric glass panels adds a bold focal point, highlighting the home’s thoughtful craftsmanship and seamless blend of function and elegance.
Find the right local pro for your project
 Fredman Design Group
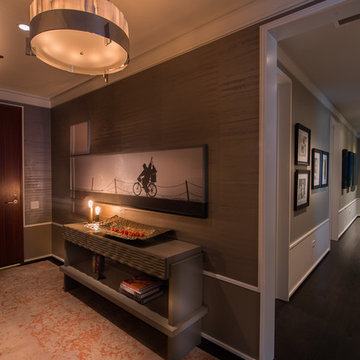
The goal of this project was to realize the client’s vision of a beautiful, elegant space with soft, comfortable and gorgeous furnishings, fabrics and finishes. A contemporary, clean-lined vision married with original art and luxurious finishes are the result.
Ted Glasoe Photography
 Masterpiece Design Group
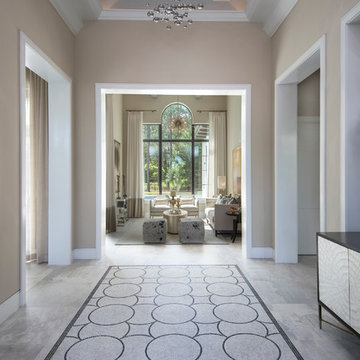
The custom floor design creates another layer of detail to this foyer. It creates a level of sophistication to this custom home. Studio KW Photography

 Beth Cohen Raymond Interior Design
It's all about texture.
Inspiration for a large transitional master gray tile and porcelain tile bathroom remodel in Baltimore with an undermount sink, raised-panel cabinets, medium tone wood cabinets and marble countertops
Inspiration for a large transitional master gray tile and porcelain tile bathroom remodel in Baltimore with an undermount sink, raised-panel cabinets, medium tone wood cabinets and marble countertops
 K.Penner Construction
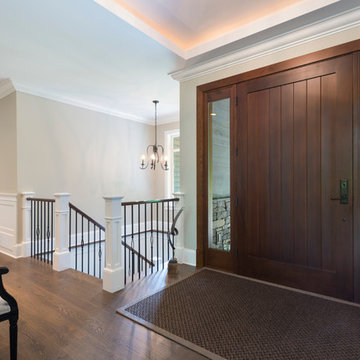
Once you walk inside from the rugged outdoors you enter an elegant front entry. This space sets the tone for the rest of the space as we combine both the fine details of timber frame construction with the elegance that you expect in a custom home.

Sponsored
Columbus, OH

Structural Remodeling
Franklin County's Heavy Timber Specialists | Best of Houzz 2020!

 Michael Nash Design, Build & Homes
The simple use of black and white…classic, timeless, elegant. No better words could describe the renovation of this kitchen, dining room and seating area.
First, an amazing wall of custom cabinets was installed. The home’s 10’ ceilings provided a nice opportunity to stack up decorative glass cabinetry and highly crafted crown moldings on top, while maintaining a considerable amount of cabinetry just below it. The custom-made brush stroke finished cabinetry is highlighted by a chimney-style wood hood surround with leaded glass cabinets. Custom display cabinets with leaded glass also separate the kitchen from the dining room.
Next, the homeowner installed a 5’ x 14’ island finished in black. It houses the main sink with a pedal style control disposal, dishwasher, microwave, second bar sink, beverage center refrigerator and still has room to sit five to six people. The hardwood floor in the kitchen and family room matches the rest of the house.
The homeowner wanted to use a very selective white quartzite stone for counters and backsplash to add to the brightness of their kitchen. Contemporary chandeliers over the island are timeless and elegant. High end appliances covered by custom panels are part of this featured project, both to satisfy the owner’s needs and to implement the classic look desired for this kitchen.
Beautiful dining and living areas surround this kitchen. All done in a contemporary style to create a seamless design and feel the owner had in mind.
 Lisa Gielincki Interior Design
Photography by Jessie Preza
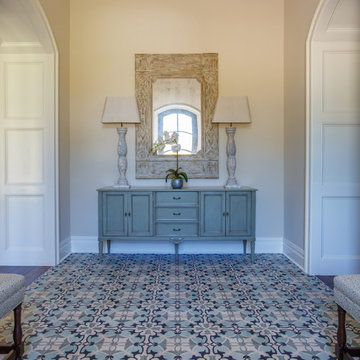
Example of a transitional foyer design in Jacksonville
Example of a transitional foyer design in Jacksonville
 Bobby Sanders -- Sanders Design Build

This two story entry foyer is simply stunning. Natural light pours through the glass front door and upper windows. A crystal chandelier lights the entrance in the evening. Twin balconies on the second level add architectural elegance with their detailed wrought iron railings.
This whole house remodel in Amarillo features fine architectural details throughout. Sanders Design Build remodeled the kitchen, a caterer's kitchen and butler's pantry, living and dining rooms, bedrooms, entry and staircase, and several bathrooms in the home. Please look through all the project photos to see the elegant finishes that were selected for each room
 lisa furey interiors

Example of a mid-sized cottage light wood floor and beige floor foyer design in Philadelphia with white walls
 CB Interior Design
Supreme Scene Lenny Kagan

Foyer - large traditional porcelain tile foyer idea in Miami with red walls and a red front door
Foyer - large traditional porcelain tile foyer idea in Miami with red walls and a red front door





 Lewin Wertheimer

Large elegant medium tone wood floor foyer photo in Los Angeles with white walls and a yellow front door
 Archetype Interior Design Studio
Ellis Creek Photography

Inspiration for a mediterranean terra-cotta tile and brown floor foyer remodel in Charleston with white walls and a medium wood front door
Inspiration for a mediterranean terra-cotta tile and brown floor foyer remodel in Charleston with white walls and a medium wood front door





 All Oregon Landscaping
Front entry garden bed with basalt column water feature.
This is an example of a transitional water fountain landscape in Portland.
This is an example of a transitional water fountain landscape in Portland.

 KD Landscape
Summer Beauty onion surround the stone entry columns while the Hydrangea begin to glow from the landscape lighting. Landscape design by John Algozzini. Photo courtesy of Mike Crews Photography.

 collaborative interiors
Cabinet design by: Collaborative Interiors |
Kitchen design by: Beverly Bradshaw Interiors |
Remodeler: McKinney Group |
Photographer: Tom Marks Photo |
***Please visit the Houzz page of Beverly Bradshaw Interiors for any info regarding this project***
12