
Search results for "Elegant" in Home Design Ideas
 Sommer Design

Tuscan master bathroom photo in San Diego with beige cabinets, beige walls and an undermount sink

Example of a classic dark wood floor open concept kitchen design in Salt Lake City with recessed-panel cabinets, multicolored backsplash, paneled appliances and an island
 Nukitchens
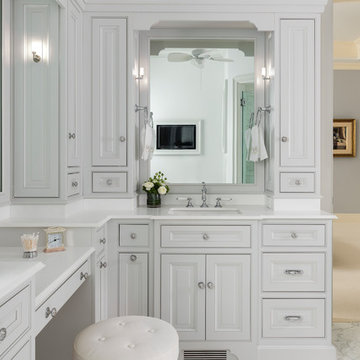
We designed this kitchen using Plain & Fancy custom cabinetry with natural walnut and white pain finishes. The extra large island includes the sink and marble countertops. The matching marble backsplash features hidden spice shelves behind a mobile layer of solid marble. The cabinet style and molding details were selected to feel true to a traditional home in Greenwich, CT. In the adjacent living room, the built-in white cabinetry showcases matching walnut backs to tie in with the kitchen. The pantry encompasses space for a bar and small desk area. The light blue laundry room has a magnetized hanger for hang-drying clothes and a folding station. Downstairs, the bar kitchen is designed in blue Ultracraft cabinetry and creates a space for drinks and entertaining by the pool table. This was a full-house project that touched on all aspects of the ways the homeowners live in the space.
Find the right local pro for your project
 Shor Home

Example of a mid-sized transitional master dark wood floor bedroom design in Boston with gray walls

 Shane Organ Photo
Inspiration for a transitional master dark wood floor bedroom remodel in Wichita with beige walls

 Graystone Custom Builders, Inc.
Example of a beach style master dark wood floor and brown floor bedroom design in Orange County with white walls

 Brightland Homes
Bedroom - large traditional master brown floor and dark wood floor bedroom idea in Dallas with multicolored walls and no fireplace

Sponsored
Columbus, OH

Wannemacher Interiors
Customized Award-Winning Interior Design Solutions in Franklin Cnty OH

 Alyssa Lee Photography
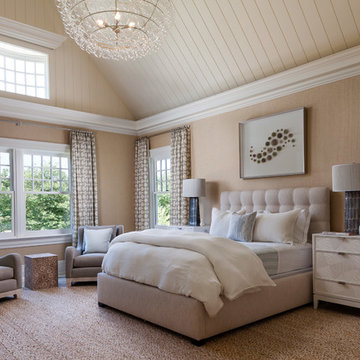
Bedroom - traditional master bedroom idea in Minneapolis with multicolored walls


Example of a beach style master multicolored floor bathroom design in Los Angeles with shaker cabinets, medium tone wood cabinets, gray walls, a vessel sink and white countertops
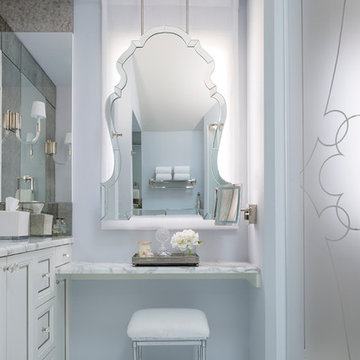
 Jennifer Pacca Interiors
peter rymwid

Bedroom - traditional master dark wood floor bedroom idea in New York with gray walls
Bedroom - traditional master dark wood floor bedroom idea in New York with gray walls
 North Fork Builders of Montana, Inc.
David O. Marlow Photography

Bedroom - mid-sized rustic guest medium tone wood floor bedroom idea in Denver with white walls, a corner fireplace and a stone fireplace
Bedroom - mid-sized rustic guest medium tone wood floor bedroom idea in Denver with white walls, a corner fireplace and a stone fireplace

Sponsored
Columbus, OH
Wannemacher Interiors
Customized Award-Winning Interior Design Solutions in Franklin Cnty OH
 Michelle Miller Design, Inc.
Julio Aguilar Photography

Example of a beach style master marble tile multicolored floor bathroom design in Tampa with dark wood cabinets, marble countertops, white walls, an undermount sink, a hinged shower door, white countertops and raised-panel cabinets
Example of a beach style master marble tile multicolored floor bathroom design in Tampa with dark wood cabinets, marble countertops, white walls, an undermount sink, a hinged shower door, white countertops and raised-panel cabinets
 TINEKE TRIGGS

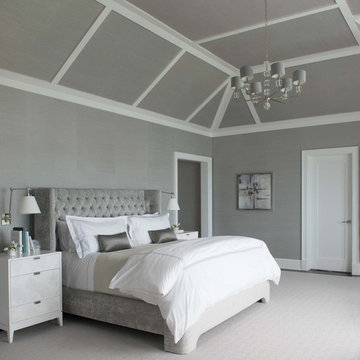
Large transitional master carpeted and gray floor bedroom photo in San Francisco with gray walls
 Armijo Design Group
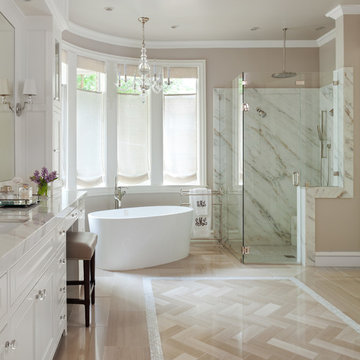
Example of a classic master white tile bathroom design in Denver with recessed-panel cabinets, white cabinets and beige walls


Sponsored
Columbus, OH
Wannemacher Interiors
Customized Award-Winning Interior Design Solutions in Franklin Cnty OH

 Square Footage Inc.
Photo by Valerie Wilcox
Inspiration for a transitional master gray tile, white tile and marble tile marble floor bathroom remodel in Toronto with flat-panel cabinets and white cabinets
Inspiration for a transitional master gray tile, white tile and marble tile marble floor bathroom remodel in Toronto with flat-panel cabinets and white cabinets

 Lakeshore Construction
Yves Lefebvre photographe
Example of a classic master gray tile bathroom design in Montreal with a hinged shower door
Example of a classic master gray tile bathroom design in Montreal with a hinged shower door

 Erica Gelman Design Inc.
Bathroom - mid-sized transitional master white tile marble floor and multicolored floor bathroom idea in Toronto with white walls, a hinged shower door and a niche
9