
Search results for "Element refers" in Home Design Ideas
 HouseHome

This dated Master Bathroom went from dark, neutral, and lackluster to bright, modern, and luxurious by adding modern elements including custom board and batten, and marble tile. We updated the vanity and repainted cabinets, added new hardware and fixtures, and extended the shower to create space for “his and hers” shower heads. The adjacent floating tub sits caddy-cornered to the rest of the bathroom, with a matte black faucet and wand. This modern navy blue bathroom will soon be a reference point for every model in their neighborhood!
 Forward Design Build Remodel
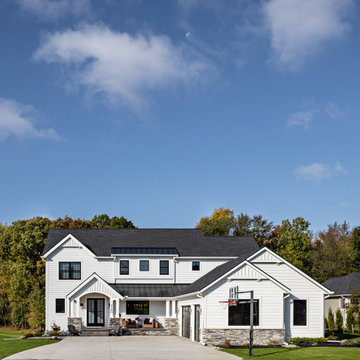
Our design vision was to create a home that was one of a kind, and fit each and every need of the client. We created an open floor plan on the first floor with 10 ft ceilings and expansive views out to the main floor balcony.
The first floor also features a primary suite, also referred to as “the apartment” where our homeowners have a primary bath, walk-in closet, coffee bar and laundry room.
The primary bedroom includes a vaulted ceiling with direct access to the outside deck and an accent trim wall. The primary bath features a large open shower with multiple showering options and separate water closet.
The second floor has unique elements for each of their children. As you walk up the stairs, there is a bonus room and study area for them. The second floor features a unique split level design, giving the bonus room a 10 ft ceiling.
As you continue down the hallway there are individual bedrooms, second floor laundry, and a bathroom that won’t slow anyone down while getting ready in the morning.
 Studio Albaghuba
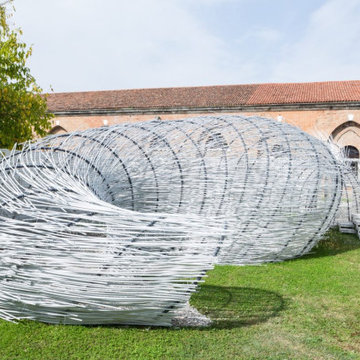
The Parasite Installation is the outcome of the cooperation between the architect Hsieh Ying Chun and TCA Think Tank, led by Pier Alessio Rizzardi, Zhang Hankun and Martin Huba
The pavilion took part in the installation Synergy & Symbiosis during the Architecture Biennale 2014 at the garden outside the Chinese Pavilion attracting visitors arriving from the Giardini and Arsenale exhibitions. (Based on the Bug Dome pavilion, a similar experiment from Hong Kong 2009, constructed by Weak! Architects as an icon of “illegal architecture).
The structure was primarily used as physical research of fundamental elements of the traditional space, understanding the basic concepts behind traditional Chinese spaces created the reference to developing the design.
We were happy to use simple parametric tools to build the form defined by two curves interacting with the existing permanent structure. As a result was created a lively spatial composition shaped by a single curved mesh.
The workshop used contemporary and locally produced economical materials, such as wires, metal nets and PVC pipes. The pipes are bent to create arches that guarantees zero impact, as well as a temporary environment for the fragile Venice Biennale venue. PVC was chosen for its flexibility, which allows several possible and flexible forms.
Main Designer: Pier Alessio Rizzardi
Design Team: Martin Huba, Zhang Hankun
http://tcathinktank.com/parasite-pavilion.html
Find the right local pro for your project
 Create Construction
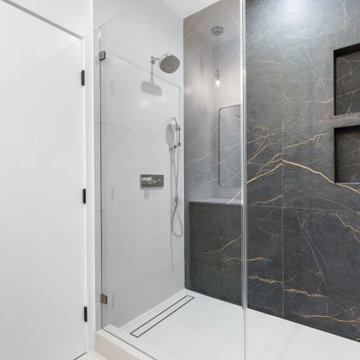
This custom new construction home is a full ground-up build, designed to merge modern architectural features with subtle mid-century references for a timeless yet family-friendly home. Built for a young family, the design achieves the perfect balance of style, comfort, and luxury detail.
Exterior & Architecture
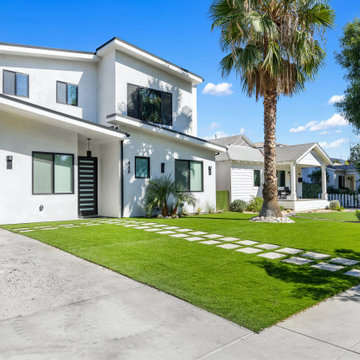
The home features a clean modern profile with dove gray smooth stucco, black frame Milgard Tuscany windows, and a standing seam metal roof with multiple monopitched overhangs that create striking rooflines.
First Floor
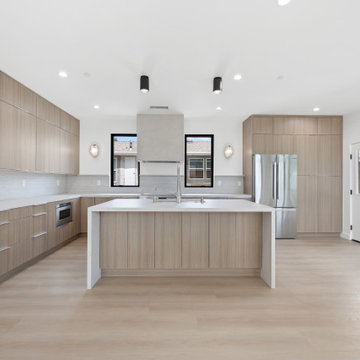
The interior layout flows with an open concept kitchen and living room, complemented by a home office/bedroom and guest spaces. The kitchen is the heart of the home, designed with custom oak Euro-style flat door cabinetry, Dekton Marmorio stone countertops and backsplash, and a waterfall island centerpiece. A custom limestone plaster hood cover provides a sculptural focal point. The space is elevated with Bosch appliances and statement lighting choices that bring warmth and character.
Second Floor
The upper level includes bedrooms for the children, each with private bathrooms styled with wallpaper and playful lighting. The laundry room was designed for functionality, featuring two-tone cabinetry, quartzite countertops, and rounded subway tile backsplash.
Primary Suite
The primary bedroom features a white oak paneling statement wall set on a dark backdrop with pendant lighting. The suite includes a spacious walk-in closet and a luxurious bathroom with a freestanding tub, curbless shower with custom quartzite shelving, a smart toilet nook, and a custom oak vanity with stone-fabricated sinks. 48x48 ceramic tiles with precise mitered edges complete the spa-like atmosphere.
General Highlights
Throughout the home, thoughtful modern elements tie everything together: SPC natural oak-look plank flooring, custom black iron railings, trimless kerfed doors, 9’ ceilings, recessed lighting, dual HVAC systems, and an interior fire sprinkler system.
This new construction showcases what’s possible when combining modern architecture, warm custom details, and functional family living into one cohesive home.
 Create Construction
This custom new construction home is a full ground-up build, designed to merge modern architectural features with subtle mid-century references for a timeless yet family-friendly home. Built for a young family, the design achieves the perfect balance of style, comfort, and luxury detail.
Exterior & Architecture
The home features a clean modern profile with dove gray smooth stucco, black frame Milgard Tuscany windows, and a standing seam metal roof with multiple monopitched overhangs that create striking rooflines.
First Floor
The interior layout flows with an open concept kitchen and living room, complemented by a home office/bedroom and guest spaces. The kitchen is the heart of the home, designed with custom oak Euro-style flat door cabinetry, Dekton Marmorio stone countertops and backsplash, and a waterfall island centerpiece. A custom limestone plaster hood cover provides a sculptural focal point. The space is elevated with Bosch appliances and statement lighting choices that bring warmth and character.
Second Floor
The upper level includes bedrooms for the children, each with private bathrooms styled with wallpaper and playful lighting. The laundry room was designed for functionality, featuring two-tone cabinetry, quartzite countertops, and rounded subway tile backsplash.
Primary Suite
The primary bedroom features a white oak paneling statement wall set on a dark backdrop with pendant lighting. The suite includes a spacious walk-in closet and a luxurious bathroom with a freestanding tub, curbless shower with custom quartzite shelving, a smart toilet nook, and a custom oak vanity with stone-fabricated sinks. 48x48 ceramic tiles with precise mitered edges complete the spa-like atmosphere.
General Highlights
Throughout the home, thoughtful modern elements tie everything together: SPC natural oak-look plank flooring, custom black iron railings, trimless kerfed doors, 9’ ceilings, recessed lighting, dual HVAC systems, and an interior fire sprinkler system.
This new construction showcases what’s possible when combining modern architecture, warm custom details, and functional family living into one cohesive home.
 Create Construction
This custom new construction home is a full ground-up build, designed to merge modern architectural features with subtle mid-century references for a timeless yet family-friendly home. Built for a young family, the design achieves the perfect balance of style, comfort, and luxury detail.
Exterior & Architecture
The home features a clean modern profile with dove gray smooth stucco, black frame Milgard Tuscany windows, and a standing seam metal roof with multiple monopitched overhangs that create striking rooflines.
First Floor
The interior layout flows with an open concept kitchen and living room, complemented by a home office/bedroom and guest spaces. The kitchen is the heart of the home, designed with custom oak Euro-style flat door cabinetry, Dekton Marmorio stone countertops and backsplash, and a waterfall island centerpiece. A custom limestone plaster hood cover provides a sculptural focal point. The space is elevated with Bosch appliances and statement lighting choices that bring warmth and character.
Second Floor
The upper level includes bedrooms for the children, each with private bathrooms styled with wallpaper and playful lighting. The laundry room was designed for functionality, featuring two-tone cabinetry, quartzite countertops, and rounded subway tile backsplash.
Primary Suite
The primary bedroom features a white oak paneling statement wall set on a dark backdrop with pendant lighting. The suite includes a spacious walk-in closet and a luxurious bathroom with a freestanding tub, curbless shower with custom quartzite shelving, a smart toilet nook, and a custom oak vanity with stone-fabricated sinks. 48x48 ceramic tiles with precise mitered edges complete the spa-like atmosphere.
General Highlights
Throughout the home, thoughtful modern elements tie everything together: SPC natural oak-look plank flooring, custom black iron railings, trimless kerfed doors, 9’ ceilings, recessed lighting, dual HVAC systems, and an interior fire sprinkler system.
This new construction showcases what’s possible when combining modern architecture, warm custom details, and functional family living into one cohesive home.
 DANE AUSTIN INTERIOR DESIGN Boston & Cambridge
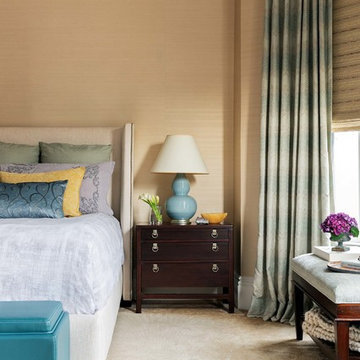
These fun-loving homeowners were referred by past clients during a mutual friend’s 40th Birthday party. Dane and his team were originally hired to shift a few rooms around when their son left for college. “Dane created well-functioning spaces for all, spreading color along the way. And he didn’t waste a thing. The homeowner, who has since tasked the designer with revamping the roof deck, characterizes the updates as “crisp” and “sharp.” Austin says, “I look at every element and ask, ‘Is it special, interesting, and unique?’” Now, every room is all of the above.”
Project designed by Boston interior design Dane Austin Design. Dane serves Boston, Cambridge, Hingham, Cohasset, Newton, Weston, Lexington, Concord, Dover, Andover, Gloucester, as well as surrounding areas.
For more about Dane Austin Design, click here: https://daneaustindesign.com/
To learn more about this project, click here:
https://daneaustindesign.com/south-end-brownstone

Sponsored
Columbus, OH

Hope Restoration & General Contracting
Columbus Design-Build, Kitchen & Bath Remodeling, Historic Renovations
![[office space] Akuma Design Office](https://st.hzcdn.com/fimgs/90e10adf0d0deb7a_5377-w360-h360-b0-p0--.jpg)
 Akuma Design
The main design goal for Akuma’s new office is to build a new style of modern office space that is open, cozy and relaxing without sacrificing work efficiency. The interior looked more like a coffee shop rather than a traditional office. We believed that such a design style will not only generate a lot of interest among guests but also beneficial to our work efficiency since the open cozy environment provides such a comfortable atmosphere that it should naturally stir-up our imagination and creativity.
The highlight of the project is the logo at the front entrance. Upon first impression, most would refer it as just a row of twisted metal hanging from the ceiling. However, it is meant to be a piece of artistic installation that serves as the main logo as well. What really forms the logo is actually the projected shadow image from that row of twisted aluminum metal strips hanging from the ceiling. A spotlight is set at an exact, pre-determined angle towards the hanging metal strips which produced the result of the logo image on the wall behind. So in reality, the logo only exists when the shadow of the twisted art is projected.
As an interior design company, having the nicest and sometimes the coolest looking office interior is the absolute top priority. However, in the path of ultimate fanciness, we still need a decent place to work. The challenge then was how to look stunning but still be an employee friendly work space. With a pivotal design element such as our new front logo, we believe we’ve succeeded in achieving a significant upgrade that’s certainly going to generate quite a splash in our community.
 DESIGNLUSH
Photo: Robert Pagliaroni
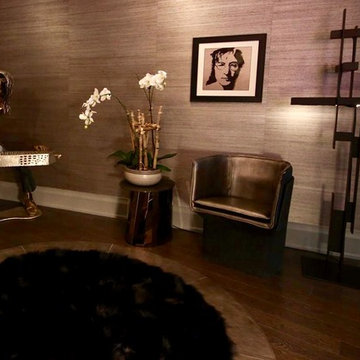
One Riverside Park is New York’s most distinguished new address, introducing a new level of luxury to waterfront living on Manhattan’s Upper West Side. With floor to ceiling windows throughout you enjoy sweeping views of the Hudson and feel the energy of the fast-paced city that never sleeps just floors below you. With this interior the client wanted to capture that excitement but maintain a cool + comfortable environment. What we came up with is what we refer to as Industrial Chic – an interior that celebrates the grit and sexiness of the city but also embraces the metropolitan chicness that only Manhattan can provide. We took raw elements such as blackened steel, bronze and concrete and paired them with soft, tactile fabrics like cottons, silk, leathers + furs in subtle shades of greys + neutral tones to create an inviting, artistic + unique atmosphere. It’s the small yet subtle details of this interior that set the mood – buffalo leather clad columns + walls, crystal + LED wallpapers, fur rugs + bed throws and polished precious metal details throughout.
DL featured product:
DL Custom Upholstery: multi-directional sofa, DLUSH media group, modernist bedroom suite. Custom Wall Coverings: buffalo leather + cowhide wall tiles, crystal + LED wallpaper, custom graphics wallpaper. Custom Rugs: woven leather, wool, alpaca, silk graphics + fur. Lounge Chairs: altopiano leather chaise, track, marie, gordon swivel, glove + ebonized petal chair. Lighting: tokio carbon fiber, Stanhope floor, muse table, UP table, TVM table + custom fixtures. Custom built-ins + storage in natural woods + hi-gloss lacquer throughout. Special Edition + Limited Edition artworks by client.
 Fox Interiors

Inspired by their years in Japan and California and their Scandinavian heritage, we updated this 1938 home with a earthy palette and clean lines.
Rift-cut white oak cabinetry, white quartz counters and a soft green tile backsplash are balanced with details that reference the home's history.
Classic light fixtures soften the modern elements.
We created a new arched opening to the living room and removed the trim around other doorways to enlarge them and mimic original arched openings.
Removing an entry closet and breakfast nook opened up the overall footprint and allowed for a functional work zone that includes great counter space on either side of the range, when they had none before.
The new pantry wall incorporates storage for the microwave, coat storage, and a bench for shoe removal.
 Saeed shenakhteh
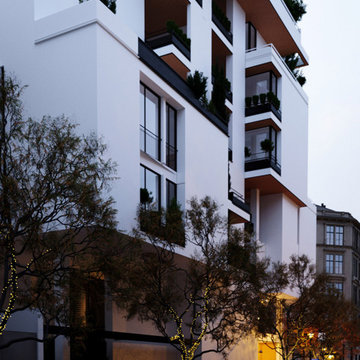
INSPIRATION: local settlements in northern Iran formed by a simple adaptation of the nature, geography and climate of that region. The local architecture of this place is so intertwined with nature and in harmony with the climate that it can be called naturalistic architecture. We are looking to redefining the region's former architecture, which needs protection, into today's language.
Unique properties: Extroverted architecture is a solution that is necessary to respond to the hot and humid climate of the location of this project. But in Iranian culture, introverted architecture is unavoidable therefore, in this residential apartment where several families live together and also have common spaces, providing a response to introversion and extroversion at the same time has been considered.
Description: Extreme use of the porch refers to the deep structures of the Iranian Architecture The "primitive cottage", which is a favorite of the residents of this small town, when converted into a contemporary apartment, must include several basic spaces to implement the residential scenario. Private and semi-private balconies are the most important of those spaces. Extensive vista is the potential of this project. because in addition to the forest view from the south and the beach view on the north side, the other two sides of the project have a unique view due to their height from the city.
Therefore, the location and type of openings affect the quality of the space. Each space has a pleasant view, light and proper air circulation. Roofed and non-roofed yards equally divided at different levels. These independent courtyards in the vertical surfaces seen as a vertical and integrated garden in the urban context.
CHALENGE: The value that the project pursues is to answer: How contemporary architecture can be faithful to culture, nature and context? How architecture can affect the audience without showing off?
this challenge arose for us when we noticed that the surrounding new buildings had nothing to do with local architecture except for adhering to a form such as a sloping roof. Audience tastes have also gone in a direction that is not compatible with contextual factors. So having a few touches of culture and context can be a turning point in the contemporary architecture of this Small scale area.
 Kraft Custom Construction
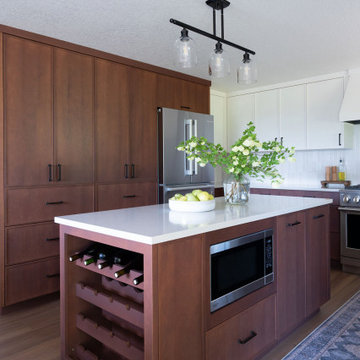
The refreshed aesthetic achieves a transitional design with a touch of rustic charm and hints of mid-century elements. Dual-finish custom cabinets provide a warm and refined backdrop, with a bourbon stain grounding the lower cabinets and an off-white painted finish on the uppers that adds contrast while brightening the space. A vertically stacked rustic Zellige tile backsplash complements the design and adds a subtle reference to the vineyard landscape.
 DANE AUSTIN INTERIOR DESIGN Boston & Cambridge

These fun-loving homeowners were referred by past clients during a mutual friend’s 40th Birthday party. Dane and his team were originally hired to shift a few rooms around when their son left for college. “Dane created well-functioning spaces for all, spreading color along the way. And he didn’t waste a thing. The homeowner, who has since tasked the designer with revamping the roof deck, characterizes the updates as “crisp” and “sharp.” Austin says, “I look at every element and ask, ‘Is it special, interesting, and unique?’” Now, every room is all of the above.”
Project designed by Boston interior design Dane Austin Design. Dane serves Boston, Cambridge, Hingham, Cohasset, Newton, Weston, Lexington, Concord, Dover, Andover, Gloucester, as well as surrounding areas.
For more about Dane Austin Design, click here: https://daneaustindesign.com/
To learn more about this project, click here:
https://daneaustindesign.com/south-end-brownstone
Sponsored
Columbus, OH
Hope Restoration & General Contracting
Columbus Design-Build, Kitchen & Bath Remodeling, Historic Renovations
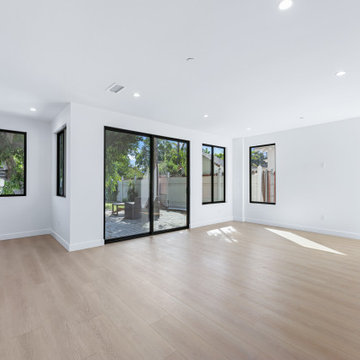 Create Construction
This custom new construction home is a full ground-up build, designed to merge modern architectural features with subtle mid-century references for a timeless yet family-friendly home. Built for a young family, the design achieves the perfect balance of style, comfort, and luxury detail.
Exterior & Architecture
The home features a clean modern profile with dove gray smooth stucco, black frame Milgard Tuscany windows, and a standing seam metal roof with multiple monopitched overhangs that create striking rooflines.
First Floor
The interior layout flows with an open concept kitchen and living room, complemented by a home office/bedroom and guest spaces. The kitchen is the heart of the home, designed with custom oak Euro-style flat door cabinetry, Dekton Marmorio stone countertops and backsplash, and a waterfall island centerpiece. A custom limestone plaster hood cover provides a sculptural focal point. The space is elevated with Bosch appliances and statement lighting choices that bring warmth and character.
Second Floor
The upper level includes bedrooms for the children, each with private bathrooms styled with wallpaper and playful lighting. The laundry room was designed for functionality, featuring two-tone cabinetry, quartzite countertops, and rounded subway tile backsplash.
Primary Suite
The primary bedroom features a white oak paneling statement wall set on a dark backdrop with pendant lighting. The suite includes a spacious walk-in closet and a luxurious bathroom with a freestanding tub, curbless shower with custom quartzite shelving, a smart toilet nook, and a custom oak vanity with stone-fabricated sinks. 48x48 ceramic tiles with precise mitered edges complete the spa-like atmosphere.
General Highlights
Throughout the home, thoughtful modern elements tie everything together: SPC natural oak-look plank flooring, custom black iron railings, trimless kerfed doors, 9’ ceilings, recessed lighting, dual HVAC systems, and an interior fire sprinkler system.
This new construction showcases what’s possible when combining modern architecture, warm custom details, and functional family living into one cohesive home.
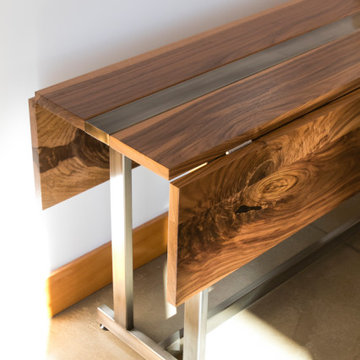
 Mez Works Furniture
We named this design the 'Insignia' as to reference the building in Seattle where the original table (and bench set) now reside. The concept for the 'Insignia' table was motivated by minimalist-modern design and inspiration that arose from an admiration for Nakashima-style trestle bases. With our traditional 'Mez Works' style, we used dimensional walnut with a steel stretcher through the center of the tabletop to trace our 'Zeeva' and ‘Martis’ series tables, and the steel is treated with a ‘black-magic patina’ and clear powder-coat finish for an industrial element. The leaf mechanisms are drop leaf supports that are solidly built, structurally stable and sturdy to eliminate sagging. They lock in place automatically when raised, and are simple and quick to release.
This design is very versatile, and as shown in the photos the table can be purposed as use for a desk. While folded down, the drop leaf hides a charging outlet that is secured to the base directly under the tabletop, while power is integrated by feeding the cord through the base all the way out through the bottom to a fixed outlet in the floor.
WATCH ‘INSIGNIA’ VIDEO HERE: https://vimeo.com/188453410
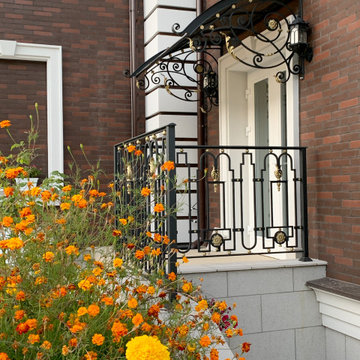
 Studio 68/32
Designing an object was accompanied by certain difficulties. The owners bought a plot on which there was already a house. Its quality and appearance did not suit customers in any way. Moreover, the construction of a house from scratch was not even discussed, so the architects Vitaly Dorokhov and Tatyana Dmitrenko had to take the existing skeleton as a basis. During the reconstruction, the protruding glass volume was demolished, some structural elements of the facade were simplified. The number of storeys was increased and the height of the roof was increased. As a result, the building took the form of a real English home, as customers wanted.
The planning decision was dictated by the terms of reference. And the number of people living in the house. Therefore, in terms of the house acquired 400 m \ 2 extra.
The entire engineering structure and heating system were completely redone. Heating of the house comes from wells and the Ecokolt system.
The climate system of the house itself is integrated into the relay control system that constantly maintains the climate and humidity in the house.
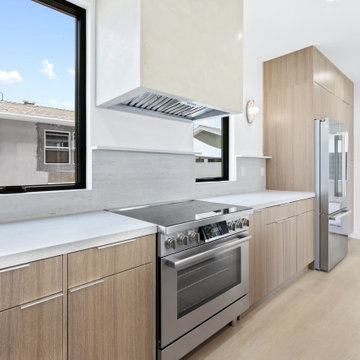 Create Construction
This custom new construction home is a full ground-up build, designed to merge modern architectural features with subtle mid-century references for a timeless yet family-friendly home. Built for a young family, the design achieves the perfect balance of style, comfort, and luxury detail.
Exterior & Architecture
The home features a clean modern profile with dove gray smooth stucco, black frame Milgard Tuscany windows, and a standing seam metal roof with multiple monopitched overhangs that create striking rooflines.
First Floor
The interior layout flows with an open concept kitchen and living room, complemented by a home office/bedroom and guest spaces. The kitchen is the heart of the home, designed with custom oak Euro-style flat door cabinetry, Dekton Marmorio stone countertops and backsplash, and a waterfall island centerpiece. A custom limestone plaster hood cover provides a sculptural focal point. The space is elevated with Bosch appliances and statement lighting choices that bring warmth and character.
Second Floor
The upper level includes bedrooms for the children, each with private bathrooms styled with wallpaper and playful lighting. The laundry room was designed for functionality, featuring two-tone cabinetry, quartzite countertops, and rounded subway tile backsplash.
Primary Suite
The primary bedroom features a white oak paneling statement wall set on a dark backdrop with pendant lighting. The suite includes a spacious walk-in closet and a luxurious bathroom with a freestanding tub, curbless shower with custom quartzite shelving, a smart toilet nook, and a custom oak vanity with stone-fabricated sinks. 48x48 ceramic tiles with precise mitered edges complete the spa-like atmosphere.
General Highlights
Throughout the home, thoughtful modern elements tie everything together: SPC natural oak-look plank flooring, custom black iron railings, trimless kerfed doors, 9’ ceilings, recessed lighting, dual HVAC systems, and an interior fire sprinkler system.
This new construction showcases what’s possible when combining modern architecture, warm custom details, and functional family living into one cohesive home.

Sponsored
Columbus, OH

Trish Takacs Design
Award Winning & Highly Skilled Kitchen & Bath Designer in Columbus
 WRJ Design
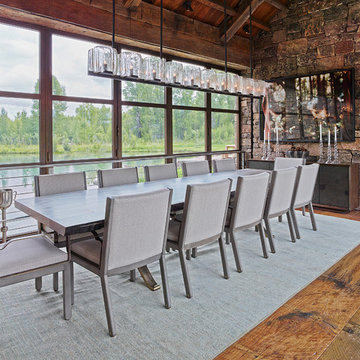
We live in a place fit for an oil painting, a natural aesthetic we respectfully reference in our designs. The landscape became the defining element of a luminous home where windows claimed as much wall-space as stone siding; a serene palette paired perfectly with natural textures.

 EAG Studio
On a quiet street just steps from San Francisco’s beloved Dolores Park, a formerly modest urban structure has been transformed into a luminous vertical residence that quietly redefines contemporary city living. Through a comprehensive remodel and both vertical and horizontal expansion, the project turns a constrained urban footprint into a sequence of serene, art-forward living spaces that unfold upward toward expansive city views.
The architecture balances restraint and warmth: crisp contemporary geometry softened by natural materials, artful lighting, and carefully curated interiors. The result is a home that feels simultaneously grounded and elevated—deeply connected to its neighborhood yet remarkably private.
Reimagining the Urban Envelope
The original building has been almost entirely reconceived. The facade now reads as a disciplined composition of plaster volumes and precisely detailed window openings framed by subtle projecting bands. The geometry references San Francisco’s classic rhythm of bayed facades while stripping the language down to a refined modern expression.
Behind this quiet exterior lies a dramatically expanded interior volume. The redesign adds both additional floor area and new vertical circulation, transforming what was once a conventional city house into a multi-level architectural sequence organized around light, art, and views.
At the roofline, planted terraces soften the building’s silhouette and create a green crown visible from surrounding hillsides.
Interiors as a Sequence of Galleries
Inside, the home unfolds as a series of spatial moments connected by a sculptural stair and gallery-like corridors.
Wide plank oak floors run throughout, providing continuity and warmth against a palette of plaster walls, dark steel detailing, and natural stone. The hallways function almost as curated galleries, with layered artworks suspended in front of mesh panels that create depth and subtle shadow.
Light filters through carefully placed windows and stair openings, transforming circulation spaces into contemplative transitions rather than mere passageways.
A Living Room Anchored by Stone and Light
The primary living room occupies one of the home’s central floors, where a quiet interplay of texture and geometry defines the space.
A monumental fireplace wrapped in dark stone forms the room’s anchor, its mass contrasting with a recessed ceiling plane that seems to float above the seating area. Integrated perimeter lighting creates a soft architectural glow that washes the ceiling and walls.
Furniture is sculptural yet understated—rounded lounge chairs in warm ochre velvet, tailored sofas, and a striking marble cocktail table whose expressive veining becomes a focal artwork in itself. Deep blue carpeting grounds the seating arrangement and subtly absorbs light, enhancing the calm atmosphere.
Above the fireplace, a delicate projection artwork introduces a moment of visual poetry—an unexpected cinematic gesture that transforms the wall into a quietly animated canvas.
Kitchen as Architectural Furniture
The kitchen expresses a different register: crisp, tactile, and materially rich.
Custom walnut cabinetry spans the wall in a continuous plane, punctuated only by the sculpted hood and integrated appliances. The wood’s depth and warmth are balanced by expanses of pale marble that flow seamlessly from countertop to backsplash.
Three dome pendants hover above the island like industrial sculptures, casting pools of warm light onto the stone surface.
A row of vivid red stools introduces a controlled burst of color, a small but confident departure from the otherwise restrained palette.
Dining With a Living Backdrop
Adjacent to the kitchen, the dining room opens toward a glass wall overlooking a vertical garden of climbing ivy. The greenery becomes a constantly changing backdrop—lush and shadowy during the day, atmospheric and cinematic after sunset.
A dark wood table anchors the room, surrounded by pale oak chairs whose understated forms echo Scandinavian design traditions. The simplicity of the furniture allows the view and natural light to become the dominant experience.
Intimate Spaces and Material Contrast
Throughout the home, smaller rooms offer moments of intimacy and material experimentation.
The powder room pairs textured wall coverings with a dramatic black marble vanity whose bold veining feels almost geological. A suspended mirror and slender pendant create a sculptural composition against the tactile backdrop.
The primary bedroom, by contrast, feels serene and expansive. Floor-to-ceiling glazing frames sweeping views of the city, while soft textiles and warm wood paneling create a cocooning effect. Slender black columns subtly define a sitting area without interrupting the openness of the space.
Bathing Above the City
In the primary bathroom, a sculptural freestanding tub sits beside a panoramic window overlooking San Francisco’s hills and rooftops.
The room’s palette—light oak, grey stone, and matte metals—reinforces the spa-like atmosphere. Floating cabinetry and integrated lighting maintain a sense of visual lightness despite the richness of the materials.
Entertaining Above the Park
Higher in the house, a lounge and bar area becomes the social heart of the home. Here, dark stone slabs with dramatic veining wrap the bar wall like a piece of monumental art.
Open shelving displays glassware and spirits, while integrated wine storage hints at the home’s entertaining ambitions. A soft leather sectional and low glass table create a relaxed setting for conversation, framed by expansive views of the city skyline.
Cinema and Retreat
The lower level introduces yet another atmosphere: a dedicated media room designed for immersive viewing.
Dark walls, plush seating, and soft lighting create a cinematic environment that contrasts intentionally with the airy upper floors. It’s a retreat within the home—intimate, quiet, and removed from the brightness above.
Architecture That Balances Discipline and Warmth
What makes the project particularly compelling is its balance between architectural discipline and lived warmth.
Every element—from the carefully framed views to the restrained material palette—contributes to a cohesive spatial narrative. Yet the home never feels austere. Natural materials, curated art, and layered lighting create a sense of comfort and depth.
The result is a house that feels both architecturally rigorous and deeply human.
A Contemporary Interpretation of San Francisco Living
In a neighborhood defined by historic homes and iconic park views, this transformation offers a contemporary interpretation of San Francisco living.
It respects the city’s urban density while embracing openness, light, and vertical living. The home rises quietly above its surroundings, culminating in panoramic vistas that stretch across rooftops, hills, and sky.
What began as a conventional structure has become something far more nuanced: a modern urban sanctuary—part gallery, part retreat, and wholly connected to the vibrant city just beyond its walls.
 Shuler Architecture
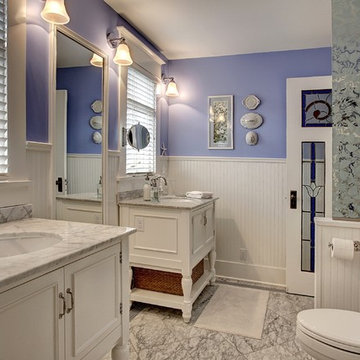
In the summer of 2012 we embarked on a remodel of our 1912 Craftsman. We wanted to redo the kitchen and the upper floor which contained the master bedroom, bathroom, guest room and office. We interviewed approximately 5 other architects prior to finding Mark. We knew right away he was the right person for the job. He was patient, thorough and we could tell he truly loved our home and wanted to work with us to make it even better. His vast experience showed through during the interview process which validated his portfolio.
Mark truly became a trusted advisor who would guide us through this remodel process from beginning to end. His planning was precise and he came by many times to re-measure to get every detail accounted for. He was patient and helpful as we made decisions and then changed our minds! He was with us every week of the 10 weeks of the remodel. He attended each weekly meeting with the General Contractor and was at the house numerous other times guiding and really looking out for our best interests. I came to trust him enough to ask his opinion on almost everything from layout to colors and decorating tips! He consistently threw out ideas....many of which we took.
Additionally Mark was a tremendous help in referring us to contractors, designers, and retailers to help us along the way. I am ecstatic over the results of the remodel. The kitchen and bath are truly beautiful and full of modern conveniences while maintaining the integrity of the 1912 structure. We were right about our decision to hire Mark and we wholehearted recommend him as an outstanding architect, and more!!
37