
Search results for "Element separate" in Home Design Ideas
 Four Elements Construction
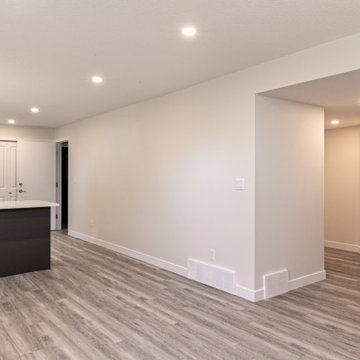
This was the another opportunity to work with one of our favorite clients on one of her projects. This time she wanted to completely revamp a recently purchased make-shift revenue property and convert it to a legal three-suiter maximizing rental income in a prime rental area close to NAIT. The mid-fifties semi-bungalow was in quite poor condition, so it was a challenging opportunity to address the various structural deficiencies while keeping the project at a reasonable budget. We gutted and opened up all three floors, removed a poorly constructed rear addition, and created three comfortable suites on the three separate floors. Compare the before and after pictures - a complete transformation!

 Four Elements Construction
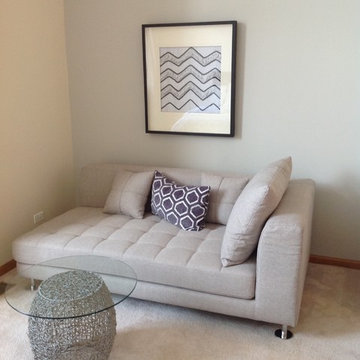
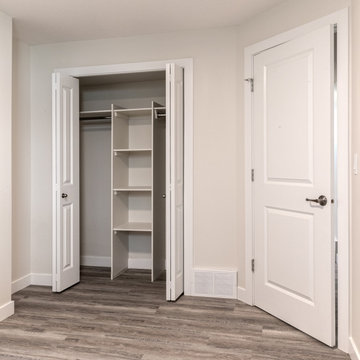
This was the another opportunity to work with one of our favorite clients on one of her projects. This time she wanted to completely revamp a recently purchased make-shift revenue property and convert it to a legal three-suiter maximizing rental income in a prime rental area close to NAIT. The mid-fifties semi-bungalow was in quite poor condition, so it was a challenging opportunity to address the various structural deficiencies while keeping the project at a reasonable budget. We gutted and opened up all three floors, removed a poorly constructed rear addition, and created three comfortable suites on the three separate floors. Compare the before and after pictures - a complete transformation!
Find the right local pro for your project
 Four Elements Construction
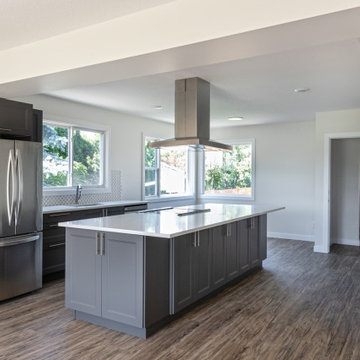
This was the another opportunity to work with one of our favorite clients on one of her projects. This time she wanted to completely revamp a recently purchased make-shift revenue property and convert it to a legal three-suiter maximizing rental income in a prime rental area close to NAIT. The mid-fifties semi-bungalow was in quite poor condition, so it was a challenging opportunity to address the various structural deficiencies while keeping the project at a reasonable budget. We gutted and opened up all three floors, removed a poorly constructed rear addition, and created three comfortable suites on the three separate floors. Compare the before and after pictures - a complete transformation!
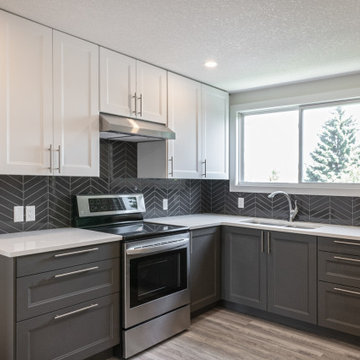 Four Elements Construction
This was the another opportunity to work with one of our favorite clients on one of her projects. This time she wanted to completely revamp a recently purchased make-shift revenue property and convert it to a legal three-suiter maximizing rental income in a prime rental area close to NAIT. The mid-fifties semi-bungalow was in quite poor condition, so it was a challenging opportunity to address the various structural deficiencies while keeping the project at a reasonable budget. We gutted and opened up all three floors, removed a poorly constructed rear addition, and created three comfortable suites on the three separate floors. Compare the before and after pictures - a complete transformation!
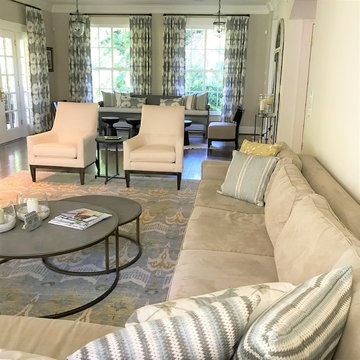
 Jessica Dauray Interiors/Elements Of Style
Expanded view of both sitting areas in the living room. We took this long space and made it feel more intimate by creating two separate areas for gathering. The club chairs can easily be turned around to talk to people in the conversation area by the windows. The smaller drum tables can be shifted around as needed for extra seating. Filled with plenty of natural light, the space is warm, airy and inviting and is unified by the draperies on the windows surrounding the room.

 Construction Elements
Game room - mid-sized transitional enclosed light wood floor, exposed beam and wall paneling game room idea in Dallas with white walls, a stacked stone fireplace and a wall-mounted tv

Sponsored
Columbus, OH

Trish Takacs Design
Award Winning & Highly Skilled Kitchen & Bath Designer in Columbus

 Four Elements Construction
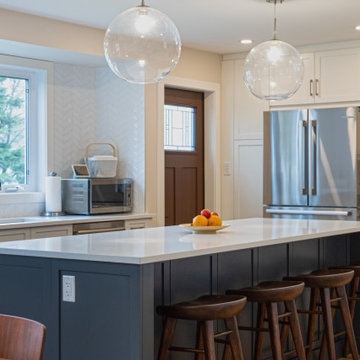
Our client wanted to open up and upgrade their kitchen, living room, dining room, and new flooring for all the main floor living spaces, except the bedrooms and bathrooms. We started by knocking down a few walls between the kitchen and dining room, as well as a wall separating the kitchen and back entry. This made for a much more open concept throughout the home. We added white shaker cabinets with beautiful hardware, a quartz countertop, and a unique tile backsplash. The living room has a beautiful stone-covered fireplace with a large window on the side that allows for so much natural light to come into the space. This home came together beautifully. It has the perfect amount of space for hosting events or simply just spending time with friends and family!
 Four Elements Construction
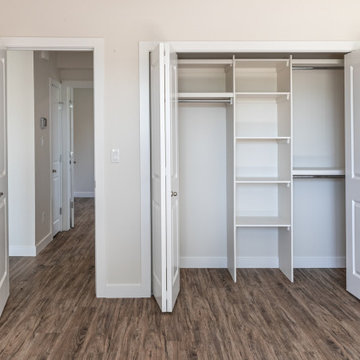
This was the another opportunity to work with one of our favorite clients on one of her projects. This time she wanted to completely revamp a recently purchased make-shift revenue property and convert it to a legal three-suiter maximizing rental income in a prime rental area close to NAIT. The mid-fifties semi-bungalow was in quite poor condition, so it was a challenging opportunity to address the various structural deficiencies while keeping the project at a reasonable budget. We gutted and opened up all three floors, removed a poorly constructed rear addition, and created three comfortable suites on the three separate floors. Compare the before and after pictures - a complete transformation!

 AB Design Elements, LLC
custom sliding doors to the master closet. Brass inlaid wood
Closet - contemporary closet idea in Phoenix
Closet - contemporary closet idea in Phoenix
 Four Elements Construction
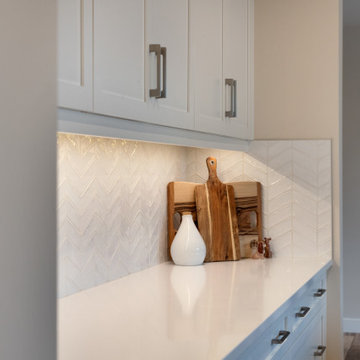
Our client wanted to open up and upgrade their kitchen, living room, dining room, and new flooring for all the main floor living spaces, except the bedrooms and bathrooms. We started by knocking down a few walls between the kitchen and dining room, as well as a wall separating the kitchen and back entry. This made for a much more open concept throughout the home. We added white shaker cabinets with beautiful hardware, a quartz countertop, and a unique tile backsplash. The living room has a beautiful stone-covered fireplace with a large window on the side that allows for so much natural light to come into the space. This home came together beautifully. It has the perfect amount of space for hosting events or simply just spending time with friends and family!
 Four Elements Construction
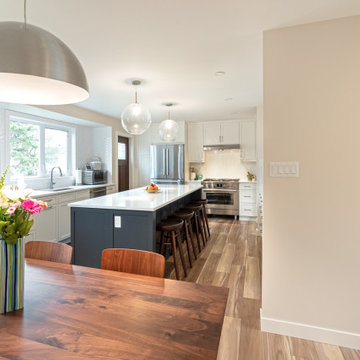
Our client wanted to open up and upgrade their kitchen, living room, dining room, and new flooring for all the main floor living spaces, except the bedrooms and bathrooms. We started by knocking down a few walls between the kitchen and dining room, as well as a wall separating the kitchen and back entry. This made for a much more open concept throughout the home. We added white shaker cabinets with beautiful hardware, a quartz countertop, and a unique tile backsplash. The living room has a beautiful stone-covered fireplace with a large window on the side that allows for so much natural light to come into the space. This home came together beautifully. It has the perfect amount of space for hosting events or simply just spending time with friends and family!

Sponsored
Sunbury, OH

J.Holderby - Renovations
Franklin County's Leading General Contractors - 2X Best of Houzz!
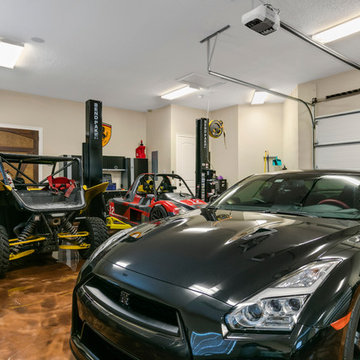

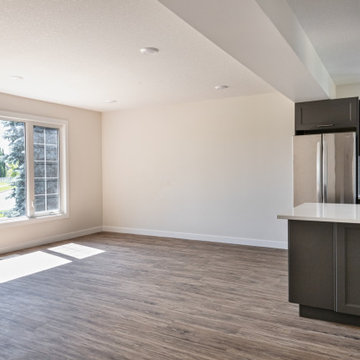 Four Elements Construction
This was the another opportunity to work with one of our favorite clients on one of her projects. This time she wanted to completely revamp a recently purchased make-shift revenue property and convert it to a legal three-suiter maximizing rental income in a prime rental area close to NAIT. The mid-fifties semi-bungalow was in quite poor condition, so it was a challenging opportunity to address the various structural deficiencies while keeping the project at a reasonable budget. We gutted and opened up all three floors, removed a poorly constructed rear addition, and created three comfortable suites on the three separate floors. Compare the before and after pictures - a complete transformation!
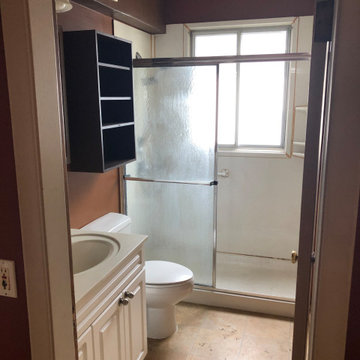 Four Elements Construction
This was the another opportunity to work with one of our favorite clients on one of her projects. This time she wanted to completely revamp a recently purchased make-shift revenue property and convert it to a legal three-suiter maximizing rental income in a prime rental area close to NAIT. The mid-fifties semi-bungalow was in quite poor condition, so it was a challenging opportunity to address the various structural deficiencies while keeping the project at a reasonable budget. We gutted and opened up all three floors, removed a poorly constructed rear addition, and created three comfortable suites on the three separate floors. Compare the before and after pictures - a complete transformation!
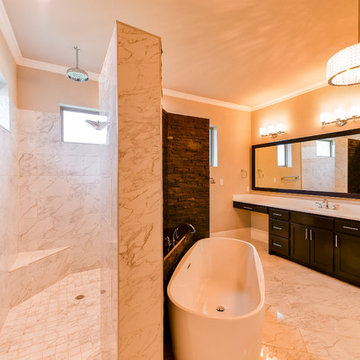
 Elements of Design
here is a side view showing the separation of the walk in shower from the rest of the bath.
Bathroom - transitional bathroom idea in Dallas
Bathroom - transitional bathroom idea in Dallas

Sponsored
Columbus, OH

Wannemacher Interiors
Customized Award-Winning Interior Design Solutions in Franklin Cnty OH
 Mint Decor Inc.
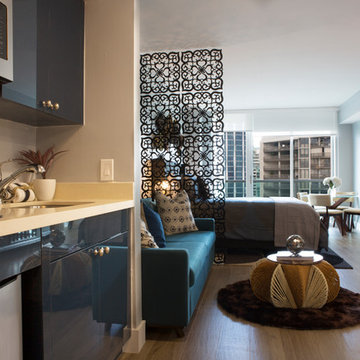
For this studio apartment, space and Design matter. Little space means everything has to go bold and these gorgeous and modern blue, high gloss cabinets are the perfect punch of elegance. Rustic elements like the hanging wall baskets make for an interesting combination against the modern, glossy blue kitchen and it looks even better in person!
 Four Elements Construction
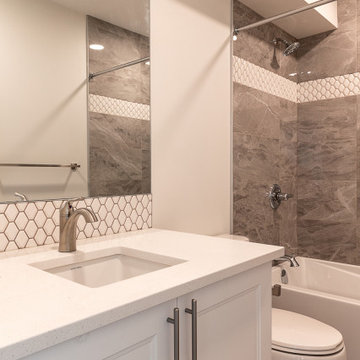
This was the another opportunity to work with one of our favorite clients on one of her projects. This time she wanted to completely revamp a recently purchased make-shift revenue property and convert it to a legal three-suiter maximizing rental income in a prime rental area close to NAIT. The mid-fifties semi-bungalow was in quite poor condition, so it was a challenging opportunity to address the various structural deficiencies while keeping the project at a reasonable budget. We gutted and opened up all three floors, removed a poorly constructed rear addition, and created three comfortable suites on the three separate floors. Compare the before and after pictures - a complete transformation!
 Four Elements Construction
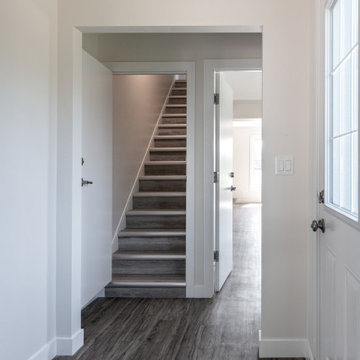
This was the another opportunity to work with one of our favorite clients on one of her projects. This time she wanted to completely revamp a recently purchased make-shift revenue property and convert it to a legal three-suiter maximizing rental income in a prime rental area close to NAIT. The mid-fifties semi-bungalow was in quite poor condition, so it was a challenging opportunity to address the various structural deficiencies while keeping the project at a reasonable budget. We gutted and opened up all three floors, removed a poorly constructed rear addition, and created three comfortable suites on the three separate floors. Compare the before and after pictures - a complete transformation!
43