
Search results for "Elements consist" in Home Design Ideas

 Stuga
The idea for Scandinavian Hardwoods came after years of countless conversations with homeowners, designers, architects, and builders. The consistent theme: they wanted more than just a beautiful floor. They wanted insight into manufacturing locations (not just the seller or importer) and what materials are used and why. They wanted to understand the product’s environmental impact and it’s effect on indoor air quality and human health. They wanted a compelling story to tell guests about the beautiful floor they’ve chosen. At Scandinavian Hardwoods, we bring all of these elements together while making luxury more accessible.
Kahrs Oak Portofino, by Scandinavian Hardwoods

 James Lyman Reynolds Architect
This stunning new custom cut Douglas Fir timber frame home is constructed with traditional mortise and tenon joinery and structural exterior insulated paneled wall system. It consists of a soaring two story living room with a full masonry blue stone fireplace, a walkout basement, a wrap around deck, a covered entry porch and a breezeway linked garage... All elements combine to make this special house a home.

 Shepel Homes - Kitchen and Bath
For this bedroom remodel, we matched the bedroom’s interior doors to the kitchen cabinets to keep a consistent color palette across the house. We also used minimalist design elements and dark hardwood floors for the bedrooms like we did on the rest of the house’s interior.
Find the right local pro for your project
 k YODER design
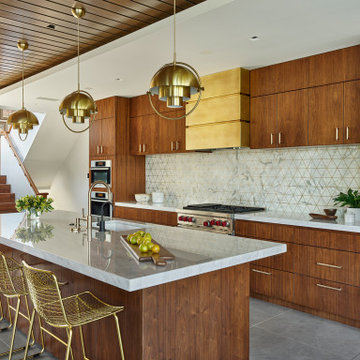
A new kitchen replaced a dated version installed during a prior renovation. Consistent use of walnut wood and marble ensures a timeless aesthetic. As part of the renovation, an enclosed rear stair was opened and outfit with railings to match the home’s main stair.
Element by Tech Lighting recessed lighting; Lea Ceramiche Waterfall porcelain stoneware tiles; multi-light pendants by Louis Weisdorf for GUBI; Kolbe VistaLuxe fixed and casement windows via North American Windows and Doors; AKDO Ethereal Flicker white/brass backsplash via Joanne Hudson Associates; Blanco single-bowl sink; Brizo Litze faucet/soap dispenser (Brilliance Luxe Gold); Newport Brass water dispenser (flat black)

 Valentini Kids Furniture Brooklyn NY
Italian Console Table Valentino by Cattelan Italia
Made in Italy
The Valentino by Cattelan Italia is a modern italian console table. The Valentino console table features a rectangular top shape. The top of the console is laid n the base and is made of 0.5" thick clear glass. The base of the console Valentino consists of two parts: V-shaped base can be ordered in Canaletto walnut, burned oak or wenge. while the cylinder base element is available in Travertine, black Marquina or white Carrara marble. The Valentino console table is available in four sizes.
Features:
Designed by Emanuele Zenere
Rectangular top shape
Top in 0.5" thick tempered clear glass
V-shaped base in wenge, Canaletto walnut or burned oak
Cylinder in Travertine, black Marquina or white Carrara marble
Available in four sizes
The starting price is for the Valentino Console Table W63".
Dimensions:
Console Table: W63" x D19" x H30"
Console Table: W70" x D19" x H30"
Console Table: W78" x D19" x H30"
Console Table: W100" x D19" x H30"
 Avid Interior Design Inc.
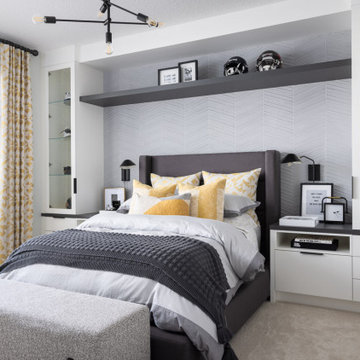
Our delightful clients initially hired us to update their three teenagers bedrooms.
Since then, we have updated their formal dining room, the powder room and we are continuing to update the other areas of their home.
For each of the bedrooms, we curated the design to suit their individual personalities, yet carried consistent elements in each space to keep a cohesive feel throughout.
We have taken this home from dark brown tones to light and bright.
 Schloegel Design Remodel
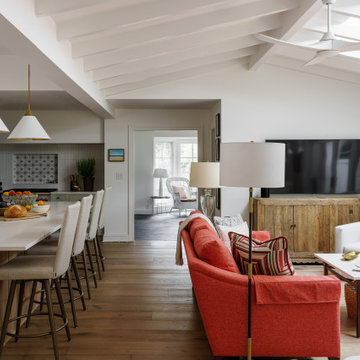
A home designed for the creative soul. This expansive view showcases the intentional flow from the high-end kitchen and living area directly into the back art studio. By maintaining a consistent palette of white oak and airy neutrals, we created a unified sanctuary where life and art coexist in perfect, sun-drenched harmony.

Sponsored
Columbus, OH

Wannemacher Interiors
Customized Award-Winning Interior Design Solutions in Franklin Cnty OH
 Shepel Homes - Kitchen and Bath
For this bedroom remodel, we matched the bedroom’s interior doors to the kitchen cabinets to keep a consistent color palette across the house. We also used minimalist design elements and dark hardwood floors for the bedrooms like we did on the rest of the house’s interior.
 Mancini Design+Build
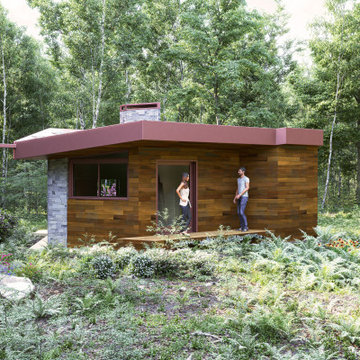
Entry for a International Microhome Competition 2022.
Competition challenge was to design a microhome at a maximum of 25 square meters.
Home is theorized as four zones. Public space consisting of 1-dining, social, work zone with transforming furniture.
2- cooking zone.
3- private zones consisting of bathroom and sleeping zone.
Bedroom is elevated to create below floor storage for futon mattress, blankets and pillows. There is also additional closet space in bedroom.
Exterior has elevated slab walkway that connects exterior public zone entrance, to exterior private zone bedroom deck.
Deep roof overhangs protects facade from the elements and reduces solar heat gain and glare.
Winter sun penetrates into home for warmth.
Home is designed to passive house standards.
Potentially capable of off-grid use.

 Manhattan Home Design
This sofa is one of the earliest manifestations of Pop Art in furniture design. Its unique form makes it one of the few truly unconventional sofas in design history. The basic version consists of 18 individual round cushions mounted on transverse braces in the seat and back. A connecting element makes it possible to join individual sofas together, extending the length as desired

 BLUE RIBBON BUILDERS INC
Approaching this beautiful mountain home is a feast for the eyes. The allure and stunning beauty not only comes from the minute details of the home and landscaping but from the grand vistas that encompass it. Be prepared ….the moment one steps over the threshold all perception of what a typical mountain home can be changes in an instant.
A perfect explanation of what is presented is modern meets mountain. The elegant, simply unique home features a fresh approach to mountain living. Consistency and continuity are the fundamental features of this special home. Certain elements run throughout the interior; engineered wide oak flooring, white horizontal plank paneling, and gray fresh split stone adorn the walls and limestone countertops in various rooms. However, as your eye follows the quiet, clean lines they are intermittently interrupted with a dash of splash here and a pop of color there that are placed precisely in the right spots.
Photography: Rodger Wade

 KC INTERIOR DESIGN LLC
Eat-in kitchen - large modern u-shaped medium tone wood floor and brown floor eat-in kitchen idea in San Diego with a double-bowl sink, flat-panel cabinets, blue cabinets, quartzite countertops, white backsplash, ceramic backsplash, paneled appliances, an island and gray countertops
 T/LT 23 Studios
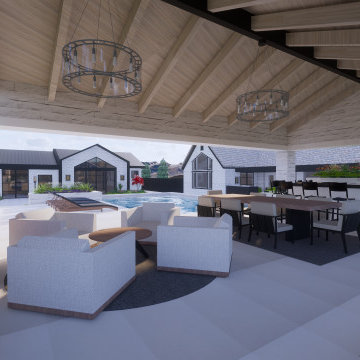
This project consists of new structures, façade improvements, and outdoor entertainment amenities to create a private oasis on the site of an existing home. Stylistically, the pitch roof and fireplaces add a modernist touch to the French Country aesthetic. Meanwhile, white split-face stacked stone, gas lanterns, and matching sconces add a bit of traditional warmth and character to the modern architectural forms. Breathtaking mountain views and desire for privacy orchestrate the layout of buildings and elements on site, as well as the use of glazing throughout

Sponsored
Plain City, OH

The Creative Kitchen Company
Columbus Area Kitchen Remodeling and Refacing Professional
 Shepel Homes - Kitchen and Bath
For this bedroom remodel, we matched the bedroom’s interior doors to the kitchen cabinets to keep a consistent color palette across the house. We also used minimalist design elements and dark hardwood floors for the bedrooms like we did on the rest of the house’s interior.

 building Lab, inc.
The remodeling of the kitchen and bathroom forms the core of this interior renovation.
The existing peninsula design and cabinetry broke up the ‘great room’ and stood the kitchen as a distinct element within the room. Our design strategy operates more on a principle of integration. As such, we created a galley condition with a spine of cabinetry and appliances that anchors to the long wall of the room. The feature design element is the solid Caesarstone backsplash which appears to be carved from the wall itself.
The particular challenge in the windowless bathroom was how to create an inviting, expanded sense of depth without a resulting cave-like feel. Removal of a half wall, soffit and tub unified the space overall. We reinforced the unification with the deployment of a single large format tile spec. Smaller details such as touch latch cabinetry hardware and flush conditions between tile, wall and mirror further the principle that simpler is bigger, deeper and more inviting.
We were also charged with elevating what was a pedestrian 1990’s townhouse to something more sophisticated and engaging. Our approach was to first remove builder grade detailing around windows and railings. Then, we introduced simplified profiles and glass guardrails that would extend a consistency established in the new kitchen and bathroom designs.
photo by Scott Hargis
 Parker Rose Design
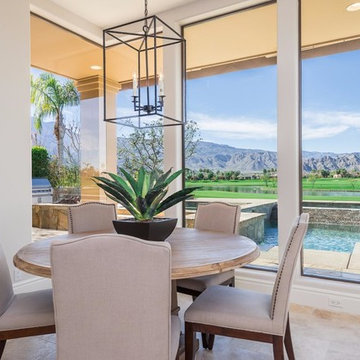
Who said Transitional can be boring? The Black Diamond Staging was a fun project where classic and contemporary were mixed-in creating a Transitional clean look. The color scheme throughout was very neutral allowing lines of the furniture to take center stage. A transitional look also consists of various textural elements, in this case the materials that were used the most to create that texture was wood, fabrics and rattan. The use of accessories was very limited as there was already artful details through the mix furnishings and fabrics.
 System Pavers
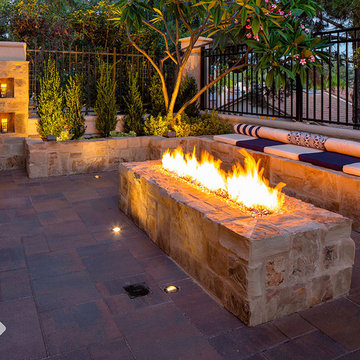
This backyard remodel in Mission Viejo, CA. This remodel consists of new outdoor elements all designed and installed by System Pavers. Elements featured in project include: natural stone paver sitting wall, dual candle wall, and fire pit, paver patio, courtyard, side yard and driveway, and energy efficient LED lighting throughout the front and back of the home

Sponsored
Columbus, OH

Trish Takacs Design
Award Winning & Highly Skilled Kitchen & Bath Designer in Columbus
 James Lyman Reynolds Architect
This stunning new custom cut Douglas Fir timber frame home is constructed with traditional mortise and tenon joinery and structural exterior insulated paneled wall system. It consists of a soaring two story living room with a full masonry blue stone fireplace, a walkout basement, a wrap around deck, a covered entry porch and a breezeway linked garage... All elements combine to make this special house a home.

 Showplace Cabinetry Design Center
Door style: Waterford | Species: Cherry | Finish: Truffle
Fluted half-round columns bring an element of classical elegance to the design, and tie differing areas of the rooms together. The consistent use of stacked moldings also adds continuity and dignity. Mitered doors like Waterford are created with joinery that meets at a precise angle in the corners. Also note the handsome detail of the Showplace fluted columns.
Showplace Kitchens: http://www.showplacekitchens.com/
Showplace Wood Products: http://www.showplacewood.com/

 JKL Development Inc.
This 5687 sf home was a major renovation including significant modifications to exterior and interior structural components, walls and foundations. Included were the addition of several multi slide exterior doors, windows, new patio cover structure with master deck, climate controlled wine room, master bath steam shower, 4 new gas fireplace appliances and the center piece- a cantilever structural steel staircase with custom wood handrail and treads.
A complete demo down to drywall of all areas was performed excluding only the secondary baths, game room and laundry room where only the existing cabinets were kept and refinished. Some of the interior structural and partition walls were removed. All flooring, counter tops, shower walls, shower pans and tubs were removed and replaced.
New cabinets in kitchen and main bar by Mid Continent. All other cabinetry was custom fabricated and some existing cabinets refinished. Counter tops consist of Quartz, granite and marble. Flooring is porcelain tile and marble throughout. Wall surfaces are porcelain tile, natural stacked stone and custom wood throughout. All drywall surfaces are floated to smooth wall finish. Many electrical upgrades including LED recessed can lighting, LED strip lighting under cabinets and ceiling tray lighting throughout.
The front and rear yard was completely re landscaped including 2 gas fire features in the rear and a built in BBQ. The pool tile and plaster was refinished including all new concrete decking.
30