
Search results for "Elements consist" in Home Design Ideas
 Brandner Design
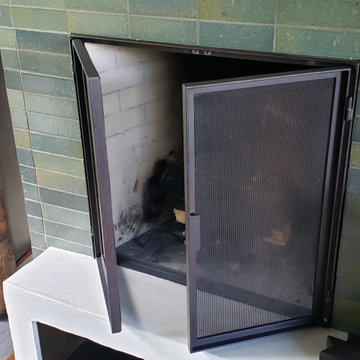
The Teton Fireplace Doors consist of tightly woven mesh framed in angle iron with refined square pulls for a clean modern industrial design that fit in elegantly at this mountain home. This fireplace is finished in Brandner Design's signature blackened steel patina called Antique Brown Black
 Spire Integrated Systems Inc.
You are walking quietly through the tall grass next to a wide river, brown and fast moving from fresh floods. The hot sun setting slowly overhead. Just as the sun begins to touch the horizon, the whole sky is brushed in a rich orange hue. You emerge from the grass to be greeted by your first sight of African lions in their natural habitat and a Serengeti sunset that will stay with you for the rest of your life.
This was the moment that began this project, inspiring the client to recreate that moment for their sport hunting trophy room in their home. The goal was to be able to recreate that experience as closely as possible, while also ensuring that every mount in the collection had the ideal amount and type of light directed at it.
Nature exhibits an infinite amount of unique color and light environments. From rich color in every hue and temperature, to light of all different intensities and quality. In order to deliver the client’s expectations, we needed a solution that can reflect the diverse lighting environments the client was looking to recreate.
Using a Ketra lighting system, controlled through a Lutron HomeWorks QS system, tied in seamlessly to an existing Lutron HomeWorks Illumination system, we were able to meet all of these challenges. Tying into the existing system meant that we could achieve these results in the space that the client was focused on without having to replace the whole system.
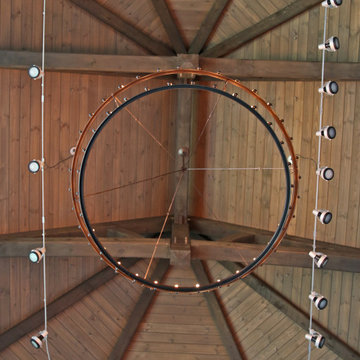
In that focused space, creating dynamic lighting environments was central to several elements of the design, and Ketra’s color temperature settings enabled us to be extremely flexible while still providing high quality light in all circumstances. Using a large track system consisting of 30 S30 lamps, each individually addressed, we were able to create the ideal lighting settings for each mount. Additionally, we designed the system so that it can be set to match the unique warm standard Edison-style bulbs in the main chandelier, it can be set to a “Natural” mode that replicates the outdoor conditions throughout the day, or it can simulate the exact color temperature progression of that unforgettable Serengeti sunset.
Control of the lighting environment and a smooth transition to the lighting systems in the rest of the home was also a priority. As a result, we installed 3 Lutron motorized shades in the space to account for ambient light, and 6 A20 lamps in an adjacent bar area to create a natural transition to the rest of the lighting system. This ensures that all of the lighting transitions, whether from the rest of the home to the trophy room or the trophy room to the outside, are continuous and smooth. The end result is an impressive and flexible display space with an added “wow factor” that is out of this hemisphere!
 Twigg + Lu Design Company
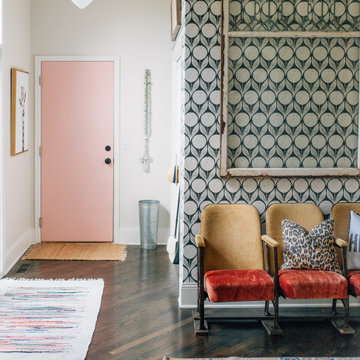
Example of an eclectic medium tone wood floor entryway design in Minneapolis with white walls
Find the right local pro for your project
 Sansa Interiors
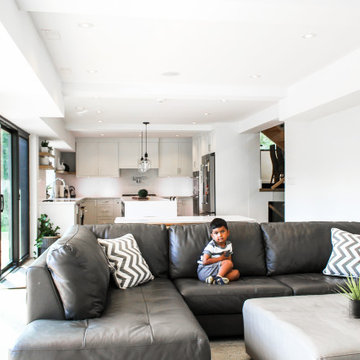
Sansa Interiors transformed what used to be a 1950s outdated bungalow into a simple, functional and bright space for a family of four.
The original interior was gut renovated while incorporating a second level as an addition to the building structure. The facade remains true to the feel of the neighbourhood, balancing a clean traditional ground level and a slick minimal upper plane.
Choosing an interior palette that consists of white tones and warm greys allows the home to feel even more spacious and serene. Introducing white oak accents through out the home brings in an extra layer of warmth.
We worked very closely with our clients to tailor the space to their lifestyle, entertainment needs and basic functional requirements. We provided an open riser staircase as a visual element that connects all levels of the home and allows light through.
The greatest part about this renovation is that it allowed us to place large windows, bringing nature in and constantly opening the home up to ultimate daylight.
Location: Mississauga
 Organizeology
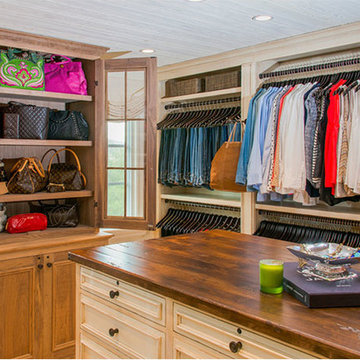
We completely reworked the layout and storage elements. We extended the island and raised its height, swapped the upper cabinets for a beautiful, functional wooden countertop, and added handbag storage along an unused wall.
 Susan Yeley Homes
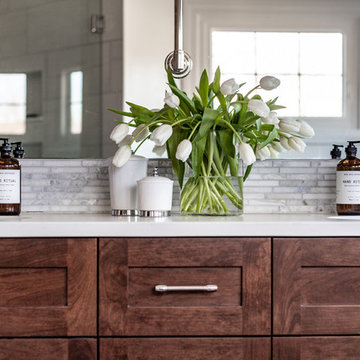
This project is proof again that even if your space has some kooky architecture, it's possible to get a clean and calm effect. Nothing about this large bathroom is 90 degrees: the walls angle and above the tub is a partially lofted octagonal ceiling. For the remodel, we conscientiously designed architectural elements and finishes to counter all that business. Walls now blend into both ceiling and the ground color of the tile. Tile is all rectangular and a consistent tone, and we made sure tile lines were continuous around the space. Fixture finishes match throughout (which we don't always do!). Transitioning from this before to this after was about more than stripping wallpaper and upgrading fixtures and finishes. Nothing like a good challenging space to keep us on our toes!
Photos by Addison Group LLC
 EXOSYSTEME - Outdoor Living Solutions
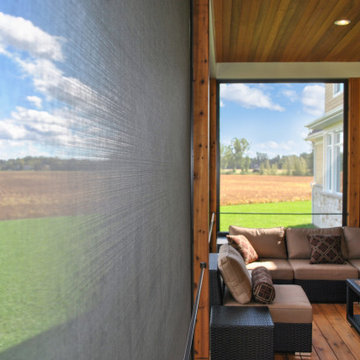
The SOLSTICE is a fixed screen or sun shade system that offers extreme flexibility to cover various outdoor space openings. The SOLSTICE is the ideal system to cover both standard and unique opening sizes and shapes. It is designed to protect you from surrounding elements and can be combined with all motorized Exosysteme systems to create a highly homogeneous and consistent look and feel.

Sponsored
Columbus, OH

Wannemacher Interiors
Customized Award-Winning Interior Design Solutions in Franklin Cnty OH
 Jacobson Construction
This is the story about a kitchen that was showing it’s age with white countertops and dark oak cabinets on a dark oak floor. It all worked once, but now the kitchen felt dark, cramped and dysfunctional. The owners were looking for a total kitchen transformation.
After a disastrous beginning with a contractor taking their money and vanishing into thin air, the owners were left with a completely gutted kitchen that consisted of only the walls. They hired Rick Jacobson to rescue them and restart the project.
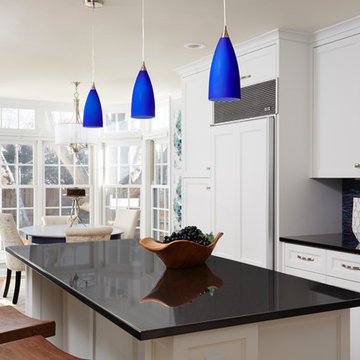
The new kitchen design began with the idea of using Cobalt Blue as a primary color. The blue seen on many glassware pieces is Cobalt Blue, and it was decided to use it in the tile for the kitchen, as well as the pendant lights. Another goal was to make the kitchen brighter with an easier traffic flow, as well as completely updated cabinetry. And there were traffic patterns to improve, a refrigerator to move, and exhaust vents to reroute.
Rick Jacobson listened to the owners and worked to create the kitchen that the owners imagined. He began by thinking through the traffic flow patterns. He noted that the doorway from the dining room needed to be widened. He added rounded doorway headers to match the home’s existing décor.
He carefully thought through where the kitchen island should be, including how opening the oven doors would be in relation to people sitting at the kitchen island at a family gathering. Kitchen cabinet touches include off edge flat panel doors, soft close wooden drawers, and a spice cabinet with two slide-out racks. The new longer center island features a drawer microwave that opens and closes automatically with the push of a button. The center island also features two recycling bins and seating for four. Rick even thought of adding decorative elements to the existing half wall to make it look in line with the kitchen island. The kitchen’s black granite countertops offer an unusually appealing view: There are lots of interesting reflections throughout the kitchen.
Another of Rick’s touches is that all of the lights, including recessed ceiling lights, three cobalt blue pendant lights and below cabinet lights are on dimmers which work to balance daytime and nighttime lighting.
The under mounted stainless steel single sink is complemented with a gooseneck faucet. The stainless steel gas range is thin enough to allow for a wide drawer below for utensils, and the stainless steel vent hood is vented through the ceiling to outdoors, allowing additional storage space in the top cabinets. Double ovens with white doors are the perfect match to the cabinets, with a location that makes baking and roasting easier with the two large vertical storage for baking sheets and supplies nearby.
The result: A functional, open, bright and Cobalt blue kitchen.
 Beacon Street

Beacon Street Development Company is proud to share Fairview Row. A masterfully constructed collection of 3 traditionally designed buildings, consisting of 14 condominium residences located in heart of Historic Hayes Barton, adjoining FivePoints. A fresh reinterpretation of historic influences is at the center of our design philosophy; we’ve combined innovative materials and traditional architecture with modern finishes
such as generous floor plans, open living concepts, gracious window placements, and superior finishes. To ensure each residence is as unique as its buyer, homes were meticulously appointed, allowing owners to express their individual creativity by incorporating beautiful and customizable finishes, including flooring, cabinetry, lighting,
millwork, and more. Delivering a tailored yet quiet residential living experience motivated our team to erect the building using the finest materials, namely a steel and concrete structure with numerous acoustical improvements, minimizing noise while maximizing comfort.
 RL Design and Build
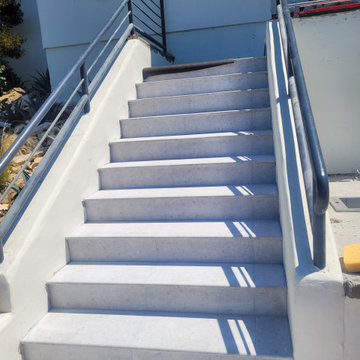
This comprehensive backyard remodel showcases a transformation into a luxurious, modern outdoor retreat. The centerpiece of the project is the replastered pool and spa, now revitalized with a fresh, smooth finish that enhances both aesthetic appeal and durability. Surrounding the water features, new pour-in-place concrete coping has been installed, offering clean lines and a cohesive look that elevates the overall design.
The outdoor kitchen has been fully remodeled, featuring a striking granite countertop that blends seamlessly with white smooth stucco finishes for a crisp, contemporary appearance. This space is now perfectly suited for both casual grilling and upscale entertaining.
Adjacent to the pool, custom pour-in-place concrete steps and a bench-integrated firepit create a functional yet elegant gathering space. Both the bench and the firepit are finished with matching white smooth stucco, ensuring consistency in design. The firepit is uniquely integrated with a cascading waterfall, combining elemental contrast and soothing ambiance.
Flagstone flooring and steps have been upgraded to premium upscale tile, offering improved durability, ease of maintenance, and a modernized aesthetic that complements the new finishes throughout the space.
Overall, this backyard remodel harmoniously blends contemporary design with functional luxury, creating an inviting outdoor environment for relaxation, entertainment, and enjoyment.
 Professional Interiors, Inc. Atlanta
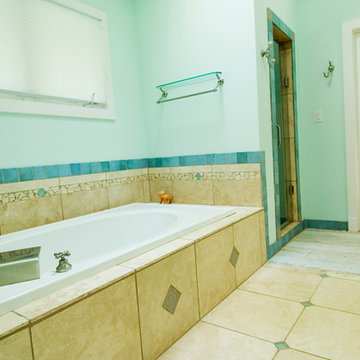
A complete renovation, as well as a two story addition, consisting of 6 bedrooms and 4.5 bathrooms. The house has very modern elements, such as a very open floor plan, and several skylights throughout the house. Photos by Marty Maxwell
 Attiko Casa
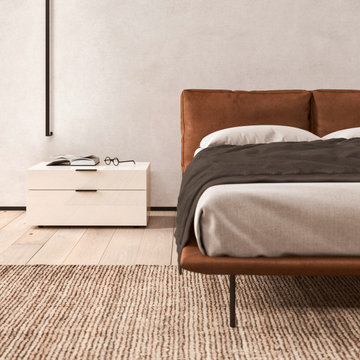
Cali is an unconventional bed made up of contrasting elements.
An inconspicuous bed frame draws a slim line around the bed and the headboard consists of two large, soft cushions laying on a support. The bed frame stands on slim, metal feet, giving a feeling of total lightness.
 BlueGreen Landscape Design
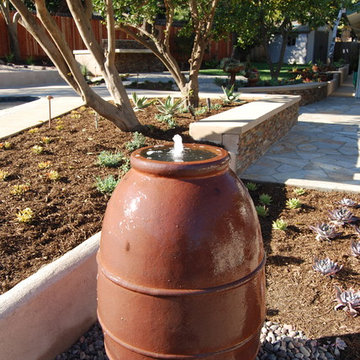
This design highlights the contrast of texture and color and compliments the idea of form. Flagstone are used to create bright patterns on the ground which contrast the vertical paving of the garden. Plants were carefully selected to help enforce the idea of form that contrast the hardscapes in color, but embrace the sculptural looks of the garden. The upper deck of the garden consist of three elements: Fire pit, pool with raised Jacuzzi and a granite counter. Palm trees surround the fire pit seating area which calms the mood of users as the witness the fire and palm feathers sway. The pool is designed with a raised Jacuzzi which spills out into the pool creating a beautiful water feature. Citrus trees circles the counter area which provides a sweet smell making users hungry for something delicious.

Sponsored
Columbus, OH

Trish Takacs Design
Award Winning & Highly Skilled Kitchen & Bath Designer in Columbus
 Anna Gratia Studia
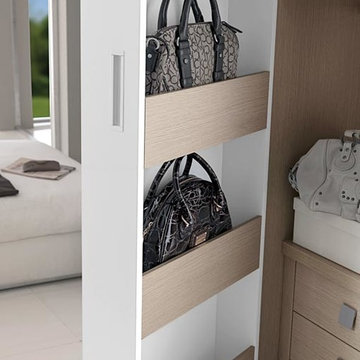
Fimes closet system made in Italy. Interior finish material made of melamine viable solution only or with contrast trim. Interior structure may vary and consist of following elements: shelves with 12 mm vertical divider, LED lamp with sensor, wooden shelves from mm35, grille, shirts / sweaters racks, drawers with glass front or wood front door pull-out trousers rack, with a special non-slip gap, belts and tie rack, pull-out socks rack with 18 units, 8 mm tempered glass shelves.

 Drury Design
The Setup
For this primary bathroom project, the homeowners wanted to transform their large, T-shaped bathroom into a functional, multi-purpose sanctuary. The existing layout was inefficient, with a bulky built-in tub, a closed-off shower, and an awkward footprint that limited practical use.
This remodel also presented a unique challenge – the homeowners wanted to use the space for workouts as well. The design needed to maximize the large open area in the middle of the T, providing enough room for yoga and light free-weight exercises while maintaining the bathroom’s aesthetic and functionality.
Design objectives:
Expand and brighten the shower area without major layout changes
Replace the oversized built-in tub with a sleek freestanding alternative
Create a flexible space for workouts while maintaining the bathroom’s design integrity
Address cold flooring with added comfort solutions
Enhance lighting for both beauty and functionality
Incorporate storage for workout equipment and everyday essentials
Integrate natural elements to accommodate the homeowners’ love of plants
The Remodel
Design challenges to be solved:
Shower Expansion – The homeowners want a more open, spa-like shower but don’t want to dramatically alter the footprint.
Workout Integration – Balancing fitness functionality with a serene bathroom design will require creative layout adjustments.
Storage Solutions – With workout gear to stow away, the space needs discrete and versatile storage options.
Lighting – Enhancing both natural and artificial lighting to brighten the large space.
Cold Floors – Positioned above the garage, the bathroom tends to feel colder than the adjacent primary bedroom. A solution is needed to add warmth and comfort during use, without the need to reconfigure the home’s overall heating system.
The Renewed Space
Design solutions:
Spa-Like Shower Expansion – Removing a wall and replacing it with glass transformed the shower into an open, airy retreat, allowing natural light to flow freely through the space. A curved black river rock floor and neutral linear wall tiles add warmth and texture, while carefully placed niche lighting enhances the tranquil, luxurious atmosphere.
Workout-Friendly Layout – A custom full-length mirror was strategically placed to accommodate multiple uses, creating a fitness studio-like experience for yoga or light weight training. The mirror’s size and positioning allow for clear visibility during workouts, while also enhancing the room by adding light and a greater sense of depth.
Custom Storage Solutions – A custom cabinet with a wood top was crafted to discreetly store workout equipment, preserving the clean, open feel of the space. Its design not only enhances functionality but also creates a sense of symmetry, bringing visual balance and cohesion to the overall layout.
Enhanced Lighting – Replacing the shower wall with glass, installing a full-length mirror, and incorporating vanity mirrors with built-in lighting dramatically brighten the space. LED strip lighting under the cabinets, along the tub half wall, and in both the side and shower niches adds layered illumination, enhancing both function and ambiance.
Heated Floors – Installing heated flooring provides consistent warmth and comfort year-round, enhancing the space for both workouts and daily routines. A European-style towel warmer brings additional warmth and a touch of luxury, elevating the overall experience.
Final Thoughts:
This transformed bathroom blends luxury with intentional design. By addressing the homeowners’ needs – from workout flexibility to spa-inspired details – the space now serves multiple purposes without compromise. The warm cabinetry, black accents and thoughtful lighting tie the design together, while the curved textures and plant-friendly ledge add a personalized touch. This bathroom is now a bright, welcoming sanctuary for daily routines and mindful moments.

 PlusObject
Modern art in public spaces
Meet the Globe – an art object from glass commissioned from us by Marion SPA Hotel 4* located in the resort area of Bukovel in the Carpathians.
A two-meter glass globe, which has already become a showpiece of the hotel, embellishes the terrace, inviting every guest to sink in the beauty. After all, we tend to appreciate art more when it transcends the brick boundaries of art-galleries and becomes a part of the landscape.
The concept behind this art object is to reflect the cosmopolitan appeal of the hotel and to celebrate mountain-lovers from every corner of the globe who have come to enjoy the atmosphere of hospitality that Marion is renowned for.
The construction of the globe designed in a joint effort of +object team and the chief architect of the hotel consists of 34 glass elements attached to a metal framework.
The mirror surface of the sphere with the engraved map of the world reflects the clear skies and the surrounding beauty of the mountains. All this shiny elegance makes for a perfect picture, which is why hardly anyone leaves Marion without a selfie with the Globe.
 Palladio Builders
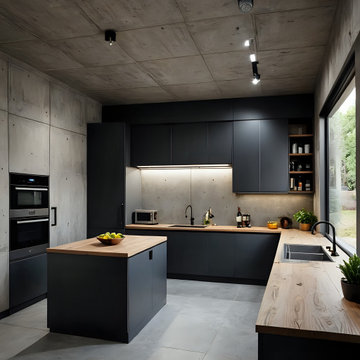
This kitchen showcases a modern, industrial design with a sleek and functional aesthetic. Key features of the kitchen include:
Walls and Ceiling: The walls and ceiling have a raw concrete finish, emphasizing the industrial style of the space.
Cabinetry: Dark matte cabinets provide a stark contrast to the concrete walls, creating a bold and contemporary look. The cabinetry is minimalist with flat panel doors and no visible handles, contributing to the clean lines of the kitchen.
Countertops: Light wooden countertops add warmth and a touch of natural material to the otherwise industrial space. The countertops extend across the L-shaped perimeter and the central island.
Island: The central island features the same dark cabinetry with a wooden countertop, offering additional workspace and storage. A bowl of fresh lemons adds a pop of color to the island.
Lighting: Track lighting on the ceiling and under-cabinet lighting ensure the kitchen is well-lit, providing both ambient and task lighting. The lighting highlights the textures and finishes of the space.
Appliances: Modern stainless-steel appliances, including a built-in oven and microwave, are integrated into the cabinetry for a seamless look.
Sink and Faucet: The sink area, positioned under a large window, features a modern black faucet. The window allows natural light to flood the kitchen, enhancing the open and airy feel.
Open Shelving: A small section of open shelving next to the cabinetry displays kitchen essentials and decorative items, adding a personal touch.
Flooring: The flooring is consistent with the concrete theme, using large concrete tiles that complement the walls and ceiling, maintaining the industrial aesthetic throughout the space.
Overall, this kitchen blends industrial elements with modern design, creating a stylish, functional, and inviting space. The combination of dark cabinetry, wooden countertops, and concrete finishes results in a balanced and visually appealing environment.
 Jess Diab Studio
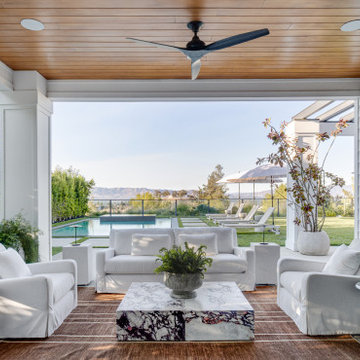
Define spaces through furniture groupings, rugs, and subtle architectural transitions. Natural light and consistent materials help maintain harmony throughout the home. Focus on simplifying architectural details while introducing natural materials. Linen drapery, stone surfaces, and warm wood elements create balance between modernity and comfort.
 Medford Design-Build
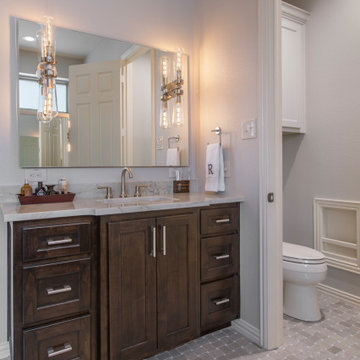
Across from the ‘Hers’ vanity is, of course, ‘His’ vanity. It’s smaller in size but is otherwise a replica of Her vanity in it’s design and features. Consistency is an important design element when it comes to creating a cohesive, uniform look!
Final photos by www.impressia.net
 Stuga
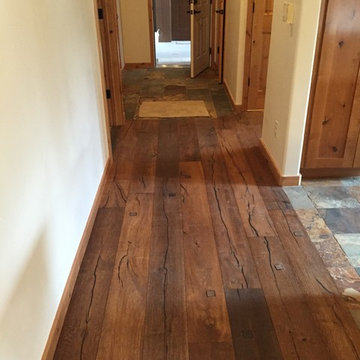
StugaThe idea for Scandinavian Hardwoods came after years of countless conversations with homeowners, designers, architects, and builders. The consistent theme: they wanted more than just a beautiful floor. They wanted insight into manufacturing locations (not just the seller or importer) and what materials are used and why. They wanted to understand the product’s environmental impact and it’s effect on indoor air quality and human health. They wanted a compelling story to tell guests about the beautiful floor they’ve chosen. At Scandinavian Hardwoods, we bring all of these elements together while making luxury more accessible.
80