
Search results for "Elements consist" in Home Design Ideas
 New View Designs by Laurie Cole Inc.
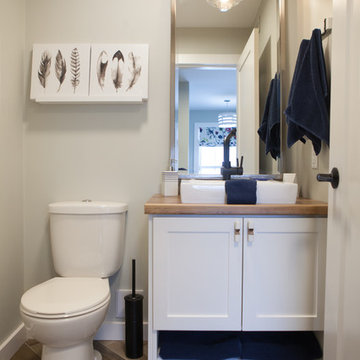
The powder room off the Mud Room/ Laundry was designed with a consistent look the adjacent space. The same wood counter top was used in this room, as well as the same wood look tile flooring, laid in a herringbone pattern. Knobs for the vanity were hand selected to pull the elements of the space together.
 Phoenix Home Remodeling
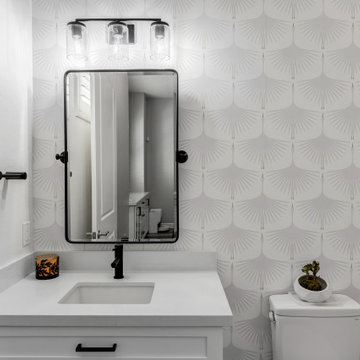
Creating a more refined and functional space was the priority for this powder room update. Every element was carefully selected to enhance style and practicality while maintaining a seamless connection to the rest of the home.
A new Waypoint cabinet in Painted Linen replaced the previous vanity, offering a fresh and timeless look. For consistency, the same Top Knobs Pennington handles in flat black were used as in the kitchen, ensuring a cohesive feel.
Della Terra Quartz in Everest was chosen for the countertop, providing durability and an elegant surface. A Kohler Verticyl undermount sink and Moen Align matte black faucet completed the vanity area with a streamlined and functional design.
A Pottery Barn Vintage Pivot mirror in matte black introduced a stylish focal point, while the Rhodes vanity light fixture with clear glass shades brightened the space.
To add character, an accent wall with Art Deco Swans wallpaper brought texture and visual interest.
 Anna Gratia Studia
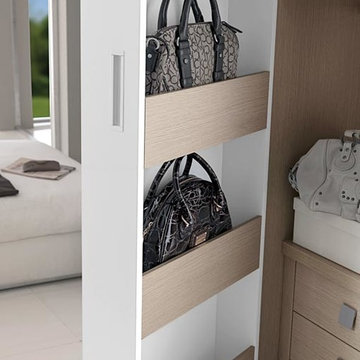
Fimes closet system made in Italy. Interior finish material made of melamine viable solution only or with contrast trim. Interior structure may vary and consist of following elements: shelves with 12 mm vertical divider, LED lamp with sensor, wooden shelves from mm35, grille, shirts / sweaters racks, drawers with glass front or wood front door pull-out trousers rack, with a special non-slip gap, belts and tie rack, pull-out socks rack with 18 units, 8 mm tempered glass shelves.
Find the right local pro for your project

 Drury Design
The Setup
For this primary bathroom project, the homeowners wanted to transform their large, T-shaped bathroom into a functional, multi-purpose sanctuary. The existing layout was inefficient, with a bulky built-in tub, a closed-off shower, and an awkward footprint that limited practical use.
This remodel also presented a unique challenge – the homeowners wanted to use the space for workouts as well. The design needed to maximize the large open area in the middle of the T, providing enough room for yoga and light free-weight exercises while maintaining the bathroom’s aesthetic and functionality.
Design objectives:
Expand and brighten the shower area without major layout changes
Replace the oversized built-in tub with a sleek freestanding alternative
Create a flexible space for workouts while maintaining the bathroom’s design integrity
Address cold flooring with added comfort solutions
Enhance lighting for both beauty and functionality
Incorporate storage for workout equipment and everyday essentials
Integrate natural elements to accommodate the homeowners’ love of plants
The Remodel
Design challenges to be solved:
Shower Expansion – The homeowners want a more open, spa-like shower but don’t want to dramatically alter the footprint.
Workout Integration – Balancing fitness functionality with a serene bathroom design will require creative layout adjustments.
Storage Solutions – With workout gear to stow away, the space needs discrete and versatile storage options.
Lighting – Enhancing both natural and artificial lighting to brighten the large space.
Cold Floors – Positioned above the garage, the bathroom tends to feel colder than the adjacent primary bedroom. A solution is needed to add warmth and comfort during use, without the need to reconfigure the home’s overall heating system.
The Renewed Space
Design solutions:
Spa-Like Shower Expansion – Removing a wall and replacing it with glass transformed the shower into an open, airy retreat, allowing natural light to flow freely through the space. A curved black river rock floor and neutral linear wall tiles add warmth and texture, while carefully placed niche lighting enhances the tranquil, luxurious atmosphere.
Workout-Friendly Layout – A custom full-length mirror was strategically placed to accommodate multiple uses, creating a fitness studio-like experience for yoga or light weight training. The mirror’s size and positioning allow for clear visibility during workouts, while also enhancing the room by adding light and a greater sense of depth.
Custom Storage Solutions – A custom cabinet with a wood top was crafted to discreetly store workout equipment, preserving the clean, open feel of the space. Its design not only enhances functionality but also creates a sense of symmetry, bringing visual balance and cohesion to the overall layout.
Enhanced Lighting – Replacing the shower wall with glass, installing a full-length mirror, and incorporating vanity mirrors with built-in lighting dramatically brighten the space. LED strip lighting under the cabinets, along the tub half wall, and in both the side and shower niches adds layered illumination, enhancing both function and ambiance.
Heated Floors – Installing heated flooring provides consistent warmth and comfort year-round, enhancing the space for both workouts and daily routines. A European-style towel warmer brings additional warmth and a touch of luxury, elevating the overall experience.
Final Thoughts:
This transformed bathroom blends luxury with intentional design. By addressing the homeowners’ needs – from workout flexibility to spa-inspired details – the space now serves multiple purposes without compromise. The warm cabinetry, black accents and thoughtful lighting tie the design together, while the curved textures and plant-friendly ledge add a personalized touch. This bathroom is now a bright, welcoming sanctuary for daily routines and mindful moments.
 Palladio Builders
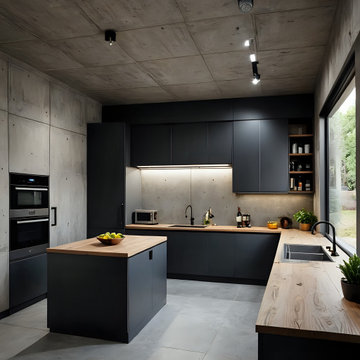
This kitchen showcases a modern, industrial design with a sleek and functional aesthetic. Key features of the kitchen include:
Walls and Ceiling: The walls and ceiling have a raw concrete finish, emphasizing the industrial style of the space.
Cabinetry: Dark matte cabinets provide a stark contrast to the concrete walls, creating a bold and contemporary look. The cabinetry is minimalist with flat panel doors and no visible handles, contributing to the clean lines of the kitchen.
Countertops: Light wooden countertops add warmth and a touch of natural material to the otherwise industrial space. The countertops extend across the L-shaped perimeter and the central island.
Island: The central island features the same dark cabinetry with a wooden countertop, offering additional workspace and storage. A bowl of fresh lemons adds a pop of color to the island.
Lighting: Track lighting on the ceiling and under-cabinet lighting ensure the kitchen is well-lit, providing both ambient and task lighting. The lighting highlights the textures and finishes of the space.
Appliances: Modern stainless-steel appliances, including a built-in oven and microwave, are integrated into the cabinetry for a seamless look.
Sink and Faucet: The sink area, positioned under a large window, features a modern black faucet. The window allows natural light to flood the kitchen, enhancing the open and airy feel.
Open Shelving: A small section of open shelving next to the cabinetry displays kitchen essentials and decorative items, adding a personal touch.
Flooring: The flooring is consistent with the concrete theme, using large concrete tiles that complement the walls and ceiling, maintaining the industrial aesthetic throughout the space.
Overall, this kitchen blends industrial elements with modern design, creating a stylish, functional, and inviting space. The combination of dark cabinetry, wooden countertops, and concrete finishes results in a balanced and visually appealing environment.
 BlueGreen Landscape Design
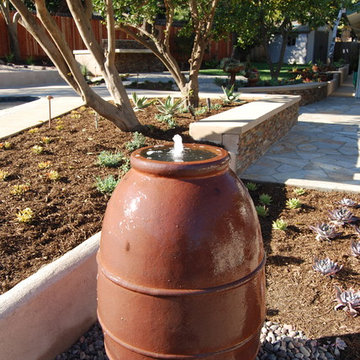
This design highlights the contrast of texture and color and compliments the idea of form. Flagstone are used to create bright patterns on the ground which contrast the vertical paving of the garden. Plants were carefully selected to help enforce the idea of form that contrast the hardscapes in color, but embrace the sculptural looks of the garden. The upper deck of the garden consist of three elements: Fire pit, pool with raised Jacuzzi and a granite counter. Palm trees surround the fire pit seating area which calms the mood of users as the witness the fire and palm feathers sway. The pool is designed with a raised Jacuzzi which spills out into the pool creating a beautiful water feature. Citrus trees circles the counter area which provides a sweet smell making users hungry for something delicious.
 Attiko Casa
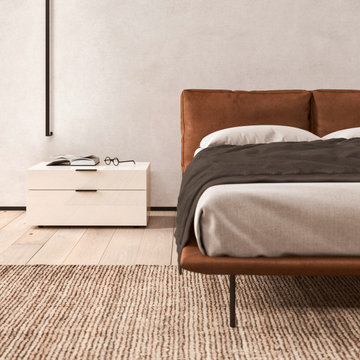
Cali is an unconventional bed made up of contrasting elements.
An inconspicuous bed frame draws a slim line around the bed and the headboard consists of two large, soft cushions laying on a support. The bed frame stands on slim, metal feet, giving a feeling of total lightness.

Sponsored
Columbus, OH

Wannemacher Interiors
Customized Award-Winning Interior Design Solutions in Franklin Cnty OH
 Just Grillin Outdoor Living
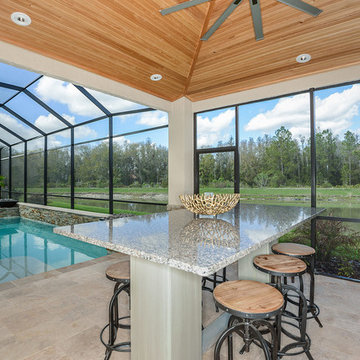
Just Grillin was originally contracted to design and install an outdoor kitchen and bar-height island tabletop. By the end, Just Grillin completed the cabana (which was left unfinished by another contractor), created a stone accent wall along the backdoor wall and added a stone wrap to the cabana columns.
The kitchen features encapsulated polymer cabinets which are outdoor rated and extremely durable in the harsh Florida elements. The legs of the bar-height island tabletop are also made in this material. The client choose an Alfresco 42" AXLE grill and U-line 24" Outdoor Fridge. Hidden in one of the cabinets is a drawer that fits a Yeti cooler.
The stone backsplash seen along the kitchen was completed by Just Grillin.
The cabana seen in pictures was left unfinished by another contractor the client hired. The client then contacted us about finishing it and the result is what you see pictured.
The client also had a lot of leftover stone from other projects and asked if we could create something with it. Just Grillin was able to create a stone accent wall along the backdoor of the house to add some flair to a covered lounging area.
Just Grillin also wrapped the bottom half of the cabana columns with the same stone completing a consistent and stylish look throughout the back patio area.
 Parker Rose Design
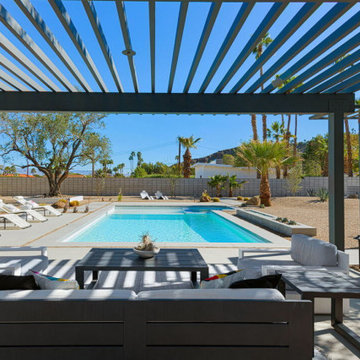
The aesthetic for this home is organic modernism. It combines natural materials and colors with modern elements for an airy and sophisticated look. The furniture consists of clean lines, rounded shapes and smooth surfaces that are accentuated with a variety of leathers, metals, and neutral linens to introduce texture and an organic feel. To give the home just a splash of color we used the warmth from cognac leathers and deep soft blues throughout the accessories. Overall, the contrast between modern and organic creates the perfect balance between clean and comfortable that will appeal to any future homeowner.
 Veron Builders, LLC
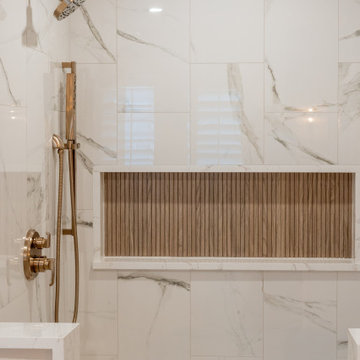
Modern Warm Bathroom Remodel | Boulder, Colorado
This Boulder bathroom remodel blends modern design with warm, natural elements to create a cohesive, spa-like environment across both the primary and guest bathrooms. Designed in collaboration with Boulder Design Group and built by Veron Builders, the project focuses on clean lines, layered textures, and thoughtful material selection.
The primary bathroom features a custom wood vanity, vertical tile detailing, floating shelving, and warm brass fixtures that bring depth and warmth to a clean, modern layout. A frameless glass shower enhances the open, airy feel of the space.
The guest bathroom carries a complementary design language, maintaining visual continuity while offering its own refined details and layout. Together, both spaces balance function and elevated design through consistent materials and intentional contrast.
Design Highlights
Custom wood vanities
Vertical tile accent walls
Warm brass fixtures
Floating wood shelving
Frameless glass showers
Layered natural textures
 Russell Architects
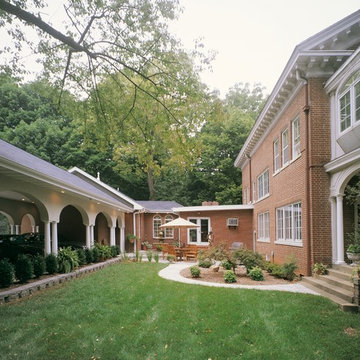
This project consists of a carport addition, bedroom/home-office addition, and a bathroom addition. We borrowed elements from the exterior of the 1895 Greek revival style, and incorporated those in the design of the carport. The owner is an art collector and art gallery owner. She wanted the design of the addition to allow for the display of her artwork. The addition begins to the left of the umbrella, and is intended to provide a clear division between new and old. Photos by Dan Rockafellow of Rockafellow Photography
 Eck | MacNeely Architects inc.
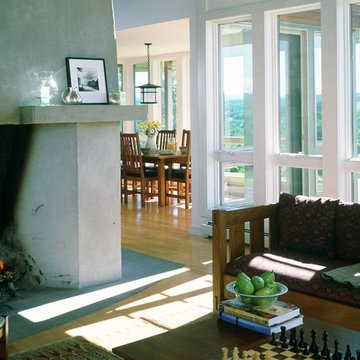
With expansive views, as well as the nature surrounding the site, the house was designed essentially as a barn structure consisting of an umbrella-like roof, three continuous transparent walls made of glass and screens, a large wraparound
deck and large central fireplace. These elements provide a variety of living situations: indoors and outdoors; covered and uncovered; screened and open.
 de-spec

Sitting room
The Millbrook Barn project consisted of the complete renovation of a dilapidated barn and chicken coop, located behind a small farm house in Millbrook, New York. As the smaller main house could not accommodate space for the children to play, the family wanted to update their unused space to create an expansive indoor playroom and gathering space. The strategy for this project was to renovate the barn and pool house using sustainable and reclaimed materials, to produce an intersection of modern and antique design
In contrast to the all-white main house, we selected a deep charcoal grey for the new barn’s exterior. A subtle, sophisticated tension between traditional, rustic elements and more contemporary details prevails throughout, from wood-paneled walls and barn doors, to clean-lined square windows inspired by artist Donald Judd’s minimalist compound in Marfa, Texas. In our design, we wanted to create an authentic experience of the space, without having to fake farmhouse details. A number of kitchen and bathroom surfaces are made of prefabricated concrete, including the shower enclosures, fireplace, kitchen cabinets and three-inch-thick countertops. The floors throughout are made from engineered wood, with a driftwood-like finish that matches the weathered look of the salvaged cedar ceiling timbers.
The lower, western wing of the L-shaped structure (originally the chicken coop) provides ample room for family feasts in the airy, open kitchen, living and dining area. Rounding out the architectural program is an upstairs bedroom loft which accommodates an overflow of guests, and features an inviting window seat and daybed. The loft overlooks the pool and sits above an attached pool house with boys’ and girls’ changing and shower rooms below. Solar panels, lined discretely along one slope of the standing-seam metal roof, power the pool’s heater. The interior decoration reflects the same chic but humble sensibility that characterizes the overall architectural design. In the playroom, paper globe lanterns hang above slouchy, brightly-hued chairs by Italian designer Paola Lenti; in the living and dining area, they enliven a suite of simple wicker and linen-covered chairs, some from the family’s existing home. Accessories in the space include raw silk rugs, boldly patterned kilims and rugged lighting features, which contribute to an overall rustic, yet elegant feel throughout.

Sponsored
Columbus, OH

Trish Takacs Design
Award Winning & Highly Skilled Kitchen & Bath Designer in Columbus

 Roche Bobois Ireland
PRÉFACE
MODULAR SOFA
W. 465/233 x H. 97 x D. 106 cm
Design Studio ROCHE BOBOIS
Upholstered in DISCOURS fabric (32% cotton, 22% polyester, 16% viscose, 13% wool, 8% polyamide, 7% silk, 2% fibres). Contrasting piping. Entirely removable covers. Padded seat mattress, goose feathers duvet on bi-density HR foam core 23-35 Kg/m3. XL padded back cushions in latex, HR polyurethane foam 21kg/m3 and fibres. Structure in solid fir wood, pine plywood and engineered composite wood. HR elastic straps suspension. Base in Wenge-stain wood with varnish finish. Also available in other dimensions and elements, and as an ottoman.
Manufactured in Europe.
Consisting of:
2.5-seat 1-arm unit, right armrest (L.192cm)<
3/4-seat armless sofa (L.247cm)
large corner/Meridienne right (L.233cm)
7 back cushions with bolster.
 Spire Integrated Systems Inc.
You are walking quietly through the tall grass next to a wide river, brown and fast moving from fresh floods. The hot sun setting slowly overhead. Just as the sun begins to touch the horizon, the whole sky is brushed in a rich orange hue. You emerge from the grass to be greeted by your first sight of African lions in their natural habitat and a Serengeti sunset that will stay with you for the rest of your life.
This was the moment that began this project, inspiring the client to recreate that moment for their sport hunting trophy room in their home. The goal was to be able to recreate that experience as closely as possible, while also ensuring that every mount in the collection had the ideal amount and type of light directed at it.
Nature exhibits an infinite amount of unique color and light environments. From rich color in every hue and temperature, to light of all different intensities and quality. In order to deliver the client’s expectations, we needed a solution that can reflect the diverse lighting environments the client was looking to recreate.
Using a Ketra lighting system, controlled through a Lutron HomeWorks QS system, tied in seamlessly to an existing Lutron HomeWorks Illumination system, we were able to meet all of these challenges. Tying into the existing system meant that we could achieve these results in the space that the client was focused on without having to replace the whole system.
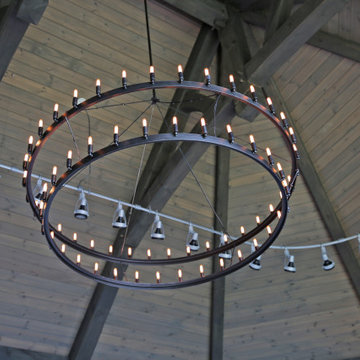
In that focused space, creating dynamic lighting environments was central to several elements of the design, and Ketra’s color temperature settings enabled us to be extremely flexible while still providing high quality light in all circumstances. Using a large track system consisting of 30 S30 lamps, each individually addressed, we were able to create the ideal lighting settings for each mount. Additionally, we designed the system so that it can be set to match the unique warm standard Edison-style bulbs in the main chandelier, it can be set to a “Natural” mode that replicates the outdoor conditions throughout the day, or it can simulate the exact color temperature progression of that unforgettable Serengeti sunset.
Control of the lighting environment and a smooth transition to the lighting systems in the rest of the home was also a priority. As a result, we installed 3 Lutron motorized shades in the space to account for ambient light, and 6 A20 lamps in an adjacent bar area to create a natural transition to the rest of the lighting system. This ensures that all of the lighting transitions, whether from the rest of the home to the trophy room or the trophy room to the outside, are continuous and smooth. The end result is an impressive and flexible display space with an added “wow factor” that is out of this hemisphere!
 MIG Furniture Design, Inc.
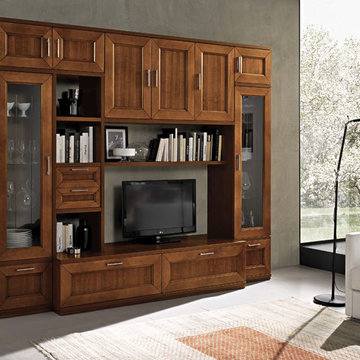
Contemporary Italian Wall Unit Paris 607 by Artigian Mobili, Italy. Paris wall unit and entertainment center is unique for its contemporary design with some traditional classic elements. Paris wall unit line can easily decorate your home, making your living room beautiful and functional at the same time. Paris is a modular collection that consists of a variety of units that are available in different sizes, giving you an opportunity to customize the wall unit composition according your own dimensions, design ideas and functional requirements. The structure and fronts of the units can be ordered in a Cherry wood stain finish or in one of the available Matt Lacquers as well for the extra charge in a your custom RAL COLOR, either gloss or matt! Please, select from the pre-designed wall unit compositions or build your own according to your personal requirements.
Please contact our office regarding customization of this wall unit composition.
MATERIAL/CONSTRUCTION:
Structure - 18 mm (0.7") thick wooden particles melamine panels
Sides, shelves, tops and bases - 30 mm (1.2") thick wooden particles melamine panels
Drawer/Doors feature SOLID wooden frame with clear glass or veneered panel either finished or lacquered
The lacquered structures and fronts are made of REAL LACQUERING, which is non toxic and non allergic product
The starting price is for the Wall Unit Composition as shown in the main picture in Cherry finish.
Dimensions:
Wall Unit: W106.3" x D16"/22.5" x H87.4"
TV Space: W53" x H27.2"
 Veron Builders, LLC
Modern Warm Bathroom Remodel | Boulder, Colorado
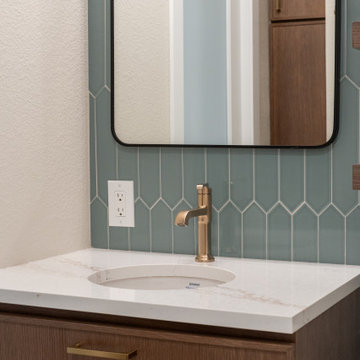
This Boulder bathroom remodel blends modern design with warm, natural elements to create a cohesive, spa-like environment across both the primary and guest bathrooms. Designed in collaboration with Boulder Design Group and built by Veron Builders, the project focuses on clean lines, layered textures, and thoughtful material selection.
The primary bathroom features a custom wood vanity, vertical tile detailing, floating shelving, and warm brass fixtures that bring depth and warmth to a clean, modern layout. A frameless glass shower enhances the open, airy feel of the space.
The guest bathroom carries a complementary design language, maintaining visual continuity while offering its own refined details and layout. Together, both spaces balance function and elevated design through consistent materials and intentional contrast.
Design Highlights
Custom wood vanities
Vertical tile accent walls
Warm brass fixtures
Floating wood shelving
Frameless glass showers
Layered natural textures
 VisionScapes
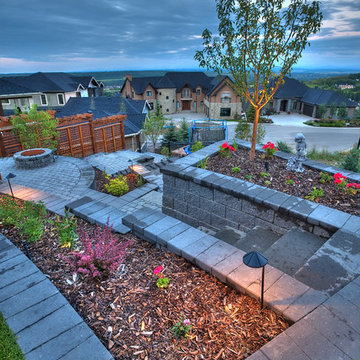
This Spring Valley yard was an incredibly complicated build. With over 5 stories of elevation change in the yard from the front to the back of the property, creating a sense of consistency and integration was a challenge. The expansive yard demanded a lot of thought be put into the cohesive design elements to make one's area flow with ease from one place to the next. The lengthy water feature, multiple patios and planting areas, all were linked with a multiple allen block retaining walls and sienna stone stairs.
Photo Credit: Jamen Rhodes
 XID DESIGN & BUILD LLC
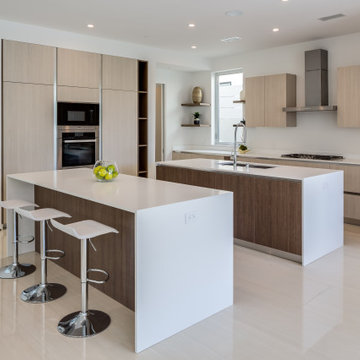
XID's approach for the interior design of this home consisted of high end finishes and porcelain tiles imported from Spain. The design of the fireplaces, kitchen, bathrooms and exterior hardscape were aimed at bringing warm tones to the modern house while painting a minimalist approach.
 Brandner Design

Double Guillotine Fireplace Door can withstand Montana’s harsh winters and mountain elements. This double door guillotine fireplace door consists of a stainless steel mesh door with custom brass pull and an interior cross-broke solid door with recessed pull. Concealed door frames provide a sleek, modern look to compliment the board form concrete surround contrasted with the blackened stainless steel hearth and wood storage in Brandner’s signature Weathered Black Dark stainless patina finish. The Ross Peak Guillotine fireplace door showcases the variety of options available in Brander Design’s Guillotine Fireplace Door System.
82