
Search results for "Elements" in Home Design Ideas
 Elizabeth Kohn Design

Sunroom - large transitional concrete floor sunroom idea in New York with a standard ceiling



Find the right local pro for your project
 Leslie Cotter Interiors
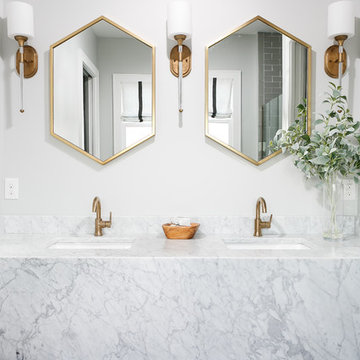
Inspiration for a large transitional master gray tile and stone tile marble floor bathroom remodel in Louisville with a two-piece toilet, gray walls, an undermount sink and marble countertops

 Designer Elements, L.C.
AEV Real Estate Photography
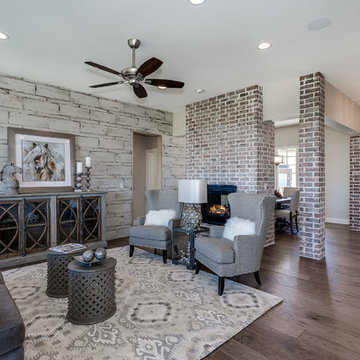
Inspiration for a transitional open concept medium tone wood floor living room remodel in Wichita with multicolored walls and no fireplace
Inspiration for a transitional open concept medium tone wood floor living room remodel in Wichita with multicolored walls and no fireplace
 Studio Design Elements
James Harris

Inspiration for a large rustic galley dark wood floor and brown floor home bar remodel in Atlanta with raised-panel cabinets, dark wood cabinets and gray countertops
Inspiration for a large rustic galley dark wood floor and brown floor home bar remodel in Atlanta with raised-panel cabinets, dark wood cabinets and gray countertops

Sponsored
Columbus, OH

Wannemacher Interiors
Customized Award-Winning Interior Design Solutions in Franklin Cnty OH

 AB Design Elements, LLC
Transitional gray tile and glass tile beige floor freestanding bathtub photo in Phoenix with shaker cabinets, gray cabinets, gray walls, an undermount sink and gray countertops
 Brooks and Falotico Associates, Inc.
Gordon Gregory

Inspiration for a huge rustic brown two-story wood exterior home remodel in New York with a shingle roof
Inspiration for a huge rustic brown two-story wood exterior home remodel in New York with a shingle roof
 Sims Luxury Builders
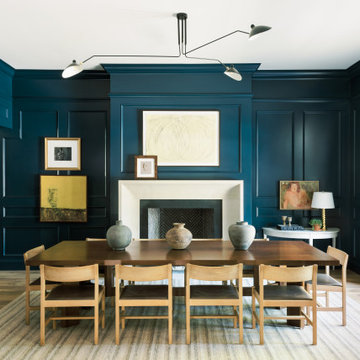
Example of a transitional light wood floor dining room design in Houston with blue walls and a standard fireplace
 T.S. Adams Studio, Architects
Jean Allsopp

Hallway - coastal medium tone wood floor and brown floor hallway idea in Other with white walls
Hallway - coastal medium tone wood floor and brown floor hallway idea in Other with white walls
 AB Design Elements, LLC

A welcoming foyer...custom wood floors with metal inlay details, thin brick veneer ceiling, custom iron and glass doors.
Inspiration for a large southwestern exposed beam entryway remodel in Phoenix with white walls and a black front door
Inspiration for a large southwestern exposed beam entryway remodel in Phoenix with white walls and a black front door

 Fredman Design Group
Designers gave the house a wood-and-steel façade that blends traditional and industrial elements.Photography by Eric Hausman
Designers gave the house a wood-and-steel façade that blends traditional and industrial elements. This home’s noteworthy steel shipping container construction material, offers a streamlined aesthetic and industrial vibe, with sustainable attributes and strength. Recycled shipping containers are fireproof, impervious to water and stronger than traditional building materials. Inside, muscular concrete walls, burnished cedar beams and custom oak cabinetry give the living spaces definition, decorative might, and storage and seating options.
For more than 40 years, Fredman Design Group has been in the business of Interior Design. Throughout the years, we’ve built long-lasting relationships with our clients through our client-centric approach. When creating designs, our decisions depend on the personality of our clients—their dreams and their aspirations. We manifest their lifestyle by incorporating elements of design with those of our clients to create a unique environment, down to the details of the upholstery and accessories. We love it when a home feels finished and lived in, with various layers and textures.
While each of our clients and their stories has varied over the years, they’ve come to trust us with their projects—whether it’s a single room to the larger complete renovation, addition, or new construction.
They value the collaborative team that is behind each project, embracing the diversity that each designer is able to bring to their project through their love of art, travel, fashion, nature, history, architecture or film—ultimately falling in love with the nurturing environments we create for them.
We are grateful for the opportunity to tell each of clients’ stories through design. What story can we help you tell?
Call us today to schedule your complimentary consultation - 312-587-9184

Sponsored
Columbus, OH

Trish Takacs Design
Award Winning & Highly Skilled Kitchen & Bath Designer in Columbus
 Bianchi Design

Kirk Bianchi created this resort like setting for a couple from Mexico City. They were looking for a contemporary twist on traditional themes, and Luis Barragán was the inspiration. The outer walls were painted a darker color to recede, while floating panels of color and varying heights provided sculptural interest and opportunities for lighting and shadow.
 Lund & Lund Design
Photo by: Jacqueline Christensen

Staircase - mediterranean terra-cotta curved metal railing staircase idea in San Francisco with tile risers
Staircase - mediterranean terra-cotta curved metal railing staircase idea in San Francisco with tile risers
 HUTTON WILKINSON - TONY DUQUETTE INC.
Tim Street-Porter
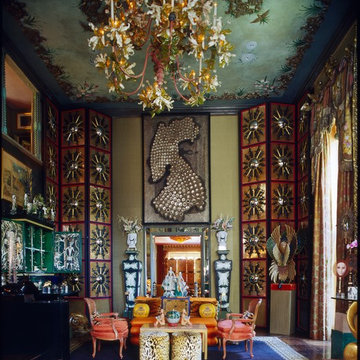
Inspiration for an eclectic living room remodel in Los Angeles
Inspiration for an eclectic living room remodel in Los Angeles
 Chris Pardo Design - Elemental Architecture
Dale Tu

Mid-sized trendy white tile and stone tile double shower photo in Seattle with white cabinets and white walls
Mid-sized trendy white tile and stone tile double shower photo in Seattle with white cabinets and white walls
 Chris Pardo Design - Elemental Architecture
Dale Tu
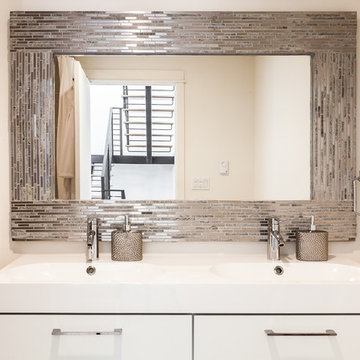
Inspiration for a contemporary bathroom remodel in Seattle with white cabinets and an integrated sink
Inspiration for a contemporary bathroom remodel in Seattle with white cabinets and an integrated sink
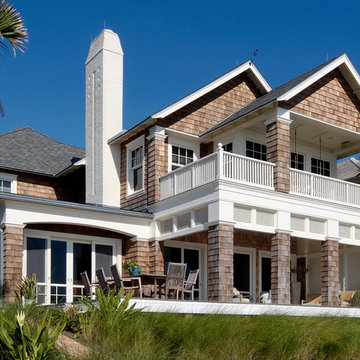
 Morales Construction Co., Inc.

Morales Construction Company is one of Northeast Florida’s most respected general contractors, and has been listed by The Jacksonville Business Journal as being among Jacksonville’s 25 largest contractors, fastest growing companies and the No. 1 Custom Home Builder in the First Coast area.
Photo Credit: Joe Lapeyra
22