
Search results for "Elephant" in Home Design Ideas
 Colordrunk Designs
Elizabeth Day
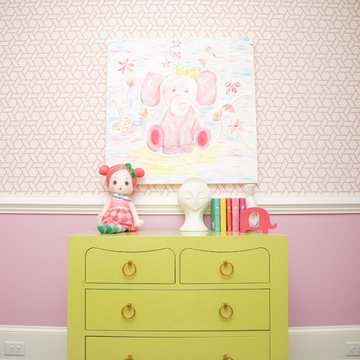
Bedroom and mid-sized transitional girl dark wood floor kids' bedroom photo in Atlanta with purple walls
Bedroom and mid-sized transitional girl dark wood floor kids' bedroom photo in Atlanta with purple walls

 Southern Living
A linen three-panel screen hung horizontally behind the upholstered daybed adds even more coziness. Photo by Jonny Valiant for Southern Living
Elegant master bedroom photo in Charleston
Elegant master bedroom photo in Charleston
 Elephant Ears Design
Cathy Maready
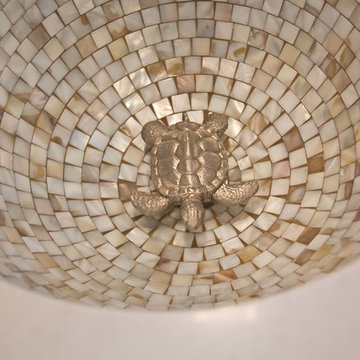
Elegant mosaic tile powder room photo in Wilmington with an undermount sink
Elegant mosaic tile powder room photo in Wilmington with an undermount sink
Find the right local pro for your project
 Bassett Furniture

Wakefield captures the true spirit of Cottage style, with its soft pilasters and bun feet. Multiple finish options available and are lightly distressed.
Can be converted to a day bed by leaving off the front, can be converted to a toddler bed by purchasing additional toddler kit and can be converted to a full bed with the purchase of optional bed rails.


 Robert Carroll
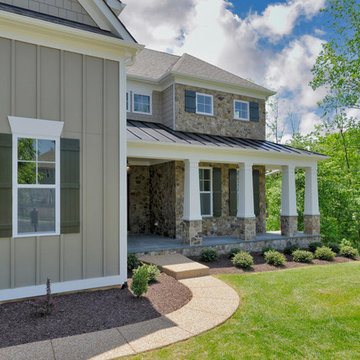
Inspiration for a mid-sized cottage gender-neutral medium tone wood floor and gray floor nursery remodel with white walls

 Elizabeth Kohn Design
Nursery - mid-sized and bedroom transitional gender-neutral painted wood floor nursery idea in New York with white walls
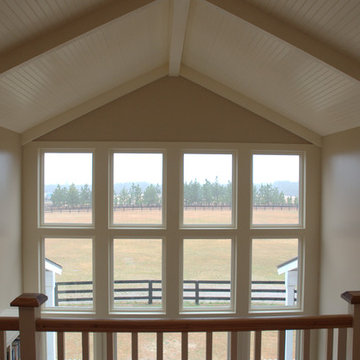 Elephant Ears Design
Home design - large contemporary open concept home design idea in Raleigh with gray walls
 White Elephant Decorating
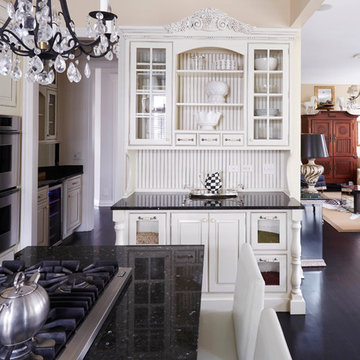
Kitchen built ins
Example of a classic dark wood floor and black floor kitchen design in Chicago with glass-front cabinets, granite countertops and black countertops
Example of a classic dark wood floor and black floor kitchen design in Chicago with glass-front cabinets, granite countertops and black countertops
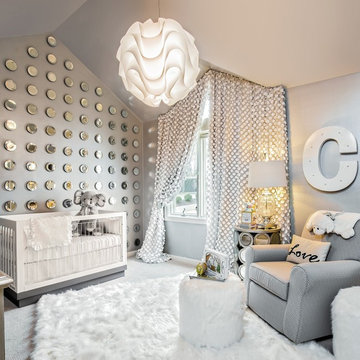
 Urban Pad
Transitional gender-neutral carpeted and gray floor nursery photo in Little Rock with gray walls

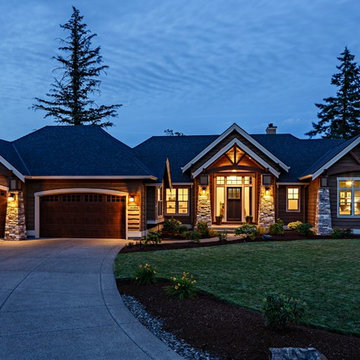
 Patrick Schmitt, designer Inc.
Example of a mid-sized arts and crafts brown one-story mixed siding gable roof design in Portland

 W Design Interiors
Example of a transitional master carpeted and gray floor bedroom design in Cleveland with gray walls and no fireplace

 Jules Duffy Designs
Photography by Laura Moss
Inspiration for a coastal formal medium tone wood floor living room remodel in New York with a standard fireplace, a stone fireplace and white walls
Inspiration for a coastal formal medium tone wood floor living room remodel in New York with a standard fireplace, a stone fireplace and white walls

 DHD Architecture and Interior Design
Located in stylish Chelsea, this updated five-floor townhouse incorporates both a bold, modern aesthetic and sophisticated, polished taste. Palettes range from vibrant and playful colors in the family and kids’ spaces to softer, rich tones in the master bedroom and formal dining room. DHD interiors embraced the client’s adventurous taste, incorporating dynamic prints and striking wallpaper into each room, and a stunning floor-to-floor stair runner. Lighting became one of the most crucial elements as well, as ornate vintage fixtures and eye-catching sconces are featured throughout the home.
Photography: Emily Andrews
Architect: Robert Young Architecture
3 Bedrooms / 4,000 Square Feet
 Brooke Wagner Design
Ryan Garvin
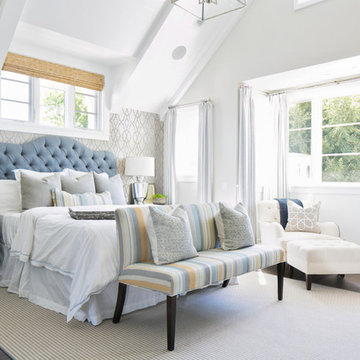
Bedroom - coastal master dark wood floor bedroom idea in Orange County with multicolored walls
Bedroom - coastal master dark wood floor bedroom idea in Orange County with multicolored walls
 Cheryl DuCote Interior Architecture & Design
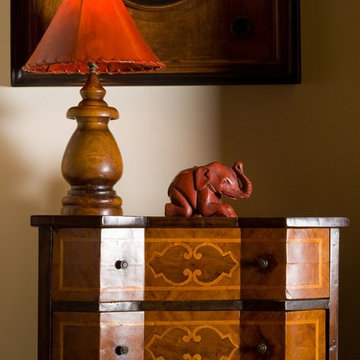
Inspiration for a large rustic medium tone wood floor hallway remodel in San Francisco with white walls

 User
UserPhoto: Ten Ten Creative
Wet bar - transitional single-wall dark wood floor and brown floor wet bar idea in Dallas with shaker cabinets, black cabinets, black backsplash, subway tile backsplash and gray countertops
Wet bar - transitional single-wall dark wood floor and brown floor wet bar idea in Dallas with shaker cabinets, black cabinets, black backsplash, subway tile backsplash and gray countertops
 Pink Elephant LLC
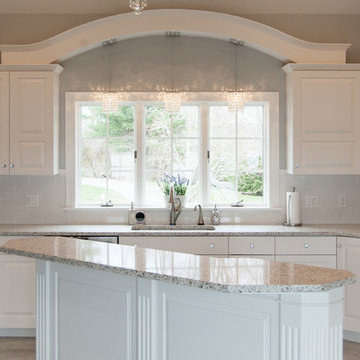
Inspiration for a mid-sized transitional u-shaped kitchen remodel in Boston with an undermount sink, raised-panel cabinets, white cabinets, granite countertops, stainless steel appliances and an island
38