
Search results for "Elevate baths" in Home Design Ideas
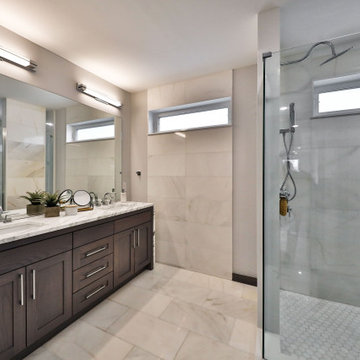

 Cambria
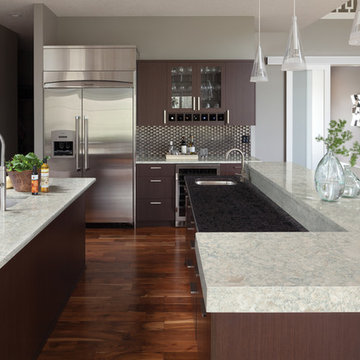
Countertop: Montgomery from Cambria's Waterstone Collection
Example of a trendy kitchen design in Minneapolis with quartz countertops
Example of a trendy kitchen design in Minneapolis with quartz countertops
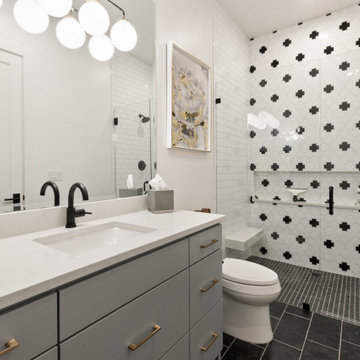

Find the right local pro for your project
 Inspire Kitchen and Bath Design
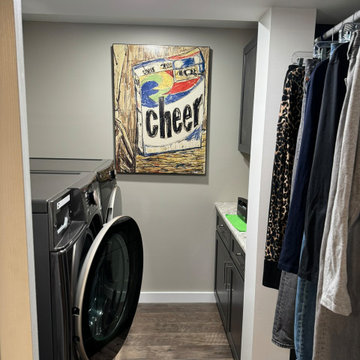
Basement laundry room with easy elevator access.
Minimalist laundry room photo in Burlington
Minimalist laundry room photo in Burlington

 Ann Lowengart Interiors
For this classic San Francisco William Wurster house, we complemented the iconic modernist architecture, urban landscape, and Bay views with contemporary silhouettes and a neutral color palette. We subtly incorporated the wife's love of all things equine and the husband's passion for sports into the interiors. The family enjoys entertaining, and the multi-level home features a gourmet kitchen, wine room, and ample areas for dining and relaxing. An elevator conveniently climbs to the top floor where a serene master suite awaits.

 SoCal Contractor
Interior Design by LoriDennis.com
Example of a trendy gray tile drop-in bathtub design in Los Angeles with an undermount sink and marble countertops
Example of a trendy gray tile drop-in bathtub design in Los Angeles with an undermount sink and marble countertops
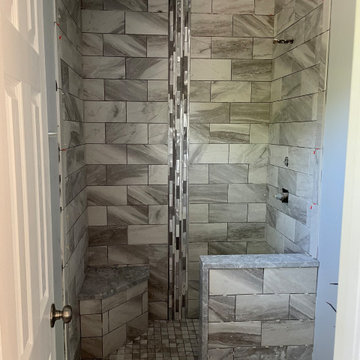




 La Costa Cabinets & Design
A pre-fab construction was turned into a dog kennel for grooming and boarding. Marble Tile floors with radiant heating, granite countertops with an elevated drop in tub for grooming, and a washer and dryer for cleaning bedding complete this ultimate dog kennel.


 Chervin Kitchen & Bath Inc.
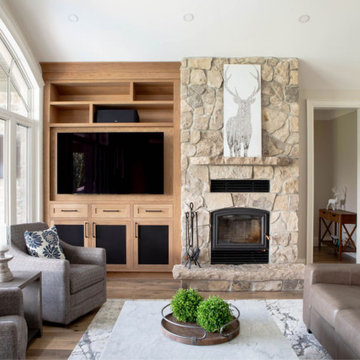
Discover the art of understated sophistication in our transitional living room sanctuary. Anchoring the space is a masterfully crafted white oak media wall, boasting a custom stain and adorned with sleek black handle hardware, striking the perfect balance between form and function. A captivating stone fireplace adds a touch of rustic allure, while integrated shelves provide seamless storage solutions for a clutter-free environment. Here, simplicity reigns supreme, offering a haven of serenity where style effortlessly meets practicality.

 Espinal Architects, LLC
A dog wash was designed at the request of the veterinarian owner. The dog wash is part of the laundry room. The washer and dryer are located opposite the dog wash.


 USI Design & Remodeling
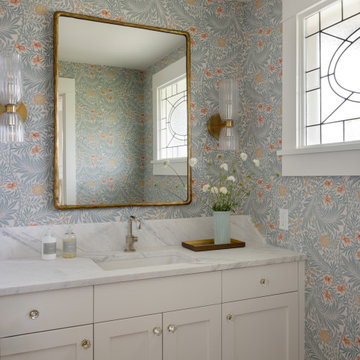
A small guest bath can easily be elevated to the status of a second master with quality design and materials.
Bathroom - contemporary bathroom idea in Dallas with dark wood cabinets and quartz countertops
Bathroom - contemporary bathroom idea in Dallas with dark wood cabinets and quartz countertops



 Susan Yeley Homes
About five years ago, these homeowners saw the potential in a brick-and-oak-heavy, wallpaper-bedecked, 1990s-in-all-the-wrong-ways home tucked in a wooded patch among fields somewhere between Indianapolis and Bloomington. Their first project with SYH was a kitchen remodel, a total overhaul completed by JL Benton Contracting, that added color and function for this family of three (not counting the cats). A couple years later, they were knocking on our door again to strip the ensuite bedroom of its ruffled valences and red carpet—a bold choice that ran right into the bathroom (!)—and make it a serene retreat. Color and function proved the goals yet again, and JL Benton was back to make the design reality. The clients thoughtfully chose to maximize their budget in order to get a whole lot of bells and whistles—details that undeniably change their daily experience of the space. The fantastic zero-entry shower is composed of handmade tile from Heath Ceramics of California. A window where the was none, a handsome teak bench, thoughtful niches, and Kohler fixtures in vibrant brushed nickel finish complete the shower. Custom mirrors and cabinetry by Stoll’s Woodworking, in both the bathroom and closet, elevate the whole design. What you don't see: heated floors, which everybody needs in Indiana.
Contractor: JL Benton Contracting
Cabinetry: Stoll's Woodworking
Photographer: Michiko Owaki

 Elevation 92 Construction Services, Inc.
Large island style powder room photo in San Diego with blue walls, a vessel sink, wood countertops and brown countertops
 Guenther Designs & Consulting LLC
The space was designed as a multi-purpose space. Originally, it was to be the home office. Having an open discussions with my client it was determined an elevator could be useful in the future. When we were in budget, the elevator got added back into the project (note the open elevator door). The on suite bath is through the doorway on the right.

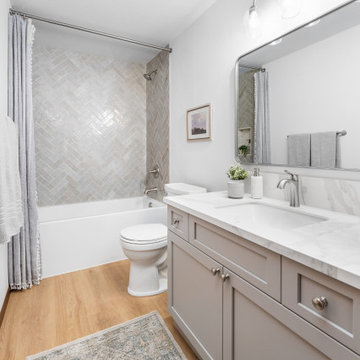
 AJX Design Co.
This project was about timeless elegance by using porcelain slab for the countertop and elevating the shower experience with herringbone pattern. The wood laminate floors adds warmth to the cool gray tones in the cabinet and shower walls.

 Jagoe Homes Inc.
Jagoe Homes, Inc.
Project: Buckingham Woods, Harry S. Truman Model Home.
Location: Evansville, Indiana. Elevation: Craftsman-C, Site Number: BW 30.
Example of a mid-sized transitional master gray tile and ceramic tile ceramic tile drop-in bathtub design with shaker cabinets, white cabinets, granite countertops, gray walls, an undermount sink and a one-piece toilet
Example of a mid-sized transitional master gray tile and ceramic tile ceramic tile drop-in bathtub design with shaker cabinets, white cabinets, granite countertops, gray walls, an undermount sink and a one-piece toilet

 Glickman Design Build
Residential 3-stop elevator addition with lobby.
Inspiration for a mid-sized timeless vinyl floor and brown floor hallway remodel in DC Metro
Inspiration for a mid-sized timeless vinyl floor and brown floor hallway remodel in DC Metro
101