
Search results for "Elevate baths" in Home Design Ideas
 Living with Lolo
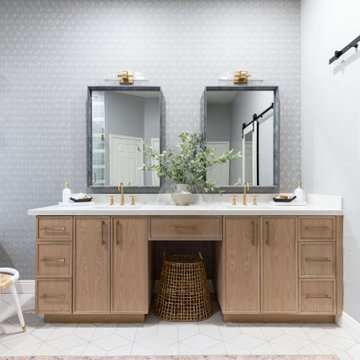
Bathroom in Lexington Ave | Room Type:
Primary Bathroom (Master Bath Remodel) |
Project Name:
Lexington Ave |
Key Feature:
A modern, luxury bathroom with a subtle boho influence, featuring unique tile placement, statement lighting, and layered materials that create visual interest in a compact footprint.
Challenge:
The client wanted a full bathroom transformation while keeping all plumbing in its existing locations to minimize renovation costs, requiring creative design solutions within structural limitations.
Solution:
The design team reimagined the space by introducing updated finishes, distinctive tile layouts, wallpaper, and statement lighting to elevate the bathroom while working within the existing layout. The project was executed entirely remotely, demonstrating a seamless virtual design process.
Materials:
Bedrosians tile, Thibaut wallpaper, Arteriors lighting, Kohler plumbing fixtures, Jaipur Living rugs, Made Goods bath mirrors, and Bungalow5 bath stool.
Budget:
Not specified
Timeline:
Completed April 2021.

 Pinemar, Inc
Jason Varney Photography,
Interior Design by Ashli Mizell,
Architecture by Warren Claytor Architects
Powder room - small transitional powder room idea in Philadelphia with a two-piece toilet and a console sink
Powder room - small transitional powder room idea in Philadelphia with a two-piece toilet and a console sink

 Randy Wise Homes Inc
Arts and crafts 3/4 beige tile and ceramic tile ceramic tile and beige floor tub/shower combo photo in Miami with flat-panel cabinets, white cabinets, a one-piece toilet, gray walls, an undermount sink and granite countertops
Find the right local pro for your project
 Interiors by Steven G
Barry Grossman Photography
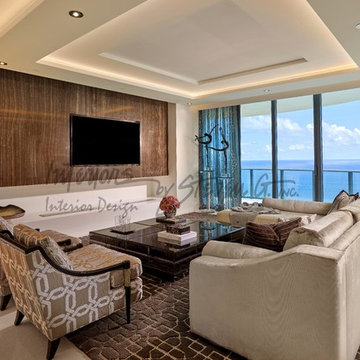
Home design - transitional home design idea in Miami
Home design - transitional home design idea in Miami


 M.J. Whelan Construction
Finished basement in a new custom home with walkout to pool and beautiful Dunham Lake. A full kitchen with granite countertops and a gorgeous tile backsplash from counter to ceiling is a focal point. An exercise room and full bathroom are included in this stunning lower level. A storage room with a modern/rustic sliding barn door is functional and gorgeous. Banks of window across the whole lower elevation allow for lots of natural light. The lounge area features built-ins with a fireplace surrounded by artic white ledgestone. Beautiful views of the lake and cozy comfortable furnishings make this a great gathering area.
Mars Photo & Design


Sponsored
Sunbury, OH

J.Holderby - Renovations
Franklin County's Leading General Contractors - 2X Best of Houzz!


 Dibello Architects, PLLC
The 3,400 SF, 3 – bedroom, 3 ½ bath main house feels larger than it is because we pulled the kids’ bedroom wing and master suite wing out from the public spaces and connected all three with a TV Den.
Convenient ranch house features include a porte cochere at the side entrance to the mud room, a utility/sewing room near the kitchen, and covered porches that wrap two sides of the pool terrace.
We designed a separate icehouse to showcase the owner’s unique collection of Texas memorabilia. The building includes a guest suite and a comfortable porch overlooking the pool.
The main house and icehouse utilize reclaimed wood siding, brick, stone, tie, tin, and timbers alongside appropriate new materials to add a feeling of age.


 Soglia Architecture
Maegan Walton
Corner shower - small modern master beige tile and porcelain tile medium tone wood floor and brown floor corner shower idea in New York with flat-panel cabinets, an undermount tub, beige walls and quartzite countertops
Corner shower - small modern master beige tile and porcelain tile medium tone wood floor and brown floor corner shower idea in New York with flat-panel cabinets, an undermount tub, beige walls and quartzite countertops

 Elev8 308 Inc
Guest Bath Finished-onyx shower walls over a fiberglass pan
Example of a mid-sized arts and crafts gray tile vinyl floor and gray floor alcove shower design with a two-piece toilet and white walls
Example of a mid-sized arts and crafts gray tile vinyl floor and gray floor alcove shower design with a two-piece toilet and white walls

 MossCreek
A stunning mountain retreat, this custom legacy home was designed by MossCreek to feature antique, reclaimed, and historic materials while also providing the family a lodge and gathering place for years to come. Natural stone, antique timbers, bark siding, rusty metal roofing, twig stair rails, antique hardwood floors, and custom metal work are all design elements that work together to create an elegant, yet rustic mountain luxury home.



 Elevation Interiors
Powder room - mid-sized rustic powder room idea in Denver with furniture-like cabinets, dark wood cabinets, multicolored walls, a drop-in sink and wood countertops

 Stone Lion Properties
This shower is a curbless shower with a wall to wall linear drain at the far end. The drain is a trough that is decorated with black beach pebble. The fixed shower glass is fastened with U-channels rather than clamps so we get a clean uninterrupted line around the glass. The freestanding tub is centered under a long niche.


Sponsored
Columbus, OH
Transforming Spaces in Columbus

Daniel Home
Premier Interior Design Team Transforming Spaces in Franklin Co, Ohio

 WEST ELEVATION ARCHITECTS INC
Carved Stone Fireplace surround highlight dark stained custom cabinetry throughout Master Bedroom/Bath renovation. Tongue and Groove Ceiling was painted to lighten space, and non-log walls plastered to add depth to the surface.
David Patterson Photography

 Covarelli Construction Co., Inc.
Inspiration for a large contemporary gray three-story mixed siding gable roof remodel

 Bali Design Group
Example of a large tuscan master gray tile marble floor and white floor freestanding bathtub design with gray walls, an undermount sink and a hinged shower door
100