
Search results for "Elevate baths" in Home Design Ideas
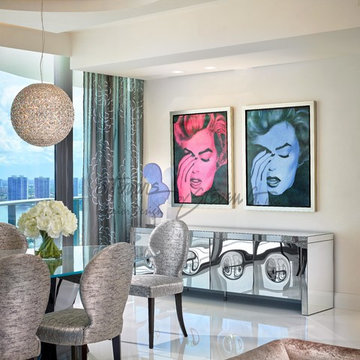
 Interiors by Steven G
Barry Grossman Photography
Inspiration for a transitional home design remodel in Miami
Inspiration for a transitional home design remodel in Miami
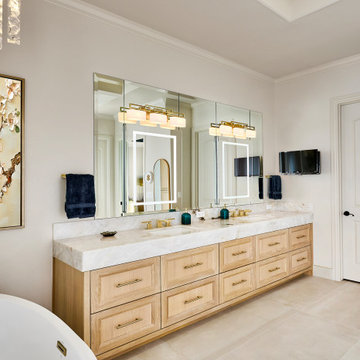
 USI Design & Remodeling
USI Remodeling recently completed a luxury master bath design in Colleyville, showcasing how thoughtful planning and craftsmanship can feature function and style. This master design was geared to the creation of a zero entry, doorless and glass free shower enclosure. The transitional master bath style feels indulgent yet completely masks the practical quality of life support systems integrated throughout the suite.
• Dressing room
• Vanity docking drawer
• Jewelry cabinet
• Mirrored recessed medicine cabinet collection
• En-suite laundry
Proudly part of our bathroom remodeling Dallas-Fort Worth portfolio, this project reflects why USI Remodeling bathroom projects consistently balance luxury with livability.

 «Галерея Фрейман» || Freimann Gallery
Pool - contemporary indoor rectangular indoor pool idea in Moscow
Find the right local pro for your project

 Builtworks Inc.
Victor Boghossian Photography
www.victorboghossian.com
818-634-3133
Mid-sized trendy 3/4 gray tile, white tile and subway tile painted wood floor corner shower photo in Los Angeles with flat-panel cabinets, white cabinets, a two-piece toilet, beige walls, an undermount sink and quartzite countertops
Mid-sized trendy 3/4 gray tile, white tile and subway tile painted wood floor corner shower photo in Los Angeles with flat-panel cabinets, white cabinets, a two-piece toilet, beige walls, an undermount sink and quartzite countertops

 Storch Entertainment Systems
Trendy beige floor powder room photo in Orlando with flat-panel cabinets, brown cabinets, multicolored walls, a vessel sink and white countertops

 Neri Architects
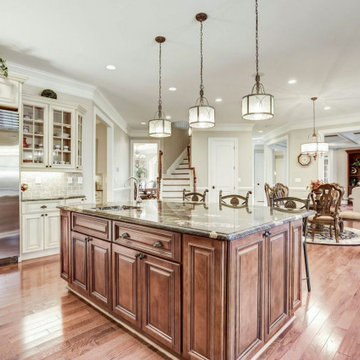
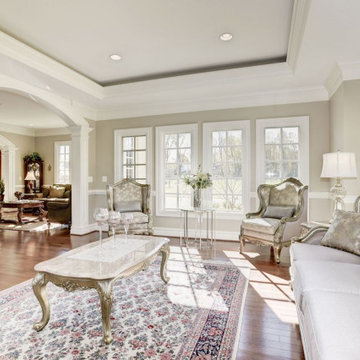
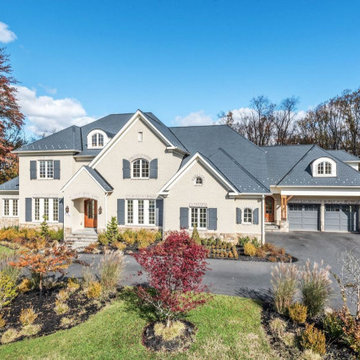
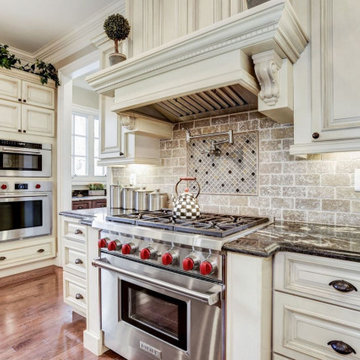
1313- 12 Cliff Road, Highland Park, IL, This new construction lakefront home exemplifies modern luxury living at its finest. Built on the site of the original 1893 Ft. Sheridan Pumping Station, this 4 bedroom, 6 full & 1 half bath home is a dream for any entertainer. Picturesque views of Lake Michigan from every level plus several outdoor spaces where you can enjoy this magnificent setting. The 1st level features an Abruzzo custom chef’s kitchen opening to a double height great room.




 Randolph Design + Build
Mid-sized trendy porcelain tile and gray floor laundry room photo in Oklahoma City with shaker cabinets, gray cabinets, gray walls and white countertops

 Vetter Architects
The client’s request was quite common - a typical 2800 sf builder home with 3 bedrooms, 2 baths, living space, and den. However, their desire was for this to be “anything but common.” The result is an innovative update on the production home for the modern era, and serves as a direct counterpoint to the neighborhood and its more conventional suburban housing stock, which focus views to the backyard and seeks to nullify the unique qualities and challenges of topography and the natural environment.
The Terraced House cautiously steps down the site’s steep topography, resulting in a more nuanced approach to site development than cutting and filling that is so common in the builder homes of the area. The compact house opens up in very focused views that capture the natural wooded setting, while masking the sounds and views of the directly adjacent roadway. The main living spaces face this major roadway, effectively flipping the typical orientation of a suburban home, and the main entrance pulls visitors up to the second floor and halfway through the site, providing a sense of procession and privacy absent in the typical suburban home.
Clad in a custom rain screen that reflects the wood of the surrounding landscape - while providing a glimpse into the interior tones that are used. The stepping “wood boxes” rest on a series of concrete walls that organize the site, retain the earth, and - in conjunction with the wood veneer panels - provide a subtle organic texture to the composition.
The interior spaces wrap around an interior knuckle that houses public zones and vertical circulation - allowing more private spaces to exist at the edges of the building. The windows get larger and more frequent as they ascend the building, culminating in the upstairs bedrooms that occupy the site like a tree house - giving views in all directions.
The Terraced House imports urban qualities to the suburban neighborhood and seeks to elevate the typical approach to production home construction, while being more in tune with modern family living patterns.
Overview
Elm Grove
Size
2,800 sf
3 bedrooms, 2 bathrooms
Completion Date
September 2014
Services
Architecture, Landscape Architecture
Interior Consultants: Amy Carman Design
Steve Gotter

 Thinkterior LLC
THEME The main theme for this room
is an active, physical and personalized
experience for a growing boy. This was
achieved with the use of bold colors,
creative inclusion of personal favorites
and the use of industrial materials.
FOCUS The main focus of the room is
the 12 foot long x 4 foot high elevated
bed. The bed is the focal point of the
room and leaves ample space for
activity within the room beneath. A
secondary focus of the room is the
desk, positioned in a private corner of
the room outfitted with custom lighting
and suspended desktop designed to
support growing technical needs and
school assignments.
STORAGE A large floor armoire was
built at the far die of the room between
the bed and wall.. The armoire was
built with 8 separate storage units that
are approximately 12”x24” by 8” deep.
These enclosed storage spaces are
convenient for anything a growing boy
may need to put away and convenient
enough to make cleaning up easy for
him. The floor is built to support the
chair and desk built into the far corner
of the room.
GROWTH The room was designed
for active ages 8 to 18. There are
three ways to enter the bed, climb the
knotted rope, custom rock wall, or pipe
monkey bars up the wall and along
the ceiling. The ladder was included
only for parents. While these are the
intended ways to enter the bed, they
are also a convenient safety system to
prevent younger siblings from getting
into his private things.
SAFETY This room was designed for an
older child but safety is still a critical
element and every detail in the room
was reviewed for safety. The raised bed
includes extra long and higher side
boards ensuring that any rolling in bed
is kept safe. The decking was sanded
and edges cleaned to prevent any
potential splintering. Power outlets are
covered using exterior industrial outlets
for the switches and plugs, which also
looks really cool.



 La Casa Builders Inc.
Dino Tonn Photography
Huge tuscan master ceramic tile freestanding bathtub photo in Phoenix with beige walls
Huge tuscan master ceramic tile freestanding bathtub photo in Phoenix with beige walls
 Camille Self Designs
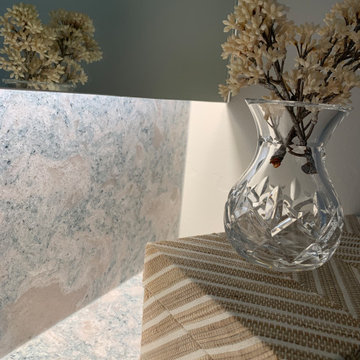
Elevated custom mirror "ribbon" floats across the vanity of Cambria Montgomery Quartz
Inspiration for a transitional home design remodel in Phoenix
Inspiration for a transitional home design remodel in Phoenix

 Design, Kitchen, Bath N' More
Enclosed kitchen - large modern l-shaped dark wood floor and black floor enclosed kitchen idea with an undermount sink, flat-panel cabinets, dark wood cabinets, multicolored backsplash, mosaic tile backsplash, stainless steel appliances and an island
 Interiors by Steven G
Barry Grossman Photography
Inspiration for a transitional home design remodel in Miami
Inspiration for a transitional home design remodel in Miami

Sponsored
Delaware, OH

Buckeye Basements, Inc.
Central Ohio's Basement Finishing ExpertsBest Of Houzz '13-'21


 Sitzer Spuria Studios
Shane Butler Photography
Trendy medium tone wood floor freestanding bathtub photo in Raleigh with flat-panel cabinets, medium tone wood cabinets, white walls and a trough sink
Trendy medium tone wood floor freestanding bathtub photo in Raleigh with flat-panel cabinets, medium tone wood cabinets, white walls and a trough sink
107