
Search results for "Elevate baths" in Home Design Ideas

 High Touch Remodeling
Built By:
HighTouch Remodeling
Call us today for a FREE consultation
(310) 474-2967
Eat-in kitchen - large modern l-shaped porcelain tile and beige floor eat-in kitchen idea in Los Angeles with an undermount sink, flat-panel cabinets, dark wood cabinets, gray backsplash, glass sheet backsplash, stainless steel appliances, an island, quartz countertops and white countertops
Eat-in kitchen - large modern l-shaped porcelain tile and beige floor eat-in kitchen idea in Los Angeles with an undermount sink, flat-panel cabinets, dark wood cabinets, gray backsplash, glass sheet backsplash, stainless steel appliances, an island, quartz countertops and white countertops


 Elliott Homes LLC
The Seaside is a luxury home elevated for the best water views. The 3 bedroom 2 bath home has a beautiful wrap around porch with a custom staircase.
Mid-sized coastal gray two-story wood exterior home idea
Mid-sized coastal gray two-story wood exterior home idea
Find the right local pro for your project
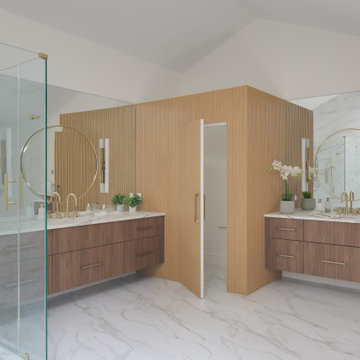
 Erica Peale Design
This luxurious spa-like bathroom was remodeled from a dated 90's bathroom. The entire space was demolished and reconfigured to be more functional. Walnut Italian custom floating vanities, large format 24"x48" porcelain tile that ran on the floor and up the wall, marble countertops and shower floor, brass details, layered mirrors, and a gorgeous white oak clad slat walled water closet. This space just shines!

 Bruno Abisror - Sothebys International Realty
Beautifully designed by Giannetti Architects and skillfully built by Morrow & Morrow Construction in 2006 in the highly coveted guard gated Brentwood Circle. The stunning estate features 5bd/5.5ba including maid quarters, library, and detached pool house.
Designer finishes throughout with wide plank hardwood floors, crown molding, and interior service elevator. Sumptuous master suite and bath with large terrace overlooking pool and yard. 3 additional bedroom suites + dance studio/4th bedroom upstairs.
Spacious family room with custom built-ins, eat-in cook's kitchen with top of the line appliances and butler's pantry & nook. Formal living room w/ french limestone fireplace designed by Steve Gianetti and custom made in France, dining room, and office/library with floor-to ceiling mahogany built-in bookshelves & rolling ladder. Serene backyard with swimmer's pool & spa. Private and secure yet only minutes to the Village. This is a rare offering. Listed with Steven Moritz & Bruno Abisror. Post Rain - Jeff Ong Photos

 Signature Kitchen & Bath Remodeling
i2i Films
Inspiration for a timeless kids' ceramic tile alcove bathtub remodel in Phoenix with raised-panel cabinets, medium tone wood cabinets, blue walls, an integrated sink and marble countertops
Inspiration for a timeless kids' ceramic tile alcove bathtub remodel in Phoenix with raised-panel cabinets, medium tone wood cabinets, blue walls, an integrated sink and marble countertops

 Michael Nash Design, Build & Homes
2011 NARI CAPITAL COTY FINALIST AWARD WINNER
This 1970’s split-level single-family home in an upscale Arlington neighborhood had been neglected for years. With his surrounding neighbors all doing major exterior and interior remodeling, however, the owner decided it was time to renovate his property as well. After several consultation meetings with the design team at Michael Nash Design, Build & Homes, he settled on an exterior layout to create an Art & Craft design for the home.
It all got started by excavating the front and left side of the house and attaching a wrap-around stone porch. Key design attributes include a black metal roof, large tapered columns, blue and grey random style flag stone, beaded stain ceiling paneling and an octagonal seating area on the left side of this porch. The front porch has a wide stairway and another set of stairs leads to the back yard.
All exterior walls of the home were modified with new headers to allow much larger custom-made windows, new front doors garage doors, and French side and back doors. A custom-designed mahogany front door with leaded glass provides more light and offers a wider entrance into the home’s living area.
Design challenges included removing the entire face of the home and then adding new insulation, Tyvek and Hardiplank siding. The use of high-efficiency low-e windows makes the home air tight.
The Arts & Crafts design touches include the front gable over the front porch, the prairie-style grill pattern on the windows and doors, the use of tapered columns sitting over stone columns and the leaded glass front door. Decorative exterior lighting provides the finishing touches to this look.
Inside, custom woodwork, crown molding, custom glass cabinets and interior pillars carry the design. Upon entering the space, visitors face a large partition that separates the living area from a gourmet Arts & Crafts kitchen and dining room.
The home’s signature space, the kitchen offers contrasting dark and light cherry cabinets. Wide plank hard wood floors, exotic granite counters and stainless steel professional-grade appliances make this a kitchen fit for any chef.



 Realty Restoration, LLC
Christopher Davison, AIA
Inspiration for a large modern l-shaped utility room remodel in Austin with an utility sink, shaker cabinets, white cabinets, quartz countertops, beige walls and a side-by-side washer/dryer
Inspiration for a large modern l-shaped utility room remodel in Austin with an utility sink, shaker cabinets, white cabinets, quartz countertops, beige walls and a side-by-side washer/dryer

 Frahm Interiors - Burlington ON
Huge trendy master gray tile and porcelain tile porcelain tile and gray floor freestanding bathtub photo in Toronto with flat-panel cabinets, white cabinets, quartz countertops and gray countertops
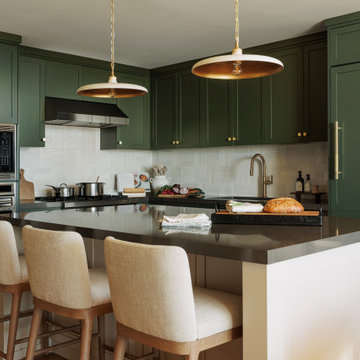
 Eastside Kitchen & Bath
This Bellevue Towers kitchen strikes a perfect balance between sophistication and warmth. Deep green cabinetry pairs beautifully with brass hardware and fixtures, while the light tile backsplash and quartz countertops add brightness and contrast. A waterfall-style island with seating anchors the space, complemented by modern pendant lighting and integrated appliances for a seamless, elevated look by Eastside Kitchen & Bath.
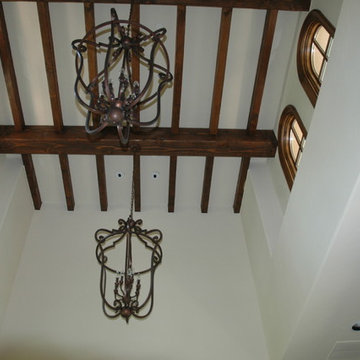
 Strickland Builders, Nick Strickland Custom Homes
Home design - transitional home design idea in Dallas
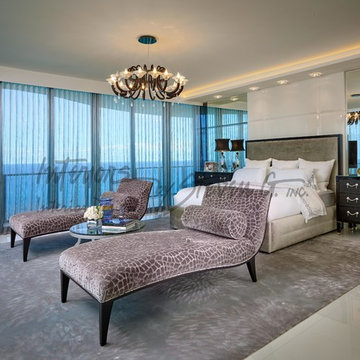
 Interiors by Steven G
Barry Grossman Photography
Home design - transitional home design idea in Miami
Home design - transitional home design idea in Miami

 Schell Brothers
Freestanding bathtub - transitional master beige floor freestanding bathtub idea with recessed-panel cabinets, gray cabinets, green walls, an undermount sink, a hinged shower door and white countertops

Sponsored
Sunbury, OH

J.Holderby - Renovations
Franklin County's Leading General Contractors - 2X Best of Houzz!

 MainStreet Design Build
This early 20th century Poppleton Park home was originally 2548 sq ft. with a small kitchen, nook, powder room and dining room on the first floor. The second floor included a single full bath and 3 bedrooms. The client expressed a need for about 1500 additional square feet added to the basement, first floor and second floor. In order to create a fluid addition that seamlessly attached to this home, we tore down the original one car garage, nook and powder room. The addition was added off the northern portion of the home, which allowed for a side entry garage. Plus, a small addition on the Eastern portion of the home enlarged the kitchen, nook and added an exterior covered porch.
Special features of the interior first floor include a beautiful new custom kitchen with island seating, stone countertops, commercial appliances, large nook/gathering with French doors to the covered porch, mud and powder room off of the new four car garage. Most of the 2nd floor was allocated to the master suite. This beautiful new area has views of the park and includes a luxurious master bath with free standing tub and walk-in shower, along with a 2nd floor custom laundry room!
Attention to detail on the exterior was essential to keeping the charm and character of the home. The brick façade from the front view was mimicked along the garage elevation. A small copper cap above the garage doors and 6” half-round copper gutters finish the look.
KateBenjamin Photography

 CRB Interiors
The beam work in the bathing suite is continued on the vanity wall. The beams create the foundation for this elevation adding a warm rustic detail to this functional space.


 GROHE US
"The GROHE Grandera® collection is both a homage to an age of grandeur long past and an affirmation of a modern sensibility, combining the highest standards of quality and craftsmanship with a love of detail and comfort.
Stylistically, the Grandera® collection can be combined with a wide range of bathroom furnishings. Thanks to GROHE StarLight® technology, not only will the fittings retain their shine in the long term but they are also extremely resistant to dirt and scratches."


 Bryanoji Design Studio
Soak tub wth white theme. Cedar wood work provied a wonderful scent and spirit of Zen. Towel warmer is part of the radiant heat system.
Freestanding bathtub - mid-sized contemporary master white tile and porcelain tile wood wall, ceramic tile and white floor freestanding bathtub idea in Boston with white walls and a hinged shower door
Freestanding bathtub - mid-sized contemporary master white tile and porcelain tile wood wall, ceramic tile and white floor freestanding bathtub idea in Boston with white walls and a hinged shower door
 Signature Kitchen & Bath Remodeling
i2i Films
Inspiration for a timeless kids' ceramic tile alcove bathtub remodel in Phoenix with raised-panel cabinets, medium tone wood cabinets, beige walls, an integrated sink and marble countertops
Inspiration for a timeless kids' ceramic tile alcove bathtub remodel in Phoenix with raised-panel cabinets, medium tone wood cabinets, beige walls, an integrated sink and marble countertops

 Angie Keyes CKBD
Blaine Johnathan
Utility room - large transitional single-wall porcelain tile utility room idea in Miami with recessed-panel cabinets, gray cabinets, quartz countertops and gray walls
Utility room - large transitional single-wall porcelain tile utility room idea in Miami with recessed-panel cabinets, gray cabinets, quartz countertops and gray walls
108