
Search results for "Elevate baths" in Home Design Ideas


 Elise Landscapes & Nursery, LLC
Photo of a huge traditional partial sun courtyard stone driveway in New York for summer.


Find the right local pro for your project

 Bella Vita Custom Homes & Remodeling
Bella Vita Custom Homes
Example of a classic laundry room design in Dallas with white cabinets
Example of a classic laundry room design in Dallas with white cabinets


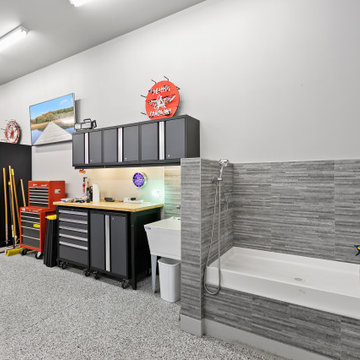


 Marsh Kitchen & Bath
Marsh Kitchens Summerfield Style cabinet with Alpine Finish
Inspiration for a large transitional l-shaped dark wood floor and brown floor kitchen remodel in Raleigh with a farmhouse sink, shaker cabinets, white cabinets, granite countertops, gray backsplash, stone tile backsplash, stainless steel appliances and an island
Inspiration for a large transitional l-shaped dark wood floor and brown floor kitchen remodel in Raleigh with a farmhouse sink, shaker cabinets, white cabinets, granite countertops, gray backsplash, stone tile backsplash, stainless steel appliances and an island



 Jagoe Homes Inc.
Jagoe Homes, Inc. Project: Falcon Ridge Estates, Zircon Model Home. Location: Evansville, Indiana. Elevation: C2, Site Number: FRE 22.
Example of a mid-sized transitional master beige tile and ceramic tile ceramic tile and brown floor alcove shower design with a drop-in sink, shaker cabinets, white cabinets, laminate countertops, a one-piece toilet, gray walls and a hinged shower door
Example of a mid-sized transitional master beige tile and ceramic tile ceramic tile and brown floor alcove shower design with a drop-in sink, shaker cabinets, white cabinets, laminate countertops, a one-piece toilet, gray walls and a hinged shower door
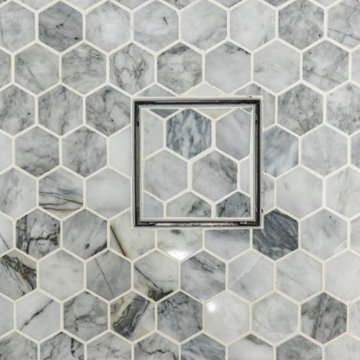
 NV Kitchen and Bath Remodelers
The goal for this recent bathroom remodel in Ashburn VA was to make the new bathroom feel larger and update the materials. The old bathroom cabinet was replaced with a modern full-width bathroom vanity mirror. The shower enclosure footprint remained the same, and the separation walls were replaced with a glass surround. The flooring tile was done while marble on the bath floor and into the shower pan to expand the visual space. The bathtub next to the shower was matched with the wall color to expand the space visually.
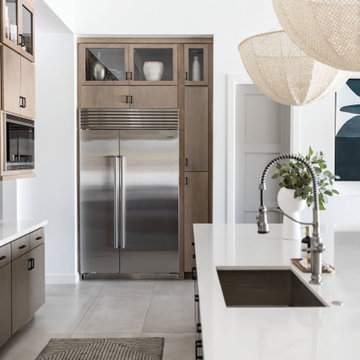
 Living with Lolo
Kitchen in Monte Lindo | Room Type:
Full Home Furnishing – 4,368 sq ft | 6 Bedrooms | 5 Baths- Living Room, Dining Room, Kitchen Nook, Family Room, Office, Primary Bedroom + Bath.
Project Name:
Monte Lindo |
Key Feature:
A Modern Transitional new build transformed from builder-grade into a unique, personality-driven home through curated furnishings, lighting, art, and mirrors.
Challenge:
COVID-related supply and delivery delays, along with limitations of working within a builder-grade home that restricted creativity in certain areas.
Solution:
The team elevated the space with thoughtfully selected furnishings, lighting, wallpaper, art, and mirrors, pushing the clients slightly outside their comfort zone to create a home that felt both comfortable and impressive.
Materials:
Lighting: Arteriors, Palecek, Circa, Memoky.
Rugs: Loloi, Surya.
Mirrors: Four Hands, Ferguson, Arteriors.
Wallpaper: Savannah Hayes.
Furniture: Classic Home, Four Hands, Moss Home, Dovetail, Union Home.
Budget:
$50k-$75K |
Timeline:
11 months, completed September 2021.

 Innovate Building Solutions
Glass counters steal the show in this modern kitchen remodel (images from Mike Llewelen courtesy of Kitchen Studio of Monterey)
Inspiration for a large contemporary u-shaped light wood floor kitchen remodel in Los Angeles with flat-panel cabinets, glass countertops, stainless steel appliances, an undermount sink, gray cabinets, gray backsplash, an island and turquoise countertops
Inspiration for a large contemporary u-shaped light wood floor kitchen remodel in Los Angeles with flat-panel cabinets, glass countertops, stainless steel appliances, an undermount sink, gray cabinets, gray backsplash, an island and turquoise countertops
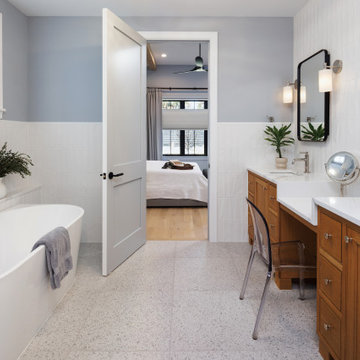
 Boyer Building Corporation
HER Primary Bathroom. Vertical white ceramic tile surrounds this beautiful bathroom with two sinks and a vanity that spans the entire side of the bathroom. Standalone tub adjacent to the vanity.

 Ferguson Bath, Kitchen & Lighting Gallery
This is an example of a mid-sized contemporary drought-tolerant and partial sun rooftop garden path in San Francisco with decking.

Sponsored
Fredericksburg, OH

High Point Cabinets
Columbus' Experienced Custom Cabinet Builder | 4x Best of Houzz Winner
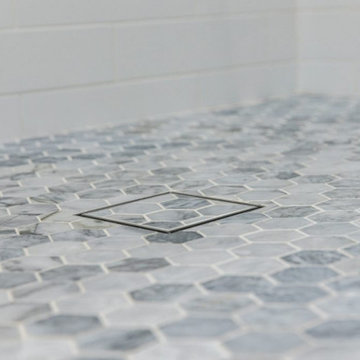 NV Kitchen and Bath Remodelers
The goal for this recent bathroom remodel in Ashburn VA was to make the new bathroom feel larger and update the materials. The old bathroom cabinet was replaced with a modern full-width bathroom vanity mirror. The shower enclosure footprint remained the same, and the separation walls were replaced with a glass surround. The flooring tile was done while marble on the bath floor and into the shower pan to expand the visual space. The bathtub next to the shower was matched with the wall color to expand the space visually.
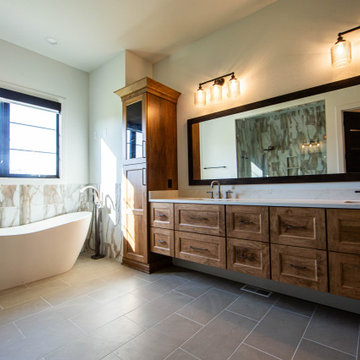
 Duke Homes, Inc.
A floating vanity and slipper tub are the highlights of the master bath.
Example of a large transitional master multicolored tile and stone tile porcelain tile, gray floor and double-sink freestanding bathtub design in Indianapolis with shaker cabinets, medium tone wood cabinets, a two-piece toilet, beige walls, an undermount sink, granite countertops, a hinged shower door, beige countertops, a floating vanity and a niche
Example of a large transitional master multicolored tile and stone tile porcelain tile, gray floor and double-sink freestanding bathtub design in Indianapolis with shaker cabinets, medium tone wood cabinets, a two-piece toilet, beige walls, an undermount sink, granite countertops, a hinged shower door, beige countertops, a floating vanity and a niche

 Cascade West Development
The Aerius - Modern Craftsman in Ridgefield Washington by Cascade West Development Inc.
Upon opening the 8ft tall door and entering the foyer an immediate display of light, color and energy is presented to us in the form of 13ft coffered ceilings, abundant natural lighting and an ornate glass chandelier. Beckoning across the hall an entrance to the Great Room is beset by the Master Suite, the Den, a central stairway to the Upper Level and a passageway to the 4-bay Garage and Guest Bedroom with attached bath. Advancement to the Great Room reveals massive, built-in vertical storage, a vast area for all manner of social interactions and a bountiful showcase of the forest scenery that allows the natural splendor of the outside in. The sleek corner-kitchen is composed with elevated countertops. These additional 4in create the perfect fit for our larger-than-life homeowner and make stooping and drooping a distant memory. The comfortable kitchen creates no spatial divide and easily transitions to the sun-drenched dining nook, complete with overhead coffered-beam ceiling. This trifecta of function, form and flow accommodates all shapes and sizes and allows any number of events to be hosted here. On the rare occasion more room is needed, the sliding glass doors can be opened allowing an out-pour of activity. Almost doubling the square-footage and extending the Great Room into the arboreous locale is sure to guarantee long nights out under the stars.
Cascade West Facebook: https://goo.gl/MCD2U1
Cascade West Website: https://goo.gl/XHm7Un
These photos, like many of ours, were taken by the good people of ExposioHDR - Portland, Or
Exposio Facebook: https://goo.gl/SpSvyo
Exposio Website: https://goo.gl/Cbm8Ya

 Kitchen & Bath Gallery
Featured:Kohler Elevance walk-in tub, Kohler Artifacts in Polished Chrome with lever handles.
Photography by: Kyle J Caldwell
Inspiration for a large timeless master white tile and porcelain tile alcove bathtub remodel in Providence
Inspiration for a large timeless master white tile and porcelain tile alcove bathtub remodel in Providence

Sponsored
Columbus, OH

Trish Takacs Design
Award Winning & Highly Skilled Kitchen & Bath Designer in Columbus


 Deborah Bettcher - Decorating Den Interiors
Wallpaper, textured shades and classic sconces elevate this Master bath.
Example of a mid-sized transitional master beige tile and ceramic tile ceramic tile, beige floor, single-sink and wallpaper bathroom design in Philadelphia with beaded inset cabinets, brown cabinets, solid surface countertops, white countertops and a built-in vanity
Example of a mid-sized transitional master beige tile and ceramic tile ceramic tile, beige floor, single-sink and wallpaper bathroom design in Philadelphia with beaded inset cabinets, brown cabinets, solid surface countertops, white countertops and a built-in vanity
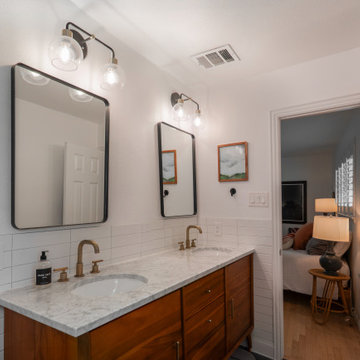
 Villa Casa Homes
Black tile floor, warm vanity, and classic white tile combine to create an elevated mid-century modern primary bath! Fixtures, mirrors, and lighting add the finishing touches.
110