
Search results for "Elevate baths" in Home Design Ideas


 Middlefork Luxury Home Builders
Rising amidst the grand homes of North Howe Street, this stately house has more than 6,600 SF. In total, the home has seven bedrooms, six full bathrooms and three powder rooms. Designed with an extra-wide floor plan (21'-2"), achieved through side-yard relief, and an attached garage achieved through rear-yard relief, it is a truly unique home in a truly stunning environment.
The centerpiece of the home is its dramatic, 11-foot-diameter circular stair that ascends four floors from the lower level to the roof decks where panoramic windows (and views) infuse the staircase and lower levels with natural light. Public areas include classically-proportioned living and dining rooms, designed in an open-plan concept with architectural distinction enabling them to function individually. A gourmet, eat-in kitchen opens to the home's great room and rear gardens and is connected via its own staircase to the lower level family room, mud room and attached 2-1/2 car, heated garage.
The second floor is a dedicated master floor, accessed by the main stair or the home's elevator. Features include a groin-vaulted ceiling; attached sun-room; private balcony; lavishly appointed master bath; tremendous closet space, including a 120 SF walk-in closet, and; an en-suite office. Four family bedrooms and three bathrooms are located on the third floor.
This home was sold early in its construction process.
Nathan Kirkman

 Custom Kitchens by John Wilkins, Inc.
Francis Combes
Inspiration for a mid-sized transitional master white tile and ceramic tile marble floor alcove bathtub remodel in San Francisco with an undermount sink, shaker cabinets, white cabinets, marble countertops, a two-piece toilet and blue walls
Inspiration for a mid-sized transitional master white tile and ceramic tile marble floor alcove bathtub remodel in San Francisco with an undermount sink, shaker cabinets, white cabinets, marble countertops, a two-piece toilet and blue walls
Find the right local pro for your project
 McGuire + Co. Kitchen & Bath
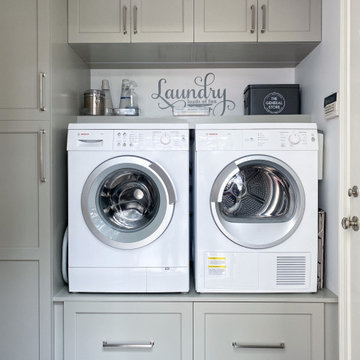
This laundry room is part of our Country Club Kitchen Remodel project in North Reading MA. The cabinets are Tedd Wood Cabinetry in Monument Gray with brushed satin nickel hardware. The compact Bosch washer and dryer are installed on a raised platform to allow space for drawers below that hold their laundry baskets. The tall cabinets provide additional storage for cleaning supplies. The porcelain tile floor is Norgestone Novebell Slate.
 The Bath Studio
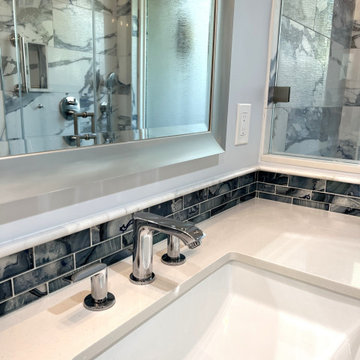
This bathroom has been elevated to calm retreat with the beautiful blue and grey porcelain shower tile and backsplash. The large window paints a portrait of bringing the outside in while adding to the open concept.


 Gibson Construction Company
Greg Gibson - general contractor,
Decking by Bison Elevated Deck systems
Railing and columns by Copper Iron Designs
Plumbing Fixtures by General Plumbing Supply
Bath Linens by Cost Plus World Market

Sponsored
Sunbury, OH

J.Holderby - Renovations
Franklin County's Leading General Contractors - 2X Best of Houzz!

 TAB ASSOCIATES INC
West Elevation illustrating Garage with bedrooms above Master bath then Master bed and Master porch.
Inspiration for a contemporary gray two-story wood house exterior remodel with a shed roof and a metal roof
Inspiration for a contemporary gray two-story wood house exterior remodel with a shed roof and a metal roof
 JLM Design
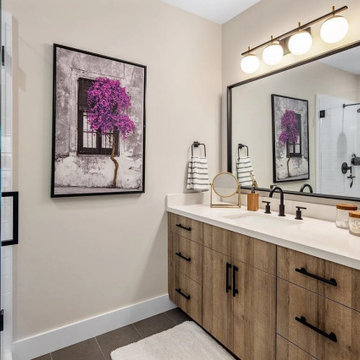
The hallway entrance to the guest bath was closed off to create a more private ensuite experience for guests. This layout change also allowed the vanity to be extended, adding valuable counter space and improved functionality.
The shower was enlarged as part of the renovation, creating a more comfortable and elevated guest bath that feels both refined and thoughtfully designed.




 The Bath Studio
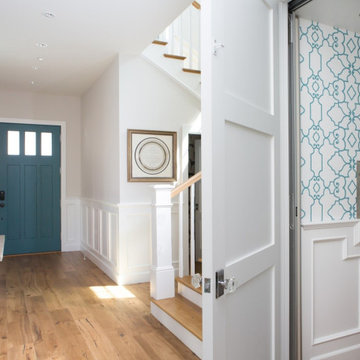
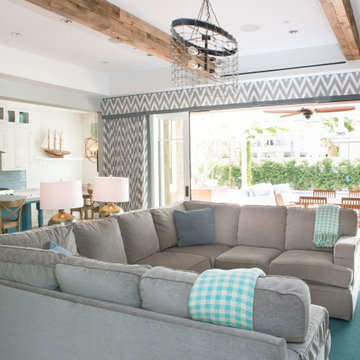
This bathroom has been elevated to calm retreat with the beautiful blue and grey porcelain shower tile and backsplash. The large window paints a portrait of bringing the outside in while adding to the open concept.
 Dream Coast Builders
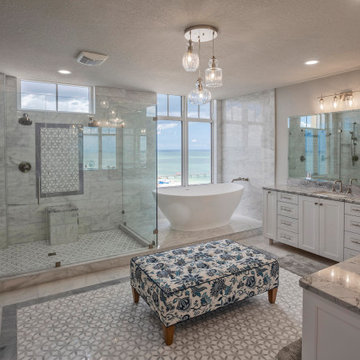
A breathtaking bathroom blends upscale comfort with refined coastal elegance. Anchored by a sculptural freestanding tub set before floor-to-ceiling windows, the space offers uninterrupted views of the ocean for a truly serene soaking experience. A spacious walk-in shower with dual showerheads, intricate tile inlays, and a built-in bench brings spa-level indulgence to everyday routines. The double vanity features marble countertops and ample cabinetry in a crisp white finish, complementing the soft tones of the polished flooring and custom mosaic tiles. Thoughtful design details like pendant glass lighting and a floral patterned bench elevate the space with a boutique feel, while natural light filters through the room, creating a calming retreat. Ideal for modern luxury living, this bathroom effortlessly merges functionality, tranquility, and premium craftsmanship for an elevated spa-at-home experience. Perfect for anyone considering high-end bathroom remodeling or coastal home upgrades.
 Sea Pointe Design & Remodel
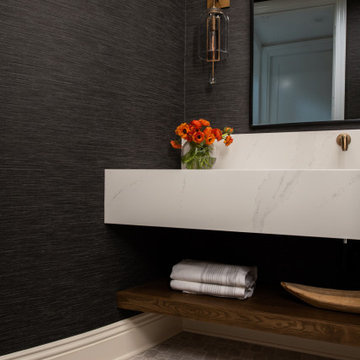
The brass fixtures in this space give this bathroom an elevated design.
Inspiration for a small modern porcelain tile and beige floor powder room remodel in Orange County with open cabinets, black walls, an undermount sink, quartz countertops, white countertops and a floating vanity
Inspiration for a small modern porcelain tile and beige floor powder room remodel in Orange County with open cabinets, black walls, an undermount sink, quartz countertops, white countertops and a floating vanity

 One Queensridge Place
Spacious Bedrooms, including 5 suites and dual masters
Seven full baths and two half baths
In-Home theatre and spa
Interior, private access elevator
Filled with Jerusalem stone, Venetian plaster and custom stone floors with pietre dure inserts
3,000 sq. ft. showroom-quality, private underground garage with space for up to 15 vehicles
Seven private terraces and an outdoor pool
With a combined area of approx. 24,000 sq. ft., The Crown Penthouse at One Queensridge Place is the largest high-rise property in all of Las Vegas. With approx. 15,000 sq. ft. solely representing the dedicated living space, The Crown even rivals the most expansive, estate-sized luxury homes that Vegas has to offer.


 Kitchens & Baths Unlimited
Example of a mid-sized trendy l-shaped porcelain tile and gray floor eat-in kitchen design in Chicago with an undermount sink, flat-panel cabinets, gray cabinets, quartzite countertops, white backsplash, porcelain backsplash, stainless steel appliances, an island and multicolored countertops
 Annette Jaffe Interiors
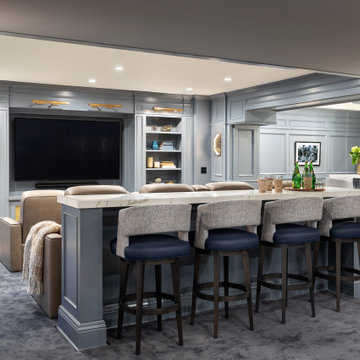
This 4,500 sq ft basement in Long Island is high on luxe, style, and fun. It has a full gym, golf simulator, arcade room, home theater, bar, full bath, storage, and an entry mud area. The palette is tight with a wood tile pattern to define areas and keep the space integrated. We used an open floor plan but still kept each space defined. The golf simulator ceiling is deep blue to simulate the night sky. It works with the room/doors that are integrated into the paneling — on shiplap and blue. We also added lights on the shuffleboard and integrated inset gym mirrors into the shiplap. We integrated ductwork and HVAC into the columns and ceiling, a brass foot rail at the bar, and pop-up chargers and a USB in the theater and the bar. The center arm of the theater seats can be raised for cuddling. LED lights have been added to the stone at the threshold of the arcade, and the games in the arcade are turned on with a light switch.


131