
Search results for "Elevate baths" in Home Design Ideas

 Northwest Shower Door
 - Custom Shower and Toilet Room Enclosure with Partially Sandblasted Glass
Example of a minimalist wet room design in Seattle with a hinged shower door
Example of a minimalist wet room design in Seattle with a hinged shower door

 ELEVATIONS | Design Solutions by Myers
Visit Our Showroom
8000 Locust Mill St.
Ellicott City, MD 21043
Dynasty Bathroom Cabinets
Mid-sized bathroom photo in Baltimore with raised-panel cabinets, brown cabinets and green walls
Mid-sized bathroom photo in Baltimore with raised-panel cabinets, brown cabinets and green walls
 ODS Architecture
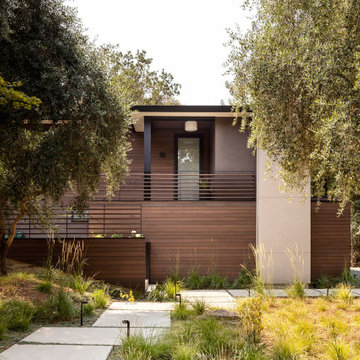
In a wooded area of Lafayette, a mid-century home was re-imagined for a graphic designer and kindergarten teacher couple and their three children. A major new design feature is a high ceiling great room that wraps from the front to the back yard, turning a corner at the kitchen and ending at the family room fireplace. This room was designed with a high flat roof to work in conjunction with existing roof forms to create a unified whole, and raise interior ceiling heights from eight to over ten feet. All new lighting and large floor to ceiling Fleetwood aluminum windows expand views of the trees beyond.
The existing home was enlarged by 700 square feet with a small exterior addition enlarging the kitchen over an existing deck, and a larger amount by excavating out crawlspace at the garage level to create a new home office with full bath, and separate laundry utility room. The remodeled residence became 3,847 square feet in total area including the garage.
Exterior curb appeal was improved with all new Fleetwood windows, stained wood siding and stucco. New steel railing and concrete steps lead up to the front entry. Front and rear yard new landscape design by Huettl Landscape Architecture dramatically alters the site. New planting was added at the front yard with landscape lighting and modern concrete pavers and the rear yard has multiple decks for family gatherings with the focal point a concrete conversation circle with central fire feature.
Everything revolves around the corner kitchen, large windows to the backyard, quartz countertops and cabinetry in painted and walnut finishes. The homeowners enjoyed the process of selecting Heath Tile for the kitchen backsplash and white oval tiles at the family room fireplace. Black brick tiles by Fireclay were used on the living room hearth. The kitchen flows into the family room all with views to the beautifully landscaped yards.
The primary suite has a built-in window seat with large windows overlooking the garden, walnut cabinetry in a skylit walk-in closet, and a large dramatic skylight bouncing light into the shower. The kid’s bath also has a skylight slot with light angling downward over double sinks. More colorful tile shows up in these spaces, as does a geometric patterned tile in the downstairs office bath shower.
The large yard is taken full advantage of with concrete paved walkways, stairs and firepit circle. New retaining walls in the rear yard helped to add more level usable outdoor space, with wood slats to visually blend them into the overall design.
The end result is a beautiful transformation of a mid-century home, that both captures the client’s personalities and elevates the house into the modern age.
Find the right local pro for your project

 SUBU Design Architecture
Kathryn Millet
Small trendy 3/4 blue tile and glass tile cement tile floor and multicolored floor bathroom photo in Los Angeles with flat-panel cabinets, blue cabinets, an undermount sink, quartz countertops, white countertops and black walls
Small trendy 3/4 blue tile and glass tile cement tile floor and multicolored floor bathroom photo in Los Angeles with flat-panel cabinets, blue cabinets, an undermount sink, quartz countertops, white countertops and black walls
 Wild Willow Interiors
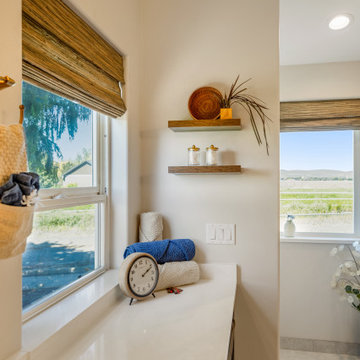
Complete remodel of a 1990s master bathroom. Custom shower, vanity, glass and window treatments.
Example of a trendy master doorless shower design with an undermount sink and quartz countertops
Example of a trendy master doorless shower design with an undermount sink and quartz countertops
 Wild Willow Interiors
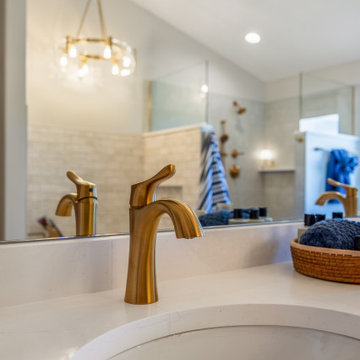
Complete remodel of a 1990s master bathroom. Custom shower, vanity, glass and window treatments.
Doorless shower - mid-sized contemporary master porcelain tile and double-sink doorless shower idea with shaker cabinets, blue cabinets, beige walls, an undermount sink, quartz countertops and a built-in vanity
Doorless shower - mid-sized contemporary master porcelain tile and double-sink doorless shower idea with shaker cabinets, blue cabinets, beige walls, an undermount sink, quartz countertops and a built-in vanity

 CARNEMARK design + build
The plan was to alter the traditional street-facing window to stay true to the new modern design. But the neighborhood Homeowners Association didn’t allow any modifications to the front of the house. The solution: a thick pane of frosted glass with graphic clear banding. Just transparent enough to let sunlight in, the design element created privacy with no need to alter the exterior wall. Photography by Anice Hoachlander.



 Jennifer Ryan Design
Custom shoe pull out shoe cubbies and coat hooks for the family.
Debbie Schwab Photography
Large transitional l-shaped linoleum floor utility room photo in Seattle with an integrated sink, shaker cabinets, white cabinets, laminate countertops, yellow walls and a side-by-side washer/dryer
Large transitional l-shaped linoleum floor utility room photo in Seattle with an integrated sink, shaker cabinets, white cabinets, laminate countertops, yellow walls and a side-by-side washer/dryer


 User
Bathed in Diana Royale marble, this elegant master bath offers the perfect spa-like retreat. Stained woodwork and heavily paneled Italianate door, also in a honey stain, compliment the marble and ivory plaster walls. Contrasting the warm neutral tones is polished nickel, which is the metal of choice for sconces, plumbing and hardware.
 CARNEMARK design + build
After many years with his late wife who specified interiors, this older gentleman decided to opt for a luxurious master suite update more suited to his individual tastes. He wanted first to remove a little-used soaking tub to create a roomy second-floor bathroom. Mindful that he would be aging in the home, we set out to create a design that would be polished, functional, and fully accessible. The new master suite now creates an enticing and relaxing respite, yet a remarkably practical space for years to come. Photography by Anice Hoachlander.
 Design First Kitchen and Bath
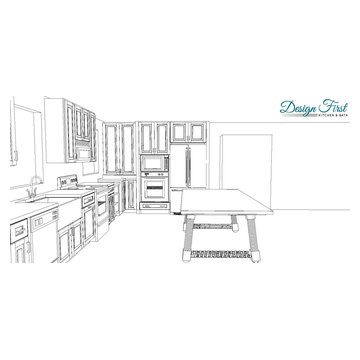
These samples illustrate what you, the customer, will receive when contracting with Design First. These types of plans are strategically reviewed with you until you are completely happy with how the final project will be completed. These plans and elevations do become your property to move forward.





 Pheasant Hill Homes Ltd.
Dumb Waiter allows for ease of entertaining in this 3 storey home.
Inspiration for a contemporary kitchen remodel in Vancouver
Inspiration for a contemporary kitchen remodel in Vancouver

 Royal Properties of Naples
Pool area, spa, indoor outdoor, Exterior elevation
Inspiration for a contemporary exterior home remodel in Miami
Inspiration for a contemporary exterior home remodel in Miami
 User
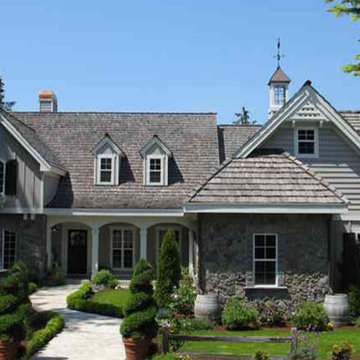
House Plan #137-202 : Houseplans.com
Questions? Call us at 1-800-913-2350
Photographs may show modified designs. All images are copyrighted.
Plan 137-202
3549 sq ft
4 beds
4.00 baths
67' wide
71' deep
×
Plans
Main Floor Plan
Reverse
Upper Floor Plan
Reverse
Specifications
Plan Styles
Country
Traditional
Southern
Dimension
Depth
71'
Width
67'
Outdoor Spaces
Loft Balcony
Covered Front Porch
Lot Characteristics
Suited For Corner Lot
Garage
Side Entry Garage
Basic Features
Potential Bedrooms
0
Garage Stalls
2
Stories
2
Baths
4.00
Bedrooms
4
Additional Rooms
Family Room Keeping Room
Unfinished Future Space
Storage Area
Kitchen Features
Nook Breakfast Area Dining
Peninsula Eating Bar
Area
Upper Floor Sq Ft
981 sq ft
Main Floor Sq Ft
2568 sq ft
Total Sq Ft
3549 sq ft
Bedroom Features
Main Floor Bed Bath
Walk In Closet
Main Floor Master Bed Bath
Ceiling
Upper Ceiling Ft
8'
Main Ceiling Ft
9'
Designer Notes
Included
All plans are drawn at 1/4" scale or larger and include:
Rendering of Front Elevation
Foundation Plan: Most plans include alternate basement plan.
Fully Dimensioned Floor Plan(s)
Electrical Plans
Section Through House
All Exterior Elevations
Selected Interior Elevations
Door and Window Sizes
Construction Details: Including fireplace, stair, molding and cabinet details
Roof Plan and Exterior Details
Pricing
Plan Set
Price
5 Copy Set
$920.00
8 Copy Set
$1020.00
PDF Set
$1200.00
Reproducible Set
$1200.00
Single Set
$800.00
Foundation
Price
Basement
+$0.00
Additional Construction Sets
$55.00/each
Mirror Reverse Sets
$55.00/each
* The Single Set and PDF Study Set are typically stamped "Not for Construction" and are to be used for studying / obtaining bids only. We do offer a 90% credit when you upgrade from a Single Set to a 5-Copy set (or greater).
Plan Content
All plans are drawn at ¼” scale or larger and include :
Designer’s rendering of front elevations
Foundation and dimensioned floor plans
Electrical plans
Section through house
All exterior elevation
Selec
 King's Court Builders, Inc.
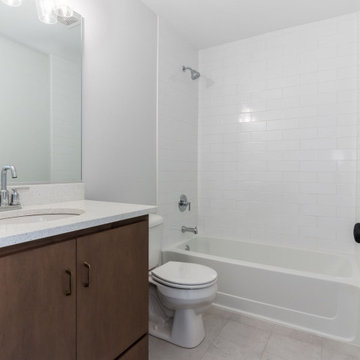
Custom built modern-contemporary home in Ashwood Park North. This home boasts features such as a sunroom and a beautiful forced walk-out basement.
Freestanding bathtub - large contemporary kids' single-sink freestanding bathtub idea in Chicago with gray walls, a hinged shower door, white countertops and a built-in vanity
Freestanding bathtub - large contemporary kids' single-sink freestanding bathtub idea in Chicago with gray walls, a hinged shower door, white countertops and a built-in vanity

Sponsored
Sunbury, OH

J.Holderby - Renovations
Franklin County's Leading General Contractors - 2X Best of Houzz!


 User
Inspiration for a large contemporary l-shaped brick floor and brown floor dedicated laundry room remodel in Miami with a drop-in sink, recessed-panel cabinets, white cabinets, marble countertops, white walls, a side-by-side washer/dryer and white countertops
 User
Example of a mid-sized trendy backyard stone patio design in New Orleans with a fireplace and a roof extension
142