
Search results for "Elevate baths" in Home Design Ideas

 Laura Hull Photography
Interior Design: Ryan White Designs
Example of an eclectic master bathroom design in Los Angeles with flat-panel cabinets, dark wood cabinets, an undermount tub, white walls and an undermount sink
Example of an eclectic master bathroom design in Los Angeles with flat-panel cabinets, dark wood cabinets, an undermount tub, white walls and an undermount sink

 J.Thomas Kitchens
Inspiration for a mid-sized contemporary 3/4 matchstick tile ceramic tile powder room remodel in New York with flat-panel cabinets, dark wood cabinets, beige walls, a vessel sink and granite countertops

 Wysteria Design
Mid-sized arts and crafts master slate floor and gray floor bathroom photo in Boston with shaker cabinets, medium tone wood cabinets, gray walls, an integrated sink, concrete countertops and gray countertops
Find the right local pro for your project
 User
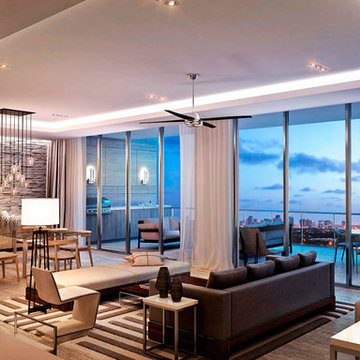
Over 5,000-7,000 square feet of indoor-outdoor living space you can have: ocean & city views, sunrise & sunset terraces, large enough for dinner parties, rooftop spas with ocean moonlight views, private elevator foyer (no hallways), personal elevator between your floors, Subzero/Wolf/kitchen with gas range, summer kitchen on the terrace, guest suites, den, office – you choose, plus, up to 4 bedrooms and up to 4.5 baths.
 User
Adam Dubich
Bathroom - traditional master white tile marble floor bathroom idea in Salt Lake City with an undermount sink, medium tone wood cabinets, gray walls and recessed-panel cabinets
Bathroom - traditional master white tile marble floor bathroom idea in Salt Lake City with an undermount sink, medium tone wood cabinets, gray walls and recessed-panel cabinets

 Bontrager Builders Group, Inc.
Emerald Coast Photography
Mid-sized elegant medium tone wood floor and brown floor front door photo in Miami with beige walls and a dark wood front door
Mid-sized elegant medium tone wood floor and brown floor front door photo in Miami with beige walls and a dark wood front door
 Eastside Kitchen & Bath
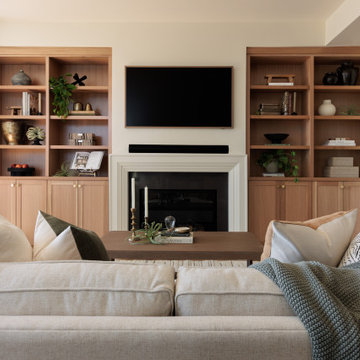
This Bellevue Towers living room combines warmth and sophistication with custom white oak built-ins framing a sleek fireplace and TV. Soft neutral furnishings, layered textures, and natural greenery create a calm, elevated space that feels both cozy and refined — a signature Eastside Kitchen & Bath remodel.



 Michael Nash Design, Build & Homes
Michael Nash Design Build & Homes
Bedroom - transitional bedroom idea in DC Metro
Bedroom - transitional bedroom idea in DC Metro
 Winfrey Design Build
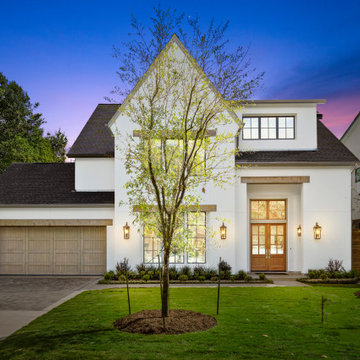
Inspiration for a huge transitional white one-story house exterior remodel in Houston

 Brent Hyland
This gorgeous, Chicago townhouse had so many mid century features, but needed an update in the kitchen, two full baths, and fireplace. Hyland Homes designed and remodeled by not only bringing in touches of mid century, but modern and elevated the style that would continue to be "in" for so many years to come!

 CornerStone Homes
Modern Industrial Farmhouse Owner's Bath with Herringbone Emser Wood-look Tile Floors, Cambria Brittanicca Quartz countertops, Kichler Lighting
Mid-sized country kids' white tile and ceramic tile porcelain tile and gray floor bathroom photo in Jacksonville with shaker cabinets, white cabinets, a two-piece toilet, white walls, an undermount sink, quartz countertops, a hinged shower door and gray countertops
Mid-sized country kids' white tile and ceramic tile porcelain tile and gray floor bathroom photo in Jacksonville with shaker cabinets, white cabinets, a two-piece toilet, white walls, an undermount sink, quartz countertops, a hinged shower door and gray countertops
 MBK - My Bath and Kitchen
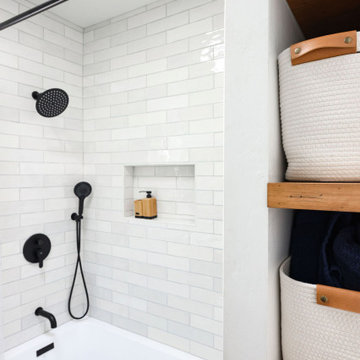
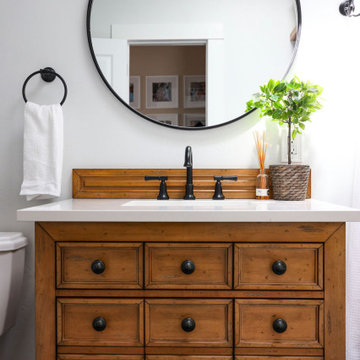
Elevate your guest bathroom into a realm of modern elegance with our captivating remodel, inspired by a sophisticated color palette of navy blue, crisp white, and natural wood tones. This design seamlessly marries contemporary aesthetics with functional storage solutions, resulting in a welcoming space that's both stylish and practical.
 MBK - My Bath and Kitchen
Elevate your guest bathroom into a realm of modern elegance with our captivating remodel, inspired by a sophisticated color palette of navy blue, crisp white, and natural wood tones. This design seamlessly marries contemporary aesthetics with functional storage solutions, resulting in a welcoming space that's both stylish and practical.

Sponsored
Fredericksburg, OH

High Point Cabinets
Columbus' Experienced Custom Cabinet Builder | 4x Best of Houzz Winner
 Living with Lolo
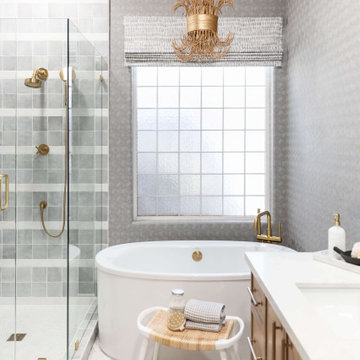
Bathroom in Lexington Ave | Room Type:
Primary Bathroom (Master Bath Remodel) |
Project Name:
Lexington Ave |
Key Feature:
A modern, luxury bathroom with a subtle boho influence, featuring unique tile placement, statement lighting, and layered materials that create visual interest in a compact footprint.
Challenge:
The client wanted a full bathroom transformation while keeping all plumbing in its existing locations to minimize renovation costs, requiring creative design solutions within structural limitations.
Solution:
The design team reimagined the space by introducing updated finishes, distinctive tile layouts, wallpaper, and statement lighting to elevate the bathroom while working within the existing layout. The project was executed entirely remotely, demonstrating a seamless virtual design process.
Materials:
Bedrosians tile, Thibaut wallpaper, Arteriors lighting, Kohler plumbing fixtures, Jaipur Living rugs, Made Goods bath mirrors, and Bungalow5 bath stool.
Budget:
Not specified
Timeline:
Completed April 2021.





Sponsored
Sunbury, OH

J.Holderby - Renovations
Franklin County's Leading General Contractors - 2X Best of Houzz!

 Don R Titus, Residential Architect LLC
Addition, on side with deck and lower garden access.
Inspiration for a mid-sized contemporary one-story wood exterior home remodel in Portland
Inspiration for a mid-sized contemporary one-story wood exterior home remodel in Portland
 Innovative Interiors
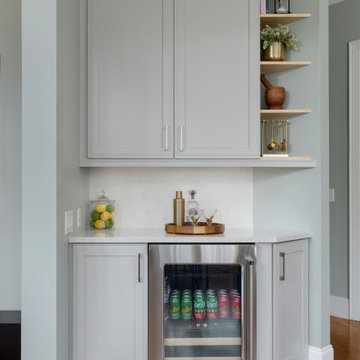
This kitchen showcases an island with a stunning hand-applied brushed finish, paired with luxurious quartz counter-tops and backsplash. The innovative workstation sink, designed for efficiency and elegance, elevates the culinary workflow.
Features Omega Cabinets and Silestone Engineered Quartz

 Spokane House Plans, Inc
Contempo Homes - Builder
Trendy master white tile ceramic tile walk-in shower photo in Seattle
Trendy master white tile ceramic tile walk-in shower photo in Seattle
188