
Search results for "Elevate baths" in Home Design Ideas


 Michael Nash Design, Build & Homes
Michael Nash Design Build & Homes
Transitional bathroom photo in DC Metro
Transitional bathroom photo in DC Metro
 TMD Architects
Bathroom Renovation
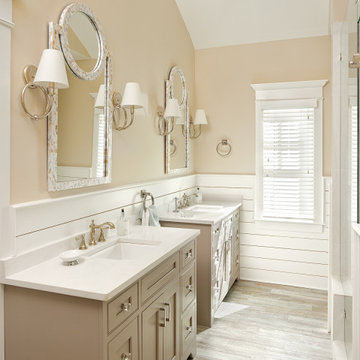
Mid-sized beach style master wood-look tile floor, beige floor, double-sink, vaulted ceiling and shiplap wall double shower photo in Charleston with furniture-like cabinets, gray cabinets, a two-piece toilet, beige walls, an undermount sink, quartzite countertops, a hinged shower door, white countertops and a freestanding vanity
Mid-sized beach style master wood-look tile floor, beige floor, double-sink, vaulted ceiling and shiplap wall double shower photo in Charleston with furniture-like cabinets, gray cabinets, a two-piece toilet, beige walls, an undermount sink, quartzite countertops, a hinged shower door, white countertops and a freestanding vanity
Find the right local pro for your project

 J Martin Company
Inspiration for a large contemporary master porcelain tile and black floor corner bathtub remodel in Dallas with a hinged shower door, recessed-panel cabinets, white cabinets, gray walls, an undermount sink, quartz countertops and black countertops

 iFloors Kitchen & Bath
This sleek and stylish beverage bar is designed for both functionality and aesthetics. Rich navy-blue cabinetry paired with a striking geometric backsplash creates a bold yet elegant statement. Floating shelves with integrated lighting add a warm, modern touch, while the crisp white quartz countertop enhances the clean, sophisticated look. Dual wine and beverage coolers, along with ample storage, make this space perfect for entertaining, elevating the home’s design with a refined, inviting ambiance.

 Barclay Butera Interiors
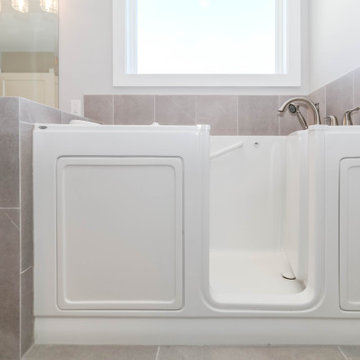
Drop-in bathtub - large transitional master gray tile and ceramic tile gray floor drop-in bathtub idea in Orange County with open cabinets, light wood cabinets, gray walls, an undermount sink, solid surface countertops and a hinged shower door



 Sea Pointe Design & Remodel
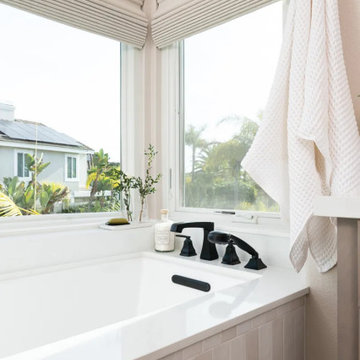
Positioned beneath the window, a white drop-in bath serves as a tranquil focal point in this primary bathroom remodel
Beach style master white tile and ceramic tile porcelain tile, white floor, double-sink and vaulted ceiling drop-in bathtub photo in Orange County with shaker cabinets, medium tone wood cabinets, an undermount sink, quartz countertops, a hinged shower door, white countertops, a niche and a built-in vanity
Beach style master white tile and ceramic tile porcelain tile, white floor, double-sink and vaulted ceiling drop-in bathtub photo in Orange County with shaker cabinets, medium tone wood cabinets, an undermount sink, quartz countertops, a hinged shower door, white countertops, a niche and a built-in vanity
 GBU Construction Development
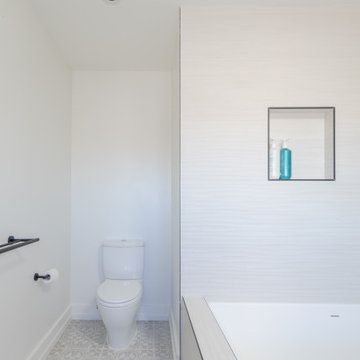
Streamlined Luxury in a Master Bath Refresh This master bathroom transformation began with a 3D design that brought clarity to clean lines and intentional finishes. Behind the walls, upgraded plumbing and electrical set the stage for long-term performance, while new waterproofing, cement board, and custom tilework create a space built to last. A freestanding tub and seamless shower elevate functionality, and the sleek vanity, stone countertop, and polished fixtures tie it all together in timeless style.

 AVENUE Residential
65 2nd St #2311 South East facing newly renovated 2 bedroom/2 bath with panoramic views of NYC, Hudson River and Statue of Liberty at the Portofino. Open Living/Dining area, Large Balcony, Gourmet style Kitchen with granite counters, breakfast bar and stainless steel appliances, master suite with walk in-closet, custom designed baths, in a Full Service Complex with Elevators, Gym, 24 hr Concierge, Internet, Direct TV, Outdoor Pool with Barbecue Area, Community Room, Business Center & Kids Play Rm. FHA Mortgage Approved Condominium.
 AVENUE Residential
65 2nd St #2311 South East facing newly renovated 2 bedroom/2 bath with panoramic views of NYC, Hudson River and Statue of Liberty at the Portofino. Open Living/Dining area, Large Balcony, Gourmet style Kitchen with granite counters, breakfast bar and stainless steel appliances, master suite with walk in-closet, custom designed baths, in a Full Service Complex with Elevators, Gym, 24 hr Concierge, Internet, Direct TV, Outdoor Pool with Barbecue Area, Community Room, Business Center & Kids Play Rm. FHA Mortgage Approved Condominium.
 Michael Nash Design, Build & Homes
Michael Nash Design Build & Homes
Example of a transitional bathroom design in DC Metro
Example of a transitional bathroom design in DC Metro

 Studio Jhoiey Inc.
This bathroom was planned to be one big open wet room that is easy to maintain, it captures a spa feel and brings the light from the outdoor without sacrificing privacy.
Jhoiey Ramirez & Doug Archer

Sponsored
Fredericksburg, OH

High Point Cabinets
Columbus' Experienced Custom Cabinet Builder | 4x Best of Houzz Winner

 Middlefork Luxury Home Builders
Located on leafy North Dayton in Chicago's fashionable Lincoln Park, this single-family home is the epitome of understated elegance in family living.
This beautiful house features a swirling center staircase, two-story dining room, refined architectural detailing and the finest finishes. Windows and sky lights fill the space with natural light and provide ample views of the property's beautiful landscaping. A unique, elevated "green roof" stretches from the family room over the top of the 2½-car garage and creates an outdoor space that accommodates a fireplace, dining area and play place.
With approximately 5,400 square feet of living space, this home features six bedrooms and 5.1 bathrooms, including an entire floor dedicated to the master suite.
This home was developed as a speculative home during the Great Recession and went under contract in less than 30 days.
Nathan Kirkman


 Annette Jaffe Interiors
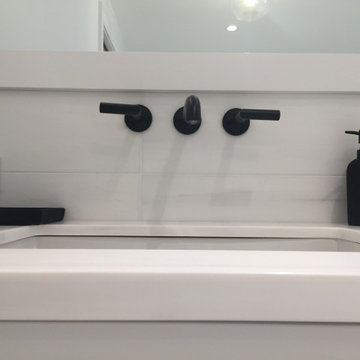
This modern master bathroom by our Long Island design studio juxtaposes a white shower and vanity with black fixtures. The look is finished with a stand-alone tub for long, indulgent unwinding.
 VIP HOMES
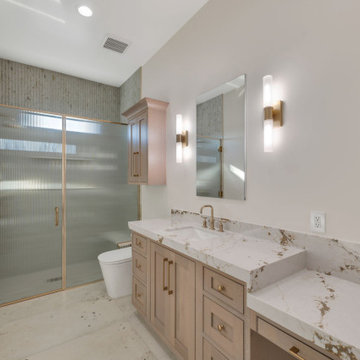
A thoughtfully designed secondary bath continues the home’s elevated material palette with custom cabinetry, layered tile, warm metallic fixtures, and carefully coordinated lighting. The space combines practical everyday function with the same tailored detailing found throughout the home.

 GBU Construction Development
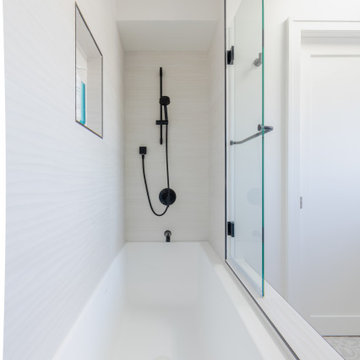
Streamlined Luxury in a Master Bath Refresh This master bathroom transformation began with a 3D design that brought clarity to clean lines and intentional finishes. Behind the walls, upgraded plumbing and electrical set the stage for long-term performance, while new waterproofing, cement board, and custom tilework create a space built to last. A freestanding tub and seamless shower elevate functionality, and the sleek vanity, stone countertop, and polished fixtures tie it all together in timeless style.
 GBU Construction Development
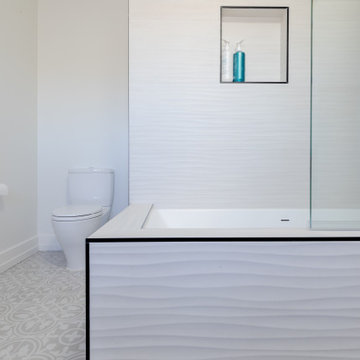
Streamlined Luxury in a Master Bath Refresh This master bathroom transformation began with a 3D design that brought clarity to clean lines and intentional finishes. Behind the walls, upgraded plumbing and electrical set the stage for long-term performance, while new waterproofing, cement board, and custom tilework create a space built to last. A freestanding tub and seamless shower elevate functionality, and the sleek vanity, stone countertop, and polished fixtures tie it all together in timeless style.
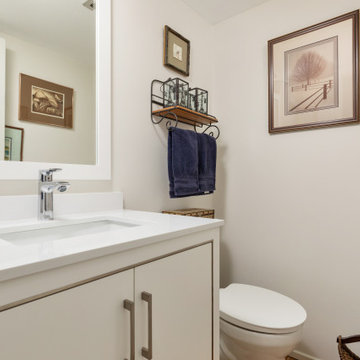
 Synergy Design & Construction
After: The reimagined powder room now reflects thoughtful design and elevated finishes. We installed a pre-fabricated 30” freestanding vanity, topped with a cultured marble vanity top and paired with a coordinating framed mirror. The square sink basin offers a modern design, while brushed nickel hardware and a new single-hole faucet lend a polished and cohesive look. Small upgrades made a big difference in transforming this space into a welcoming, stylish bathroom for company.
203