
Search results for "Elevate baths" in Home Design Ideas

 AVENUE Residential
65 2nd St #2311 South East facing newly renovated 2 bedroom/2 bath with panoramic views of NYC, Hudson River and Statue of Liberty at the Portofino. Open Living/Dining area, Large Balcony, Gourmet style Kitchen with granite counters, breakfast bar and stainless steel appliances, master suite with walk in-closet, custom designed baths, in a Full Service Complex with Elevators, Gym, 24 hr Concierge, Internet, Direct TV, Outdoor Pool with Barbecue Area, Community Room, Business Center & Kids Play Rm. FHA Mortgage Approved Condominium.


 DezinerTonie, LLC DDI, Interior Designer
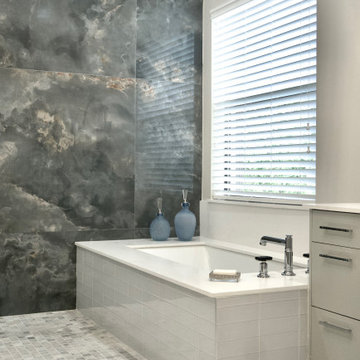
A calming spa bath moment—clean lines, luxury chrome hardware, and soft coastal tiles elevate this modern bathroom design.
Example of a trendy bathroom design in Miami
Example of a trendy bathroom design in Miami
Find the right local pro for your project
 Sunday Morning Kitchen and Bath
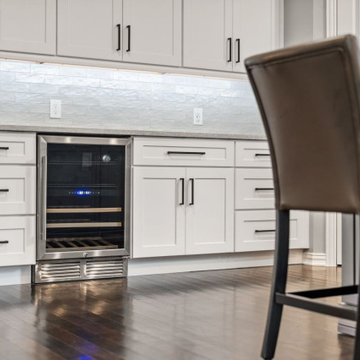
A sleek built-in wine fridge seamlessly integrates into custom cabinetry, elevating the functionality of this Frisco, TX, kitchen remodel.
Kitchen - contemporary brown floor kitchen idea in Dallas with a farmhouse sink, shaker cabinets, white cabinets, marble countertops, white backsplash, stone tile backsplash, stainless steel appliances, an island and white countertops
Kitchen - contemporary brown floor kitchen idea in Dallas with a farmhouse sink, shaker cabinets, white cabinets, marble countertops, white backsplash, stone tile backsplash, stainless steel appliances, an island and white countertops
 AVENUE Residential
65 2nd St #2311 South East facing newly renovated 2 bedroom/2 bath with panoramic views of NYC, Hudson River and Statue of Liberty at the Portofino. Open Living/Dining area, Large Balcony, Gourmet style Kitchen with granite counters, breakfast bar and stainless steel appliances, master suite with walk in-closet, custom designed baths, in a Full Service Complex with Elevators, Gym, 24 hr Concierge, Internet, Direct TV, Outdoor Pool with Barbecue Area, Community Room, Business Center & Kids Play Rm. FHA Mortgage Approved Condominium.
 GBU Construction Development
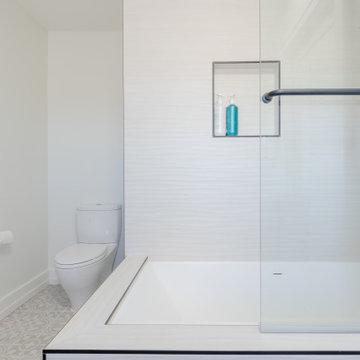
Streamlined Luxury in a Master Bath Refresh This master bathroom transformation began with a 3D design that brought clarity to clean lines and intentional finishes. Behind the walls, upgraded plumbing and electrical set the stage for long-term performance, while new waterproofing, cement board, and custom tilework create a space built to last. A freestanding tub and seamless shower elevate functionality, and the sleek vanity, stone countertop, and polished fixtures tie it all together in timeless style.
 GBU Construction Development
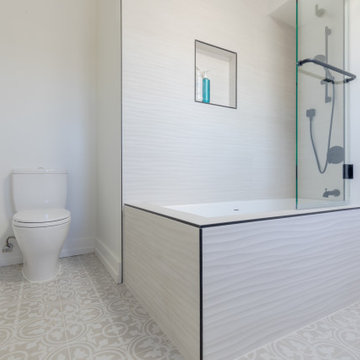
Streamlined Luxury in a Master Bath Refresh This master bathroom transformation began with a 3D design that brought clarity to clean lines and intentional finishes. Behind the walls, upgraded plumbing and electrical set the stage for long-term performance, while new waterproofing, cement board, and custom tilework create a space built to last. A freestanding tub and seamless shower elevate functionality, and the sleek vanity, stone countertop, and polished fixtures tie it all together in timeless style.

Sponsored
Sunbury, OH

J.Holderby - Renovations
Franklin County's Leading General Contractors - 2X Best of Houzz!
 AVENUE Residential
65 2nd St #2311 South East facing newly renovated 2 bedroom/2 bath with panoramic views of NYC, Hudson River and Statue of Liberty at the Portofino. Open Living/Dining area, Large Balcony, Gourmet style Kitchen with granite counters, breakfast bar and stainless steel appliances, master suite with walk in-closet, custom designed baths, in a Full Service Complex with Elevators, Gym, 24 hr Concierge, Internet, Direct TV, Outdoor Pool with Barbecue Area, Community Room, Business Center & Kids Play Rm. FHA Mortgage Approved Condominium.
 Lakeville Homes
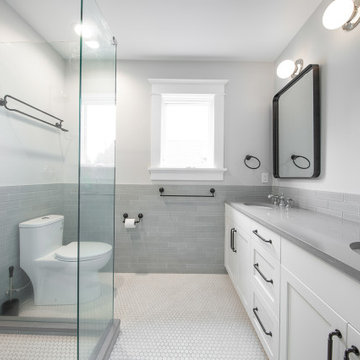
The primary bath now includes heated flooring, an indulgent touch that adds warmth to chilly Seattle mornings. Kohler accessories elevate both bathrooms, while lighting selections from Rejuvenation, Cedar & Moss, and Schoolhouse bring a curated and contemporary vibe to each room.
 AVENUE Residential
65 2nd St #2311 South East facing newly renovated 2 bedroom/2 bath with panoramic views of NYC, Hudson River and Statue of Liberty at the Portofino. Open Living/Dining area, Large Balcony, Gourmet style Kitchen with granite counters, breakfast bar and stainless steel appliances, master suite with walk in-closet, custom designed baths, in a Full Service Complex with Elevators, Gym, 24 hr Concierge, Internet, Direct TV, Outdoor Pool with Barbecue Area, Community Room, Business Center & Kids Play Rm. FHA Mortgage Approved Condominium.
 GBU Construction Development
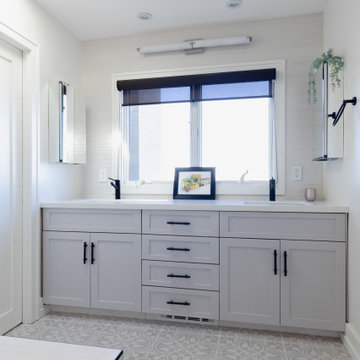
Streamlined Luxury in a Master Bath Refresh This master bathroom transformation began with a 3D design that brought clarity to clean lines and intentional finishes. Behind the walls, upgraded plumbing and electrical set the stage for long-term performance, while new waterproofing, cement board, and custom tilework create a space built to last. A freestanding tub and seamless shower elevate functionality, and the sleek vanity, stone countertop, and polished fixtures tie it all together in timeless style.

 AV Architects + Builders
Location: McLean, VA, USA
Hill House is situated in the heart of McLean, VA in a well-established neighborhood. This unique site is perfect for this modern house design because it sits at the top of a hill and has a grand view of the landscape.
We have designed a home that feels like a retreat but offers all the amenities a family needs to keep up with the fast pace of Northern VA. The house offers over 8,200 sqft of luxury living area on three finished levels.
The main level is an open-concept floor plan designed to entertain. The central area is the great room and the kitchen separated by a two-sided fireplace, but it’s surrounded by a very generous dining room, a study with custom built-ins and an outdoor covered patio with another gas fireplace. We also have a functional mudroom with a powder room right-off the 3-car garage with plenty of storage. The open stair case anchors the front elevation of the home to the front porch and the site.
The second level offers a master suite with an expansive custom his/her walk-in closet, a master bath with a curb less shower area, a free-standing soaking tub and his/her vanities. Additionally, this level has 4 generously sized en-suite bedrooms with full baths and walk-in closets and a full size laundry room with lots of storage.
The lower level has a guest en-suite bedroom with a full bathroom and walk-in closet. It also has a rec room with a glass enclosed wine cellar to display your favorite wine collection. We have added a large exercise room, a media room fully wired, a full bath and lots of storage space.
The materials used for the home are of the highest quality. From the aluminum clad oversized windows, to the unique roofing structure, the Nichiha rectangular siding and stacked veneer stone, we have hand-picked materials that stand the test of time and complement the modern design of the home.
In total this 8200 sqft home has 6 bedrooms, 7 bathrooms, 2 half-baths and a 3-car garage.
Todd Smith Photography
 NoviDesignHub
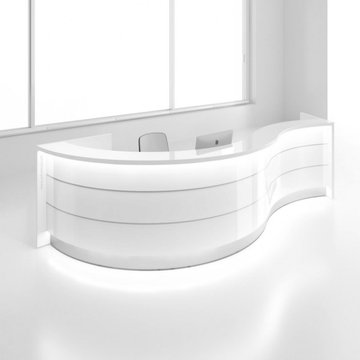
The collection ‘Valde’ by MDD Office Furniture is high functional and beautifully crafted product. The company presents a huge variety of products for all industrial office interiors. Unique industrial reception desks from this collection are customizable for any preferences. Straight, convex and concave elements are at your disposal in any of the numerous wavy, circular and upright arrangements, which perfectly create the feeling of style and integrity for the reception area. Being a superb workspace, Valde also stands out for its creative design and cogent elegance emphasized by the precision of details. Horizontal slats made of aluminum emphasize a shape and a modern character of the body. The desk top made of tempered white glass perfectly matches the glittering frontal part of the counter. LED lighting located under the upper desk top and at the basis of the counter makes the reception desk presenting perfectly in darker rooms. The variety of products presented in this collection doesn’t leave anything to be desired. The collection ‘Valde’ by MDD Office Furniture is the best decision to be installed in any interior.

Sponsored
Columbus, OH

Snider & Metcalf Interior Design, LTD
Leading Interior Designers in Columbus, Ohio & Ponte Vedra, Florida

 Ryan
Personally designed. Construction carried out by Rios Construction, LLC in Phoenix, AZ.
Mid-sized trendy master gray tile and porcelain tile porcelain tile freestanding bathtub photo in Phoenix with flat-panel cabinets, dark wood cabinets, a one-piece toilet, gray walls, a wall-mount sink and solid surface countertops
Mid-sized trendy master gray tile and porcelain tile porcelain tile freestanding bathtub photo in Phoenix with flat-panel cabinets, dark wood cabinets, a one-piece toilet, gray walls, a wall-mount sink and solid surface countertops


 User
On a pristine stretch of white sand dunes and sea grapes, an architectural marvel is quietly rising. 2000 Ocean, by Enrique Norten – TEN Arquitectos, conceived as a private residential enclave, is highly sophisticated and offers not only an elevated landscape, but an elevated life.
Located just north of South Florida’s Golden Beach, this contemporary, 40-story glass tower showcases panoramic views of the ocean, intracoastal and surrounding endless sandy beaches. Proudly positioned on the beach, and closer to the ocean than any of its neighbors, it is bathed with sunlight from sunrise to sunset. 64 families will have the privilege to call 2000 Ocean, a property that signifies prestige and quality, their home. Adding beauty and opulence to the Atlantic coastline, there is truly nothing else like it.

 Michael Nash Design, Build & Homes
Michael Nash Design Build & Homes
Transitional kitchen photo in DC Metro
Transitional kitchen photo in DC Metro


 Jennifer Chapman Designs
Karen Palmer Photography
Home design - mid-sized contemporary home design idea in St Louis
Home design - mid-sized contemporary home design idea in St Louis

 Baine Contracting, Inc.
Large beach style u-shaped medium tone wood floor open concept kitchen photo in New York with a farmhouse sink, beaded inset cabinets, white cabinets, marble countertops, white backsplash, porcelain backsplash, black appliances and an island
 GBU Construction Development
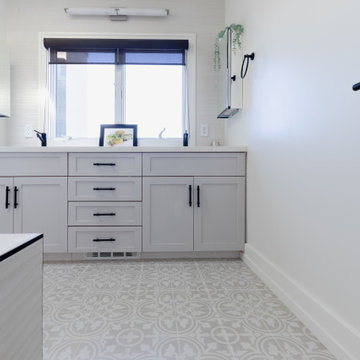
Streamlined Luxury in a Master Bath Refresh This master bathroom transformation began with a 3D design that brought clarity to clean lines and intentional finishes. Behind the walls, upgraded plumbing and electrical set the stage for long-term performance, while new waterproofing, cement board, and custom tilework create a space built to last. A freestanding tub and seamless shower elevate functionality, and the sleek vanity, stone countertop, and polished fixtures tie it all together in timeless style.
204