
Search results for "Elevate baths" in Home Design Ideas


 Renovatio Custom Build
Small minimalist master white tile and subway tile mosaic tile floor freestanding bathtub photo in Los Angeles with a two-piece toilet and blue walls


Find the right local pro for your project

 Michael Nash Design, Build & Homes
Michael Nash Design Build & Homes
Inspiration for a transitional family room remodel in DC Metro
Inspiration for a transitional family room remodel in DC Metro

 Homekeepers LLC
Custom build with elevator, double height great room with custom made coffered ceiling, custom cabinets and woodwork throughout, salt water pool with terrace and pergola, waterfall feature, covered terrace with built-in outdoor grill, heat lamps, and all-weather TV, master bedroom balcony, master bath with his and hers showers, dog washing station, and more.

 CAVA Custom Build
Tile inlaid into wood flooring creates a dramatic entrance to the home. The barn doors and cluster of chandeliers create a stunning, one-of-a-kind foyer that is sure to leave an impression on anyone who enters!

 Cambria
 is endlessly versatile, as evidenced in this home renovation by @CopperCreekLLC. White and marbled quartz designs carry a cohesive look throughout the home and elevate each space, from stunning mixed-finish kitchen to a luxurious master bath and lovely laundry space. [Featured Designs: Ella™, Swanbridge™, and White Cliff™] Photographer: Athena Pelton http://athenapelton.com/



 Scovell Remodeling, Inc.
This was an incredible patio home remodel we completed in the Fall of 2013. The original interior was straight from the early 1980s. We brought the property every luxury of a 21st century kitchen - slow close drawer glides, farmhouse sink, panel-front dishwasher and refrigerator, beaded inset cabinets, island with eat-in barstools....the list goes on. Every room on the first floor was transformed with newly installed hardwood floors, crown molding, and fresh paint. The two-sided fireplace was refaced on either side as well as given brand new molding, mantles, and recessed lighting. An alder wood bookshelf was installed in the dining room. The master bath received a full-size laundry closet (in lieu of the former laundry closet which was in the kitchen where we now have a built-in and TV!). We expanded the shower to give room for a seat. The original vanity was ripped out and replaced with custom-built vanities, new lighting, mirrors, etc.
Every inch of this patio home has been elevated!
Interior Design by Bonnie Taylor
Photo by Chad Jackson
Remodeled by Scovell Wolfe and Associates, Inc.


 Synergy Design & Construction
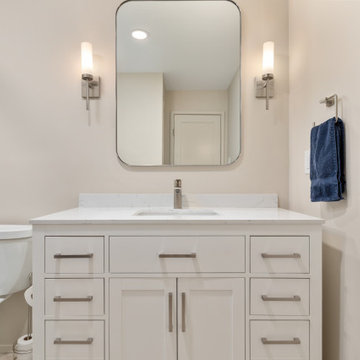
After: We completely opened up the space to create one bright and functional bathroom by removing the outdated wall and door to improve flow. A new 48” freestanding "Beckett" vanity with a cultured marble top and brushed nickel hardware provided ample storage. The old flooring was replaced with ivory-colored “Weave” hex porcelain tile, while “Ondul Blanc” ceramic wall tile added subtle movement and texture around the bath area. A new two-piece elongated toilet with continuous clean technology improved usability. Brushed nickel finishes on the mirror, faucet, and Composition Collection wall sconces gave the bathroom a unified, elevated aesthetic that ties in beautifully with the nearby primary bath.
 Habitech Planning & Design, Inc.
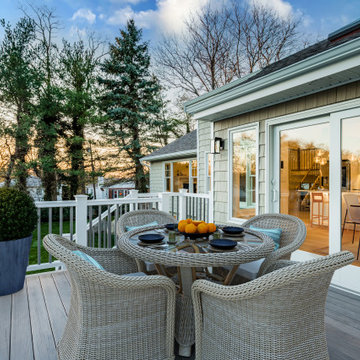
Fantastic Elevated Deck off the interior kitchen. Entertain anytime of year ! Composite railings with lighting in the lower rail to light your way out to the backyard! BBQ at its best !

Sponsored
Sunbury, OH

J.Holderby - Renovations
Franklin County's Leading General Contractors - 2X Best of Houzz!

 CarsonSpeer Builders
This project completely renovated and remodeled this 50’s era home. The owners wanted to modernize and update over 3,800 square feet but maintain the traditional feel and stately appearance of the home. Elements included a fully modern kitchen, residential sprinkler system, a new three story elevator, gentleman's parlor, and all new baths and closets.
photo: Inspiro8
 Crystal Kitchen + Bath
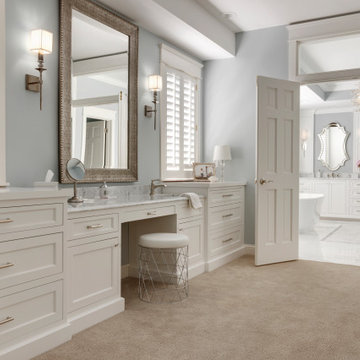
This dressing room needed an update and to coordinate with the new Primary Bathroom remodel that was happening at the same time.
The homeowners wanted to add finishes and details to the space that elevated the look and feel of the room.
This dressing room is adjacent to the Master Closet and has storage and a sit-down make-up area with a sink. The new cabinetry has drawers for organizing jewelry and accessories for when getting dressed. A marble countertop, crystal chandelier and two mirrors in a silver metallic finish heighten the level of luxury in this space.
 Worthington Design & Remodeling
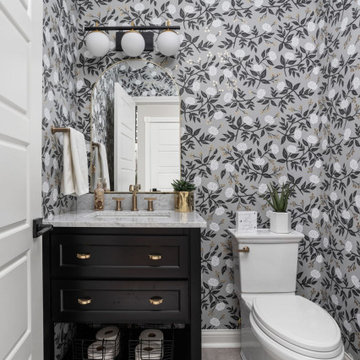
This full-home renovation blends warmth and sophistication with timeless finishes. The kitchen features crisp white cabinetry, a soft green island, brass accents, and a custom hood detail that elevates the space. Throughout the home, patterned tile, moody powder bath wallpaper, and spa-inspired bathrooms create a cohesive balance of comfort and style — the perfect example of the Worthington Way.
© Worthington Design & Remodeling | Photography by The Home Aesthetic | All rights reserved.

 Sater Design Collection, Inc.
The Sater Design Collection's luxury, Mediterranean home plan "Portofino" (Plan #6968). saterdesign.com
Example of a large tuscan beige one-story stucco exterior home design in Miami
Example of a large tuscan beige one-story stucco exterior home design in Miami


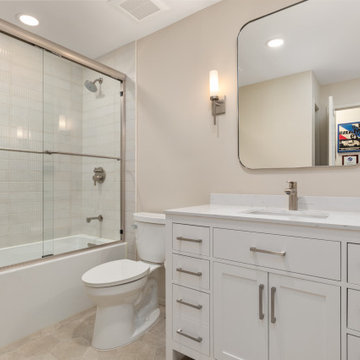 Synergy Design & Construction
After: We completely opened up the space to create one bright and functional bathroom by removing the outdated wall and door to improve flow. A new 48” freestanding "Beckett" vanity with a cultured marble top and brushed nickel hardware provided ample storage. The old flooring was replaced with ivory-colored “Weave” hex porcelain tile, while “Ondul Blanc” ceramic wall tile added subtle movement and texture around the bath area. A new two-piece elongated toilet with continuous clean technology improved usability. Brushed nickel finishes on the mirror, faucet, and Composition Collection wall sconces gave the bathroom a unified, elevated aesthetic that ties in beautifully with the nearby primary bath.

 Visbeen Architects
Forget just one room with a view—Lochley has almost an entire house dedicated to capturing nature’s best views and vistas. Make the most of a waterside or lakefront lot in this economical yet elegant floor plan, which was tailored to fit a narrow lot and has more than 1,600 square feet of main floor living space as well as almost as much on its upper and lower levels. A dovecote over the garage, multiple peaks and interesting roof lines greet guests at the street side, where a pergola over the front door provides a warm welcome and fitting intro to the interesting design. Other exterior features include trusses and transoms over multiple windows, siding, shutters and stone accents throughout the home’s three stories. The water side includes a lower-level walkout, a lower patio, an upper enclosed porch and walls of windows, all designed to take full advantage of the sun-filled site. The floor plan is all about relaxation – the kitchen includes an oversized island designed for gathering family and friends, a u-shaped butler’s pantry with a convenient second sink, while the nearby great room has built-ins and a central natural fireplace. Distinctive details include decorative wood beams in the living and kitchen areas, a dining area with sloped ceiling and decorative trusses and built-in window seat, and another window seat with built-in storage in the den, perfect for relaxing or using as a home office. A first-floor laundry and space for future elevator make it as convenient as attractive. Upstairs, an additional 1,200 square feet of living space include a master bedroom suite with a sloped 13-foot ceiling with decorative trusses and a corner natural fireplace, a master bath with two sinks and a large walk-in closet with built-in bench near the window. Also included is are two additional bedrooms and access to a third-floor loft, which could functions as a third bedroom if needed. Two more bedrooms with walk-in closets and a bath are found in the 1,300-square foot lower level, which also includes a secondary kitchen with bar, a fitness room overlooking the lake, a recreation/family room with built-in TV and a wine bar perfect for toasting the beautiful view beyond.

 Julia Caroline Design
JCD began the bath remodel with a floor plan and elevation drawings depicting the vision for the vanity and cabinet design. The mill work was designed as a surround with down lighting and scounces on mirror for even light rendition. Mirrored closet was removed and replaced with open mesh fabric that screens content when the light is out but reveals all when the light is on. The tile, installed strategically to align veining creates movement and beautiful fluidity.
207